
23 Trevor Trails, Sumrall, MS 39482
Local realty services provided by:CENTURY 21 Alliance
23 Trevor Trails,Sumrall, MS 39482
$277,500
- 3 Beds
- 2 Baths
- 1,479 sq. ft.
- Single family
- Active
Listed by: jammieca godfrey
Office: godfrey property group
MLS#:148626
Source:MS_HAAR
Price summary
- Price:$277,500
- Price per sq. ft.:$187.63
About this home
Welcome to Willow Pointe at Trevor Trails
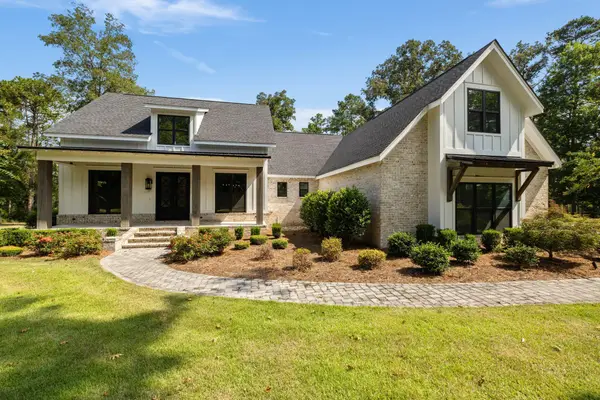
A home where thoughtful design, modern comfort, and everyday style come together. This beautifully crafted 3-bedroom, 2-bath home features vaulted ceilings and an inviting open-concept layout designed for comfortable living and effortless entertaining.
At the heart of the home is a beautifully appointed kitchen featuring quartz countertops with a matching backsplash, stainless steel appliances, and a modern microwave drawer. Luxury vinyl plank flooring flows throughout, while the split floor plan provides added privacy and a natural flow between living spaces. The spacious primary suite includes a walk-in closet, and the functional laundry room offers built-in storage for added convenience.
Situated on approximately 0.61 acres, Willow Pointe offers plenty of outdoor space with a partially fenced backyard, perfect for relaxing, entertaining, or enjoying quiet moments at home.
Located in the sought-after Oak Grove School District, Willow Pointe at Trevor Trails offers the perfect blend of quality, space, style, and convenience--a thoughtfully designed home created for the way you live....
Contact an agent
Home facts
- Year built:2026
- Subdivision & Development:Other
- Listing ID #:148626
- Added:1 day(s) ago
- Updated:September 05, 2026 at 02:48 PM
Rooms and interior
- Bedrooms:3
- Total bathrooms:2
- Full bathrooms:2
- Flooring:Vinyl
- Living area:1,479 sq. ft.
Heating and cooling
- Cooling:Central Air
- Central air:Yes
Structure and exterior
- Roof:Architectural
- Year built:2026
- Building area:1,479 sq. ft.
- Lot Features:Subdivision
- Construction Materials:Brick Veneer
- Foundation Description:Slab
Utilities
- Water:Community Water
- Sewer:Septic Tank
Finances and disclosures
- Price:$277,500
- Price per sq. ft.:$187.63
- Tax amount:$100
Features and amenities
- Amenities:High Ceilings, Walk-In Closet(s)
Parking
- Garage:Yes
- Garage spaces:2
New listings near 23 Trevor Trails
- New
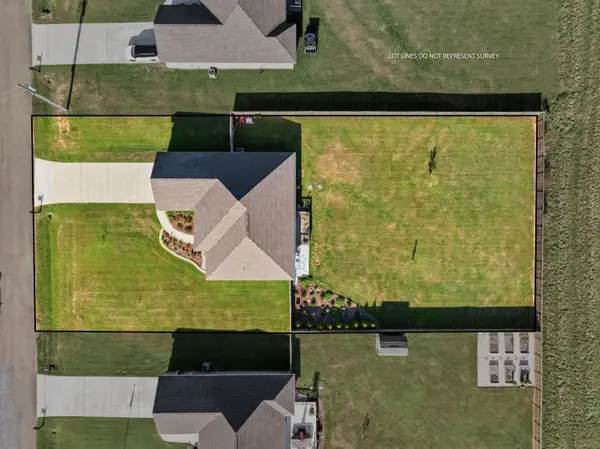 $338,000Active4 beds 2 baths1,840 sq. ft.
30 N Slade, Sumrall, MS 39482
MLS# 148649Listed by: REALTY EXECUTIVES THE EXECUTIVE TEAM - New
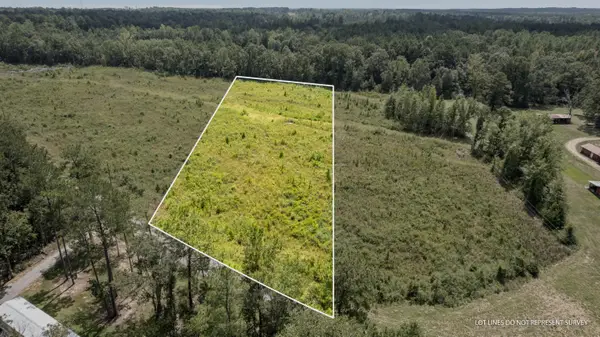 $55,000Active3 Acres
00 J D Broome Rd., Hattiesburg, MS 39482
MLS# 148646Listed by: KELLER WILLIAMS - New
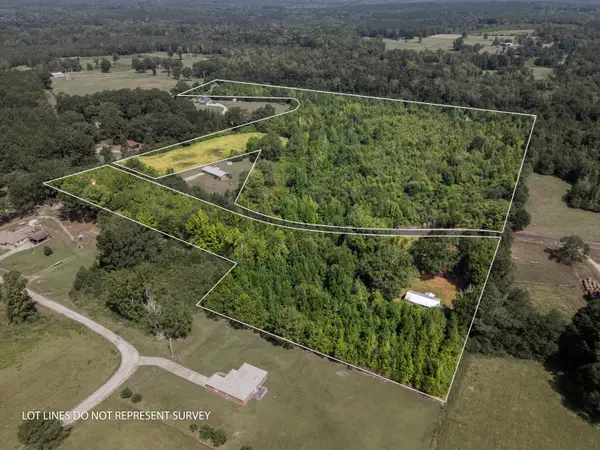 $186,000Active0 Acres
186 Chapman, Sumrall, MS 39482
MLS# 148605Listed by: VINES REALTY & LAND - New
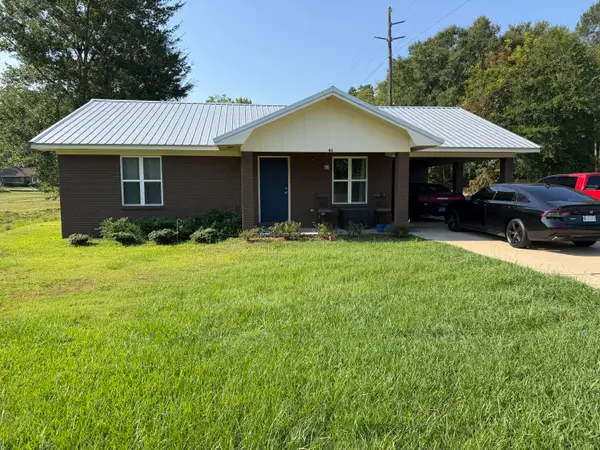 $220,000Active2 beds 1 baths
43 Railroad Ave., Sumrall, MS 39482
MLS# 148595Listed by: NORMAN PROPERTY GROUP LLC - New
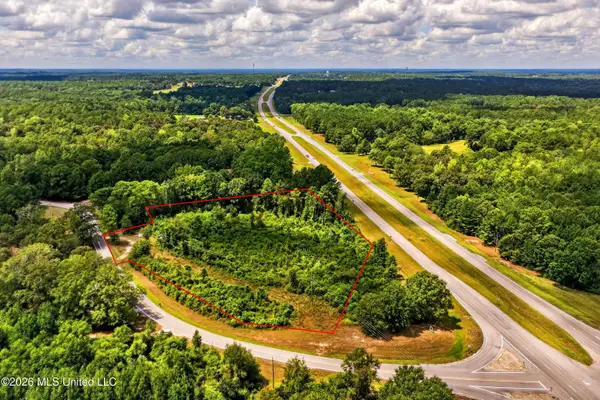 $250,000Active3.7 Acres
0 U S Hwy 98, Sumrall, MS 39482
MLS# 4161129Listed by: EXIT MAGNOLIA COAST REALTY - New
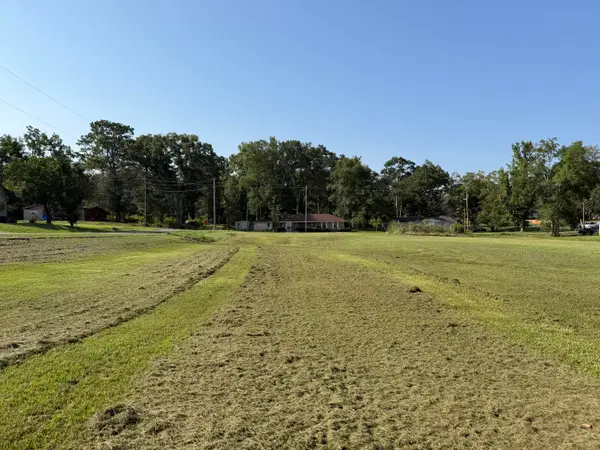 $100,000Active0 Acres
.51 acres S Mill St., Sumrall, MS 39482
MLS# 148578Listed by: NORMAN PROPERTY GROUP LLC - New
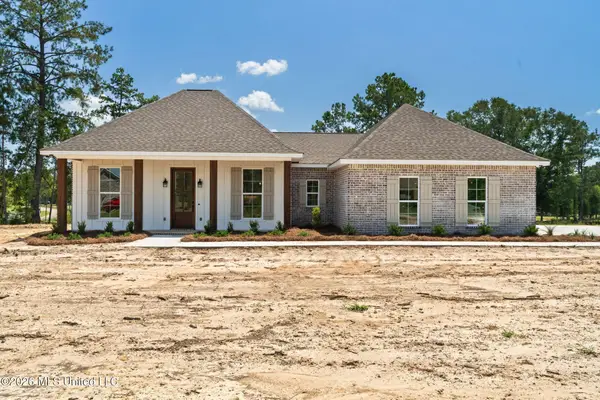 $314,500Active3 beds 2 baths1,700 sq. ft.
616 Hickory Grove Road, Sumrall, MS 39482
MLS# 4161025Listed by: NORMAN PROPERTY GROUP, LLC - New
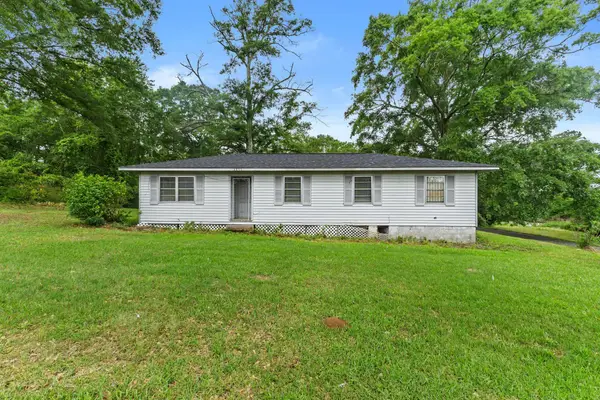 $159,500Active3 beds 2 baths
4837 Hwy 589, Sumrall, MS 39482
MLS# 148554Listed by: NORMAN PROPERTY GROUP LLC - New
 $889,800Active5 beds 4 baths
20 & 24 Placid Dr., Sumrall, MS 39482
MLS# 148555Listed by: SELLING SOUTHERN


Protect your home and budget from life's surprises with an Assurant Home Warranty, backed by a partner that supports you through every step of homeownership. Explore Plans.
©2026 Century 21 Real Estate LLC. All rights reserved. CENTURY 21®, the CENTURY 21 Logo and C21® are service marks owned by Century 21 Real Estate LLC. Century 21 Real Estate LLC fully supports the principles of the Fair Housing Act and the Equal Opportunity Act. Each office is independently owned and operated. Listing information is deemed reliable but not guaranteed accurate.