
3723 Rocky Branch, Sumrall, MS 39482
Local realty services provided by:CENTURY 21 Alliance
3723 Rocky Branch,Sumrall, MS 39482
$650,000
- 3 Beds
- 3 Baths
- 3,424 sq. ft.
- Single family
- Active
Listed by: becky english
Office: re/max real estate partners
MLS#:147971
Source:MS_HAAR
Price summary
- Price:$650,000
- Price per sq. ft.:$189.84
About this home
Stunning 3BR/2.5BA one owner estate on 9.6 fully fenced, manicured acres, built to ADA standards with wide hallways, doorways, and showers. Beautiful wood floors and tile throughout, a large stone gas fireplace, quality trim, thermopane windows, and insulated exterior doors -- built solid with 2x6 exterior studs.
The kitchen features double ovens, a smooth cooktop, a 3-door refrigerator, and a work island. A sunroom with vaulted, beadboard ceilings offers a relaxing retreat. The primary suite boasts two large walk-in closets, double sinks, a toilet and bidet, and a large tile shower with bench. The secondary bath also has double sinks, and the laundry area includes floor-to-ceiling cabinets for great storage. Abundant storage and closet space throughout the home add to its everyday livability.
Outside, enjoy large front and rear porches, a huge shop with electricity and a half bath, plus a separate pump house and storage building. Connected to community water with a private well as backup.
A rare combination of luxury, accessibility, and acreage -- minutes from town. Schedule your showing today!...
Contact an agent
Home facts
- Year built:2019
- Subdivision & Development:None
- Listing ID #:147971
- Added:57 day(s) ago
- Updated:September 14, 2026 at 05:16 PM
Rooms and interior
- Bedrooms:3
- Total bathrooms:3
- Full bathrooms:2
- Half bathrooms:1
- Flooring:Ceramic Tile, Wood
- Kitchen Description:Kitchen Island
- Living area:3,424 sq. ft.
Heating and cooling
- Cooling:Central Air
- Central air:Yes
Structure and exterior
- Roof:Architectural
- Year built:2019
- Building area:3,424 sq. ft.
- Lot Features:5 -10 Acres
- Construction Materials:Brick Veneer
- Exterior Features:Improved Outbuilding(s), Thermopane Windows
- Foundation Description:Slab
Utilities
- Water:Community Water, Well
- Sewer:Septic Tank
Finances and disclosures
- Price:$650,000
- Price per sq. ft.:$189.84
- Tax amount:$1,619
Features and amenities
- Amenities:Cathedral Ceiling(s), Granite Counters, High Ceilings, Security System, Step-Up Ceilings, Walk-In Closet(s)
Parking
- Parking description:Attached Carport
- Carport spaces:2
New listings near 3723 Rocky Branch
- New
 $450,000Active3 beds 3 baths3,500 sq. ft.
28 J D Aultman Road, Sumrall, MS 39482
MLS# 4162410Listed by: KELLER WILLIAMS - New
 $150,000Active17 Acres
0000 Rocky Branch Rd., Sumrall, MS 39482
MLS# 148716Listed by: PATRICIA COOPER REAL ESTATE - New
 $789,000Active5 beds 4 baths3,640 sq. ft.
278 Big Hill Rd., Sumrall, MS 39482
MLS# 148711Listed by: REALTY EXECUTIVES THE EXECUTIVE TEAM - New
 $144,900Active15 Acres
15 Acres Porter Hudson Road, Sumrall, MS 39482
MLS# 4162098Listed by: NORMAN PROPERTY GROUP, LLC - New
 $186,900Active3 beds 2 baths1,550 sq. ft.
4 White, Sumrall, MS 39482
MLS# 148692Listed by: HAMILTON REAL ESTATE GROUP - New
 $229,900Active3 beds 2 baths1,866 sq. ft.
104 Pine St., Sumrall, MS 39482
MLS# 148676Listed by: VINES REALTY & LAND - New
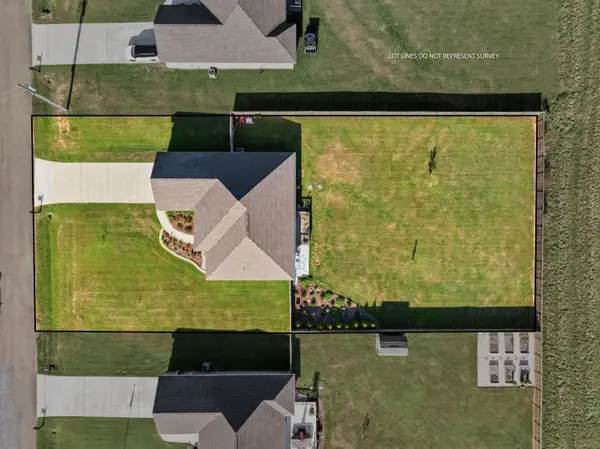 $338,000Active4 beds 2 baths1,840 sq. ft.
30 N Slade, Sumrall, MS 39482
MLS# 148649Listed by: REALTY EXECUTIVES THE EXECUTIVE TEAM - New
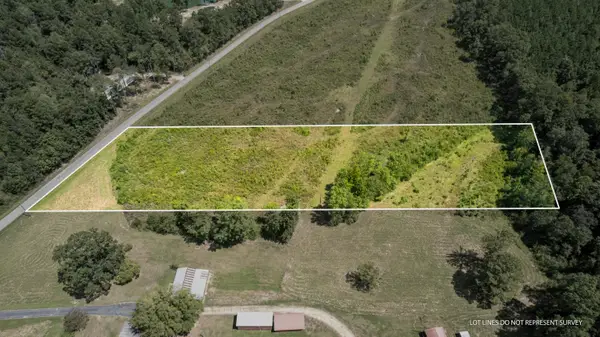 $55,000Active3 Acres
00 J D Broome Rd., Sumrall, MS 39482
MLS# 148644Listed by: KELLER WILLIAMS - New
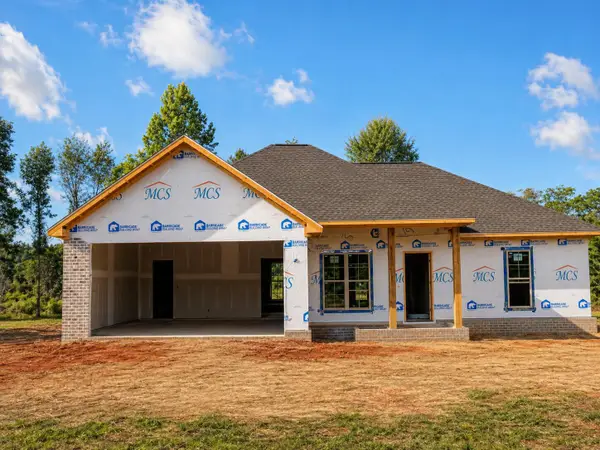 $277,500Active3 beds 2 baths1,479 sq. ft.
23 Trevor Trails, Sumrall, MS 39482
MLS# 148626Listed by: GODFREY PROPERTY GROUP 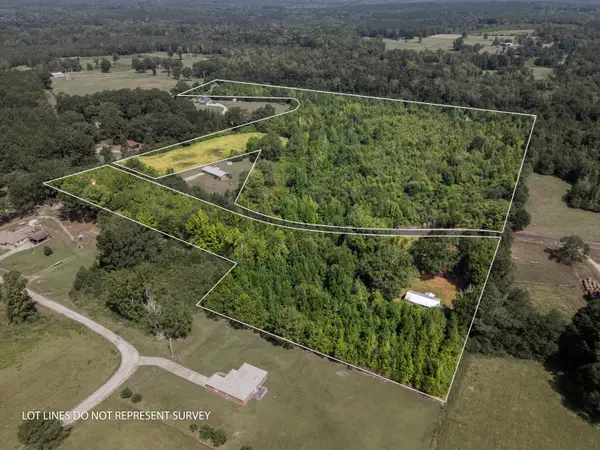 $186,000Active0 Acres
186 Chapman, Sumrall, MS 39482
MLS# 148605Listed by: VINES REALTY & LAND


Protect your home and budget from life's surprises with an Assurant Home Warranty, backed by a partner that supports you through every step of homeownership. Explore Plans.
©2026 Century 21 Real Estate LLC. All rights reserved. CENTURY 21®, the CENTURY 21 Logo and C21® are service marks owned by Century 21 Real Estate LLC. Century 21 Real Estate LLC fully supports the principles of the Fair Housing Act and the Equal Opportunity Act. Each office is independently owned and operated. Listing information is deemed reliable but not guaranteed accurate.