
9739 Springridge Road, Terry, MS 39170
Local realty services provided by:CENTURY 21 David Stevens Inc.
Listed by: shawn tillis
Office: arx point realty, llc.
MLS#:4157168
Source:MS_UNITED
Price summary
- Price:$315,000
- Price per sq. ft.:$133.02
- Monthly HOA dues:$4.17
About this home
Seller is motivated and welcomes reasonable offers on this cozy property in Terry ! Welcome to your own private abode in the desirable community of Terry , MS. Nestled on approximately 3.5 acres, this 3-bedroom, 2.5-bath home offers the perfect blend of comfort, space, and country living with modern conveniences. Inside, you'll find over 2,300 square feet of thoughtfully updated living space featuring laminate floors, ceramic tile, vaulted ceilings, and a wood burning fireplace . This inviting layout is designed for everyday living and entertaining. The spacious kitchen offers abundant cabinetry, a center island, gas range, and ample prep space, that flows seamlessly into the dining and living areas. The oversized primary suite provides a relaxing retreat, while the additional bedrooms upstairs are nicely sized with Jack and Jill style bath for family, or guest. Step outside and enjoy everything this property has to offer. Relax on the welcoming covered front porch or entertain on the expansive rear deck and patio, while taking in the landscaped grounds shaded by mature trees. The circular driveway provides an impressive curb appeal and expansive driveaway parking area for family and guest . A detached two-car garage connected by a breezeway, along with a separate workshop outback ,offering outstanding space for hobbies, storage, or projects. Located in the Terry school district and mins from Byram , Raymond and I-55 corridor . If you've been searching for privacy, acreage, workshop and a great location, this wonderful property offers a little bit of everything. Schedule your private showing today for this one ! Seller will offer a floor allowance or have floors done prior to closing .....
Contact an agent
Home facts
- Year built:1988
- Subdivision & Development:Springwood Acres
- Listing ID #:4157168
- Added:90 day(s) ago
- Updated:October 25, 2026 at 03:23 PM
Rooms and interior
- Bedrooms:3
- Total bathrooms:3
- Full bathrooms:2
- Half bathrooms:1
- Flooring:Ceramic Tile, Laminate, Tile
- Bathrooms Description:Double Vanity
- Kitchen Description:Double Vanity, Eat-in Kitchen, Kitchen Island
- Living area:2,368 sq. ft.
Heating and cooling
- Cooling:Ceiling Fan(s), Central Air
- Heating:Central, Natural Gas
- Central air:Yes
Structure and exterior
- Year built:1988
- Building area:2,368 sq. ft.
- Lot area:3.5 Acres
- Construction Materials:Brick, Cedar
- Exterior Features:Private Yard
- Foundation Description:Slab
- Levels:2 Story
Schools
- High school:Terry
- Middle school:Byram
- Elementary school:Other
Utilities
- Water:Public
- Sewer:Septic Tank
Finances and disclosures
- Price:$315,000
- Price per sq. ft.:$133.02
- Tax amount:$1,647 (2025)
Features and amenities
- Laundry features:Electric Dryer Hookup, Laundry Room
- Amenities:Crown Molding, Entrance Foyer, Insulated Windows, Window Treatments
Parking
- Total parking spaces:6
- Parking description:Circular Driveway, Detached, Driveway, Garage Door Opener, Garage Faces Side
- Garage:Yes
- Garage spaces:2
New listings near 9739 Springridge Road
- New
 $589,000Active4 beds 5 baths4,395 sq. ft.
1150 Green Gable Place, Terry, MS 39170
MLS# 4166416Listed by: MCKEE REALTY, INC. - New
 $334,900Active4 beds 3 baths2,390 sq. ft.
106 Rowan Oak Place, Terry, MS 39170
MLS# 4166325Listed by: ROBIN REALTY LLC - New
 $329,000Active3 beds 3 baths2,194 sq. ft.
559 N Springlake Circle, Terry, MS 39170
MLS# 4165859Listed by: ASPIRE REAL ESTATE LLC - New
 $449,500Active4 beds 4 baths3,308 sq. ft.
113 Woodsong Way, Terry, MS 39170
MLS# 4165678Listed by: COLDWELL BANKER GRAHAM - New
 $425,000Active3 beds 2 baths1,587 sq. ft.
888 Doc Henry Cove, Terry, MS 39170
MLS# 4165525Listed by: SOUTHERN HOMES REAL ESTATE  $229,000Active3 beds 2 baths1,549 sq. ft.
11 Pine Hill Way, Terry, MS 39170
MLS# 4165204Listed by: W REAL ESTATE LLC $264,499Pending2 beds 2 baths1,120 sq. ft.
1310 Jones Loop, Terry, MS 39170
MLS# 4164526Listed by: UNITED COUNTRY - MCDANIEL GRAY $120,000Active3 beds 1 baths1,522 sq. ft.
8994 Lebanon Pinegrove Road, Terry, MS 39170
MLS# 4163972Listed by: ARX POINT REALTY, LLC $195,000Active3 beds 2 baths1,229 sq. ft.
120 Nicholson Drive, Terry, MS 39170
MLS# 4163336Listed by: THE AGENCY HAUS LLC DBA AGENCY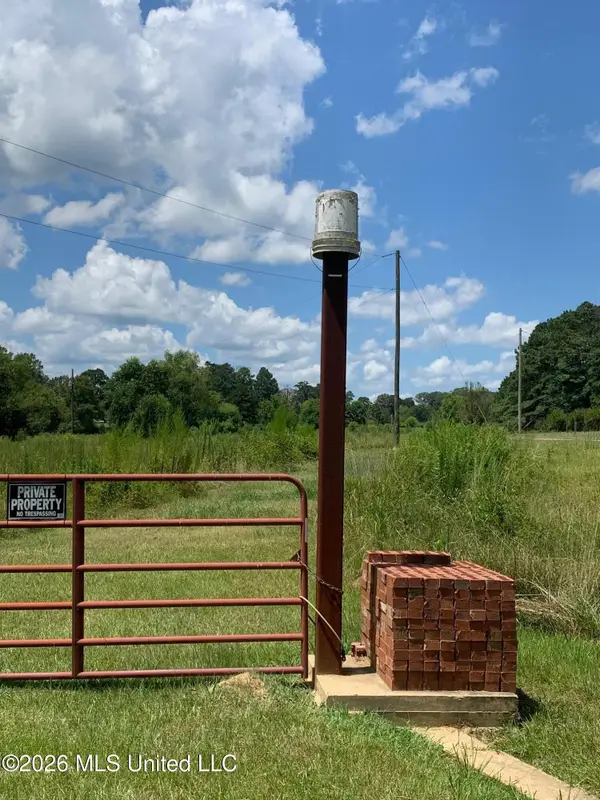 $95,000Active7.2 Acres
S Quinn, Terry, MS 39170
MLS# 4161638Listed by: CDR & ASSOCIATES


Protect your home and budget from life's surprises with an Assurant Home Warranty, backed by a partner that supports you through every step of homeownership. Explore Plans.
©2026 Century 21 Real Estate LLC. All rights reserved. CENTURY 21®, the CENTURY 21 Logo and C21® are service marks owned by Century 21 Real Estate LLC. Century 21 Real Estate LLC fully supports the principles of the Fair Housing Act and the Equal Opportunity Act. Each office is independently owned and operated. Listing information is deemed reliable but not guaranteed accurate.