
1308 Highline Dr., Tupelo, MS 38801
Local realty services provided by:CENTURY 21 Knowles Realty
1308 Highline Dr.,Tupelo, MS 38801
$585,000
- 3 Beds
- 3 Baths
- 2,698 sq. ft.
- Single family
- Active
Listed by: premier home team
Office: jason warren and associates, inc
MLS#:26-1746
Source:MS_NEMBOR
Price summary
- Price:$585,000
- Price per sq. ft.:$216.83
- Monthly HOA dues:$41.67
About this home
Stunning newer construction in the desirable Butler Park development! This 3 bedroom, 2.5 bathroom home offers approximately 2,698 sq ft with upscale finishes, an open-concept layout, and thoughtful design throughout. Featuring tall ceilings, solid surface countertops, tankless water heater, gas fireplace, and a spacious kitchen and back porch with fireplace- perfect for entertaining. The luxurious primary suite and beautifully designed living spaces make this home a must-see. Conveniently located in the heart of Tupelo with a 2-car garage and modern style inside and out! All info subject to verification.
Contact an agent
Home facts
- Subdivision & Development:Butler Park
- Listing ID #:26-1746
- Added:157 day(s) ago
- Updated:October 22, 2026 at 03:11 PM
Rooms and interior
- Bedrooms:3
- Total bathrooms:3
- Full bathrooms:2
- Rooms Total:6
- Living area:2,698 sq. ft.
Structure and exterior
- Roof:Architectural
- Building area:2,698 sq. ft.
- Architectural Style:Traditional
- Construction Materials:Construction
- Foundation Description:Slab
Finances and disclosures
- Price:$585,000
- Price per sq. ft.:$216.83
- Tax amount:$6,035
New listings near 1308 Highline Dr.
- New
 $189,000Active3 beds 2 baths1,314 sq. ft.
213 Rankin Blvd, Tupelo, MS 38804
MLS# 26-3959Listed by: JASON WARREN AND ASSOCIATES, INC - New
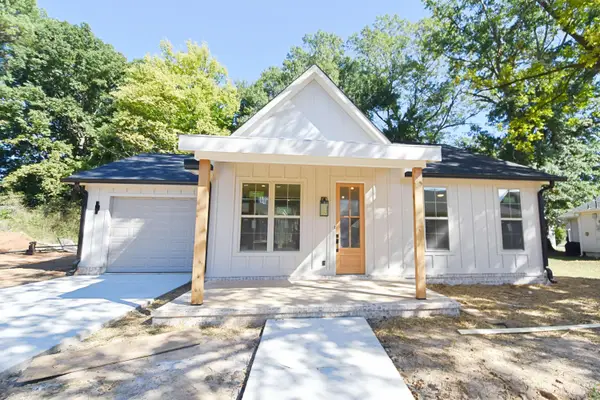 $239,500Active2 beds 2 baths1,025 sq. ft.
604 Cicada Cv., Tupelo, MS 38804
MLS# 26-3961Listed by: JASON WARREN AND ASSOCIATES, INC - New
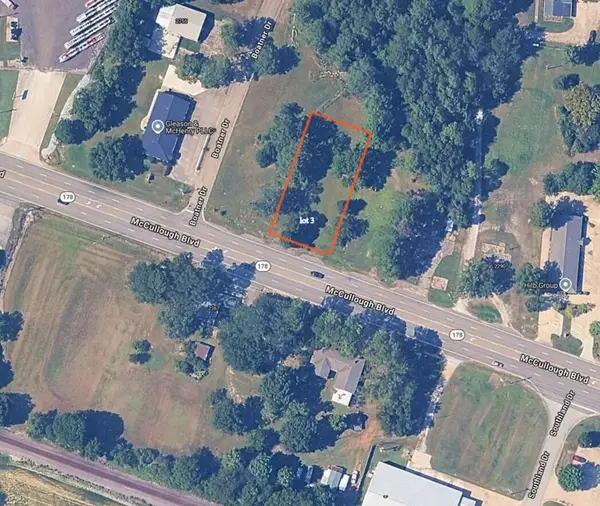 $85,000Active0 Acres
Lot 2 Mccullough Blvd., Tupelo, MS 38801
MLS# 26-3872Listed by: WESLEY WEBB REAL ESTATE - New
 $50,000Active0 Acres
Lot 5 Boatner Dr., Belden, MS 38826
MLS# 26-3874Listed by: WESLEY WEBB REAL ESTATE - New
 $324,900Active3 beds 2 baths2,391 sq. ft.
1123 Woodlawn St., Tupelo, MS 38804
MLS# 26-3946Listed by: JASON WARREN AND ASSOCIATES, INC - New
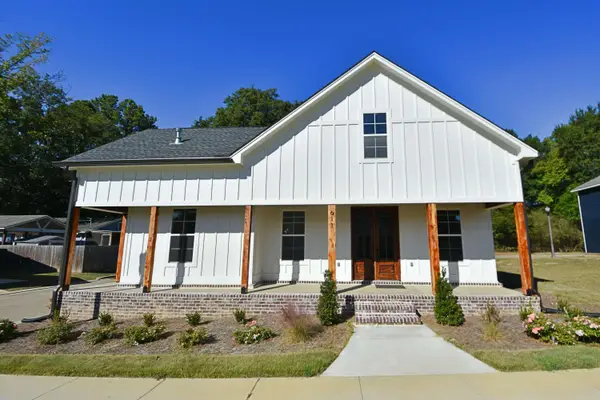 $350,000Active5 beds 3 baths2,200 sq. ft.
611 Cicada Cv., Tupelo, MS 38804
MLS# 26-3951Listed by: JASON WARREN AND ASSOCIATES, INC - New
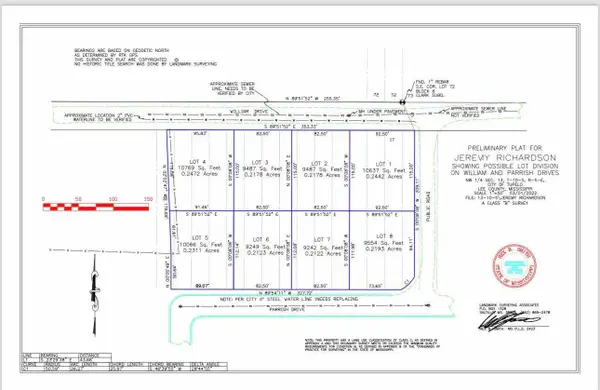 $25,000Active0 Acres
917 William St., Tupelo, MS 38801
MLS# 26-3942Listed by: KELLER WILLIAMS - New
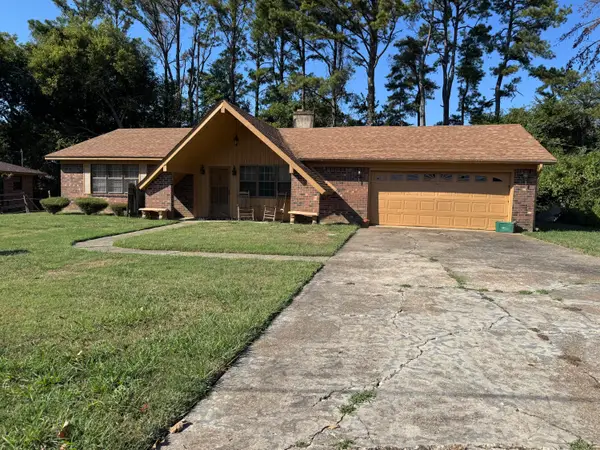 $129,900Active3 beds 2 baths1,444 sq. ft.
1784 Rollingwood Dr., Tupelo, MS 38801
MLS# 26-3938Listed by: COLDWELL BANKER SOUTHERN REAL ESTATE - New
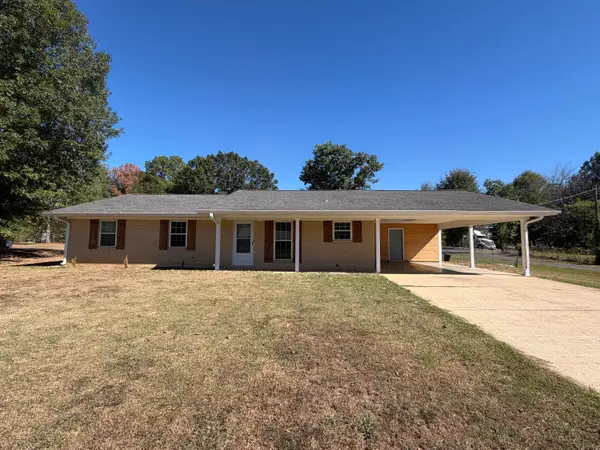 $198,000Active3 beds 2 baths1,536 sq. ft.
2728 Lawndale Dr., Tupelo, MS 38801
MLS# 26-3930Listed by: CRYE-LEIKE REALTORS - New
 $279,900Active3 beds 2 baths1,400 sq. ft.
1100 Chapman Dr., Tupelo, MS 38804
MLS# 26-3927Listed by: EXP REALTY / TROXLER GROUP


Protect your home and budget from life's surprises with an Assurant Home Warranty, backed by a partner that supports you through every step of homeownership. Explore Plans.
©2026 Century 21 Real Estate LLC. All rights reserved. CENTURY 21®, the CENTURY 21 Logo and C21® are service marks owned by Century 21 Real Estate LLC. Century 21 Real Estate LLC fully supports the principles of the Fair Housing Act and the Equal Opportunity Act. Each office is independently owned and operated. Listing information is deemed reliable but not guaranteed accurate.