
851 Debeau, Tupelo, MS 38804
Local realty services provided by:CENTURY 21 Knowles Realty
851 Debeau,Tupelo, MS 38804
$1,725,000
- 5 Beds
- 7 Baths
- 6,833 sq. ft.
- Single family
- Active
Listed by: will troxler
Office: exp realty / troxler group
MLS#:26-1812
Source:MS_NEMBOR
Price summary
- Price:$1,725,000
- Price per sq. ft.:$252.45
- Monthly HOA dues:$25
About this home
Words don't do it justice! Gorgeous Estate in N. Tupelo's Parc Monceau subdivision situated on a sprawling 1.3 AC lot. This home was built for entertaining. As you enter the home, you're welcomed in the foyer with Heart Pine hardwood flooring, a formal dining & sitting room w/ fireplace. The kitchen is a baker's dream w/hi-end appliances including a Viking gas range & dbl ovens, Sub-Zero fridge & dbl dishwashers all w/custom cabinetry & granite counter tops. The main level features 3BDs including the primary suite featuring a fireplace, sunroom, his/hers vanities in the primary bath separated by a pass through tile shower, cedar lined walk-in closet & a Sauna. 2 other main level bedrooms feature en-suite bathrooms. The home is outfitted as a Control 4 Smart Home. Upstairs, 2 more large sized bedrooms w/en-suite baths, a study/homework room that could be a 6th bedroom plus a bonus/rec room w/kitchenette, a full bath & a bunk room just off the bonus room. As you venture outside, the yard is beautifully landscaped & manicured. Off the kitchen is a court yard w/fountain that opens up to the beautiful pool & pool house. The pool house features a lrg. porch w/wood burning fireplace. Inside the pool house, a lrg. open living & kitchen area welcome you with another fireplace, gorgeous coffered style cedar beams on the ceiling, brick paver flooring, a half bath & bedroom w/en-suite full bath. This estate is the entertainers dream & has all the amenities & creature comforts one could ever want! All information is deemed reliable but not guaranteed....
Contact an agent
Home facts
- Subdivision & Development:Park Monceau
- Listing ID #:26-1812
- Added:153 day(s) ago
- Updated:October 22, 2026 at 03:11 PM
Rooms and interior
- Bedrooms:5
- Total bathrooms:7
- Full bathrooms:6
- Rooms Total:18
- Living area:6,833 sq. ft.
Structure and exterior
- Roof:Architectural
- Building area:6,833 sq. ft.
- Lot area:1 Acres
- Architectural Style:Traditional
- Construction Materials:Construction
- Foundation Description:Convt
Finances and disclosures
- Price:$1,725,000
- Price per sq. ft.:$252.45
- Tax amount:$10,516
Features and amenities
- Smart home:Yes
New listings near 851 Debeau
- New
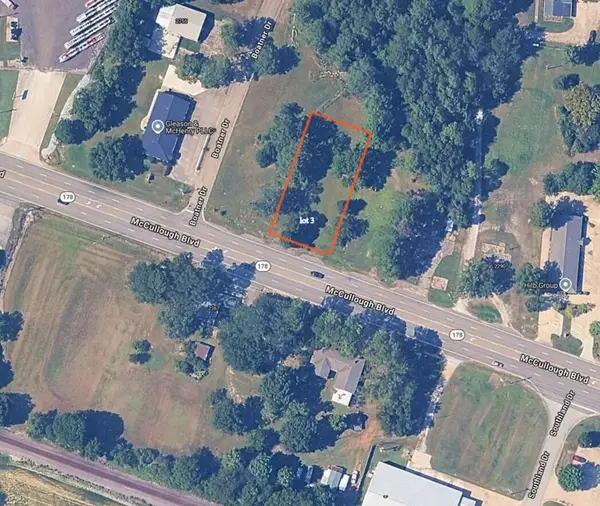 $85,000Active0 Acres
Lot 2 Mccullough Blvd., Tupelo, MS 38801
MLS# 26-3872Listed by: WESLEY WEBB REAL ESTATE - New
 $50,000Active0 Acres
Lot 5 Boatner Dr., Belden, MS 38826
MLS# 26-3874Listed by: WESLEY WEBB REAL ESTATE - New
 $324,900Active3 beds 2 baths2,391 sq. ft.
1123 Woodlawn St., Tupelo, MS 38804
MLS# 26-3946Listed by: JASON WARREN AND ASSOCIATES, INC - New
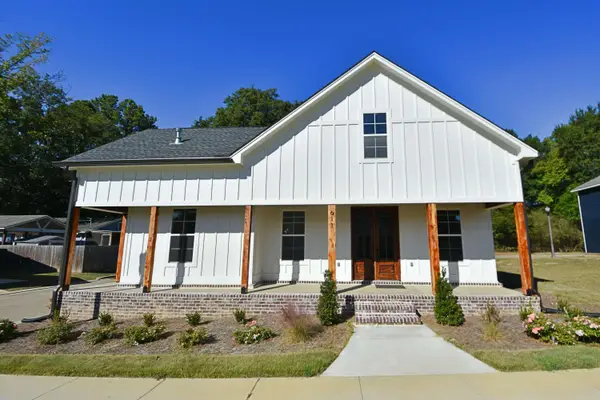 $350,000Active5 beds 3 baths2,200 sq. ft.
611 Cicada Cv., Tupelo, MS 38804
MLS# 26-3951Listed by: JASON WARREN AND ASSOCIATES, INC - New
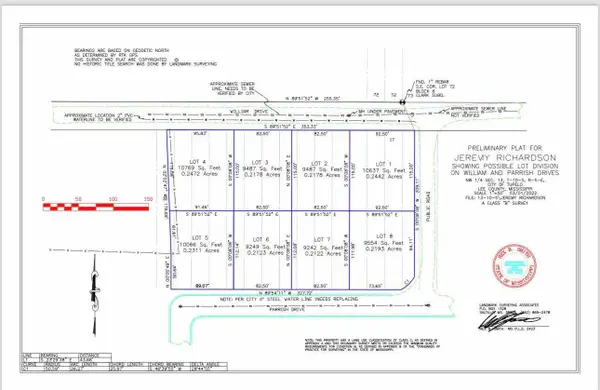 $25,000Active0 Acres
917 William St., Tupelo, MS 38801
MLS# 26-3942Listed by: KELLER WILLIAMS - New
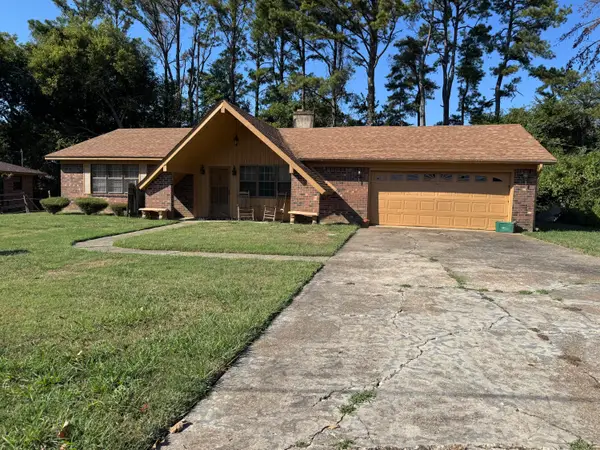 $129,900Active3 beds 2 baths1,444 sq. ft.
1784 Rollingwood Dr., Tupelo, MS 38801
MLS# 26-3938Listed by: COLDWELL BANKER SOUTHERN REAL ESTATE - New
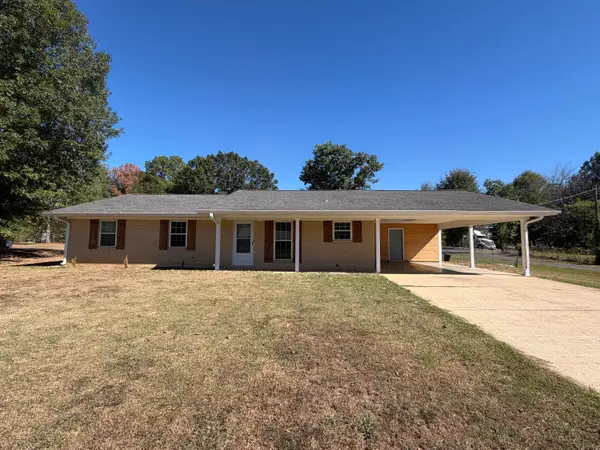 $198,000Active3 beds 2 baths1,536 sq. ft.
2728 Lawndale Dr., Tupelo, MS 38801
MLS# 26-3930Listed by: CRYE-LEIKE REALTORS - New
 $279,900Active3 beds 2 baths1,400 sq. ft.
1100 Chapman Dr., Tupelo, MS 38804
MLS# 26-3927Listed by: EXP REALTY / TROXLER GROUP - New
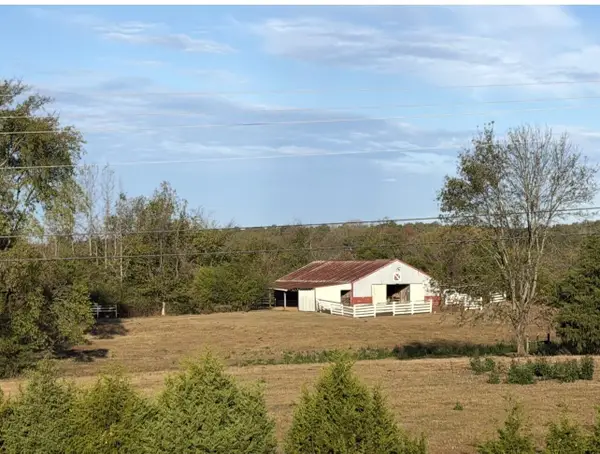 $150,000Active14 Acres
Southern Heights Road, Tupelo, MS 38801
MLS# 26-3929Listed by: JASON WARREN AND ASSOCIATES, INC - New
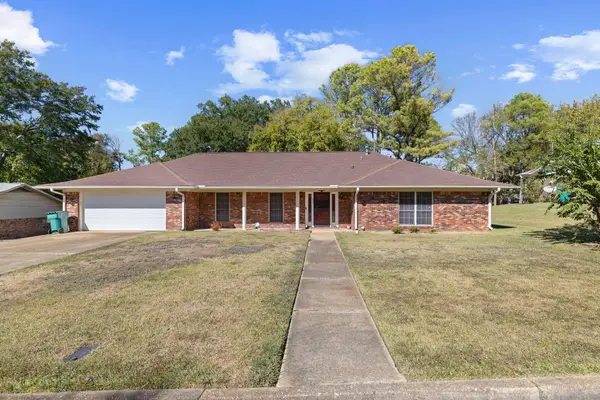 $215,000Active3 beds 2 baths1,845 sq. ft.
1008 Taft St., Tupelo, MS 38801
MLS# 26-3922Listed by: EXP REALTY LLC


Protect your home and budget from life's surprises with an Assurant Home Warranty, backed by a partner that supports you through every step of homeownership. Explore Plans.
©2026 Century 21 Real Estate LLC. All rights reserved. CENTURY 21®, the CENTURY 21 Logo and C21® are service marks owned by Century 21 Real Estate LLC. Century 21 Real Estate LLC fully supports the principles of the Fair Housing Act and the Equal Opportunity Act. Each office is independently owned and operated. Listing information is deemed reliable but not guaranteed accurate.