10291 Black Gum Drive, Vancleave, MS 39565
Local realty services provided by:CENTURY 21 J. Carter & Company
Listed by: renate woodward
Office: eagent nexus
MLS#:4158575
Source:MS_UNITED
Price summary
- Price:$449,000
- Price per sq. ft.:$150.07
About this home
If you've been searching for a property that offers room to live and room to enjoy the outdoors, this one deserves a closer look. This spacious 4-bedroom, 3-full-bathroom home sits on over ¾ of an acre, giving you plenty of room to spread out. Inside, bamboo woven wood shades and granite countertops in kitchen and bathrooms add a warm, natural touch. Relax on the screened back porch or entertain on the composite deck while taking advantage of the peaceful private fenced back yard. For the hobbyist or automotive enthusiast, the property really shines. In addition to the side entry double garage, the impressive 26' x 36' workshop with power provides abundant space for projects, tools, equipment or storage. A 4-pole car lift adds even more versatility for vehicle enthusiasts. Make an appointment today before this on gets away!
Contact an agent
Home facts
- Year built:2008
- Subdivision & Development:Lake Forest Estates
- Listing ID #:4158575
- Added:1 day(s) ago
- Updated:August 08, 2026 at 08:48 PM
Rooms and interior
- Bedrooms:4
- Total bathrooms:3
- Full bathrooms:3
- Flooring:Carpet, Ceramic Tile, Combination, Laminate, Luxury Vinyl
- Bathrooms Description:Soaking Tub
- Kitchen Description:Soaking Tub
- Living area:2,992 sq. ft.
Heating and cooling
- Cooling:Ceiling Fan(s), Central Air, Electric
- Heating:Central, Electric
- Central air:Yes
Structure and exterior
- Year built:2008
- Building area:2,992 sq. ft.
- Lot area:0.81 Acres
- Lot Features:Cleared, Fenced, Few Trees, Landscaped
- Construction Materials:Brick, Siding
- Foundation Description:Chainwall, Slab
- Levels:1 Story
Utilities
- Water:Public
- Sewer:Public Sewer, Sewer Connected
Finances and disclosures
- Price:$449,000
- Price per sq. ft.:$150.07
- Tax amount:$1,810 (2025)
Features and amenities
- Laundry features:Laundry Room
- Amenities:Pantry, Recessed Lighting, Smart Thermostat, Stone Counters, Tray Ceiling(s), Vaulted Ceiling(s)
Parking
- Parking description:Concrete, Driveway, Garage Door Opener, Garage Faces Side, On Site
- Garage:Yes
- Garage spaces:4
New listings near 10291 Black Gum Drive
- New
 $418,000Active4 beds 3 baths3,009 sq. ft.
12112 Poplar Drive, Vancleave, MS 39565
MLS# 4158548Listed by: REAL BROKER, LLC. - New

 $300,000Active10 Acres
Hazel Bounds Road, Vancleave, MS 39565
MLS# 4158506Listed by: CENTURY 21 BUSCH REALTY GROUP - New
 $369,000Active3 beds 3 baths2,011 sq. ft.
9809 Hidden Lake Road, Vancleave, MS 39565
MLS# 4158466Listed by: BAYOU BLISS REALTY  $289,000Pending3 beds 2 baths1,549 sq. ft.
13105 Fairley Road, Vancleave, MS 39565
MLS# 4158229Listed by: KELLER WILLIAMS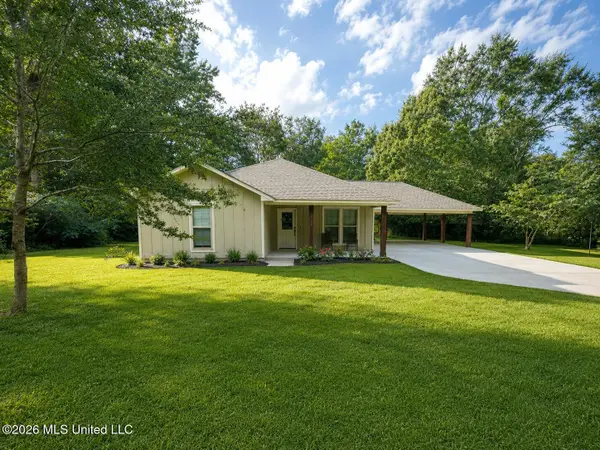 $333,000Pending3 beds 2 baths1,640 sq. ft.
10120 Islewood Drive, Vancleave, MS 39565
MLS# 4157058Listed by: STRATEGIC WEALTH REALTY, INC.- New
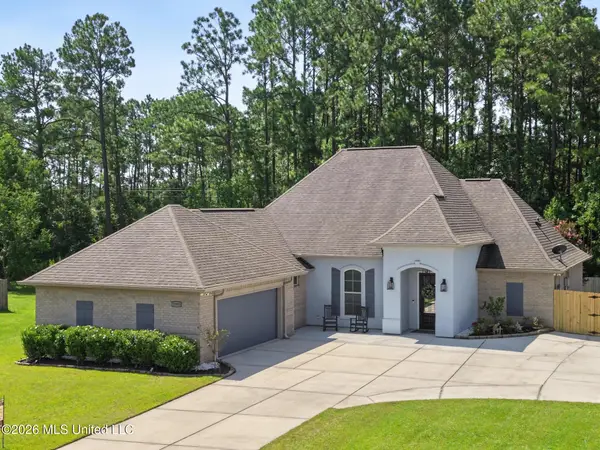 $444,000Active4 beds 2 baths2,414 sq. ft.
12930 Hebert Cove, Vancleave, MS 39565
MLS# 4158139Listed by: CAMERON BELL PROPERTIES, INC. 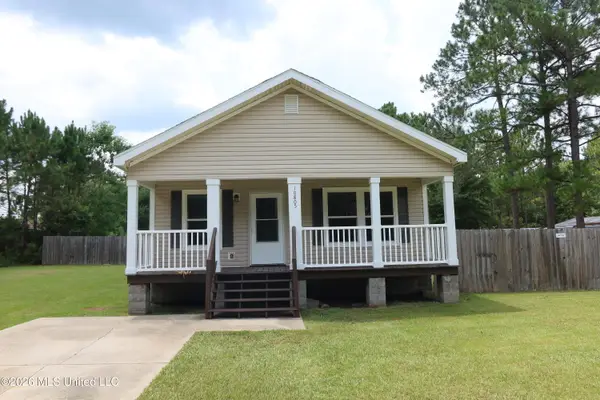 $209,000Pending3 beds 2 baths1,380 sq. ft.
10805 Patriot Cove, Vancleave, MS 39565
MLS# 4158110Listed by: JACK GAZZO, BROKER- New
 $85,000Active10.04 Acres
Ray Wilson Road, Vancleave, MS 39565
MLS# 4158038Listed by: CWEST REALTY, LLC  $475,000Active38.22 Acres
Old Kelly Rd Drive, Vancleave, MS 39565
MLS# 4121257Listed by: COLDWELL BANKER SMITH HOME RLTRS-GAUTIER


Protect your home and budget from life's surprises with an Assurant Home Warranty, backed by a partner that supports you through every step of homeownership. Explore Plans.
©2026 Century 21 Real Estate LLC. All rights reserved. CENTURY 21®, the CENTURY 21 Logo and C21® are service marks owned by Century 21 Real Estate LLC. Century 21 Real Estate LLC fully supports the principles of the Fair Housing Act and the Equal Opportunity Act. Each office is independently owned and operated. Listing information is deemed reliable but not guaranteed accurate.