
13481 Burgundy Drive, Vancleave, MS 39565
Local realty services provided by:CENTURY 21 David Stevens Inc.
Listed by: brenda kay ramm
Office: coldwell banker alfonso realty-pascag
MLS#:4162699
Source:MS_UNITED
Price summary
- Price:$259,000
- Price per sq. ft.:$113.6
About this home
Do you like country living? This neighborhood sports one way in,and one way out. Large front and back yard.Large master bath with a walk in closet to die for, racks for hanging clothes, shelves for shoes and storage, folding table with drawers, and the washer and dryer, right there for convenience! Large living areas with open kitchen to view the family gathering room, which has built in book shelves and lots of windows. Screened in back porch to sit all year long.There is a 16x32 covered lean to behind the shop. The shop is 32x48 and has a 29 gauge metal roof, exhaust fan and lights. Lots to love about this property!
Contact an agent
Home facts
- Year built:2005
- Subdivision & Development:Metes And Bounds
- Listing ID #:4162699
- Added:1 day(s) ago
- Updated:September 18, 2026 at 03:23 PM
Rooms and interior
- Bedrooms:4
- Total bathrooms:2
- Full bathrooms:2
- Flooring:Carpet, See Remarks
- Bathrooms Description:Double Vanity, Soaking Tub
- Kitchen Description:Double Vanity, Kitchen Island, Soaking Tub
- Living area:2,280 sq. ft.
Heating and cooling
- Cooling:Ceiling Fan(s), Central Air, Electric
- Heating:Central, Electric
- Central air:Yes
Structure and exterior
- Year built:2005
- Building area:2,280 sq. ft.
- Lot area:2.2 Acres
- Lot Features:Cleared, Fenced, Level, Rectangular Lot
- Construction Materials:Siding
- Exterior Features:Private Yard
- Foundation Description:Pillar/Post/Pier
- Levels:1 Story
Utilities
- Water:Public, Well
- Sewer:Public Sewer, Sewer Connected
Finances and disclosures
- Price:$259,000
- Price per sq. ft.:$113.6
- Tax amount:$1,200 (2025)
Features and amenities
- Laundry features:Electric Dryer Hookup, Inside, Laundry Room, Main Level
- Amenities:Blinds, Ceiling Fan(s), Crown Molding, Granite Counters, Insulated Windows, Pantry, Walk-In Closet(s), Window Treatments
Parking
- Total parking spaces:4
- Parking description:Driveway, Gravel
New listings near 13481 Burgundy Drive
- New
 $341,431Active4 beds 2 baths2,202 sq. ft.
8818 Osprey Landing Circle, Vancleave, MS 39565
MLS# 4162800Listed by: ADAMS HOMES, L.L.C. - New
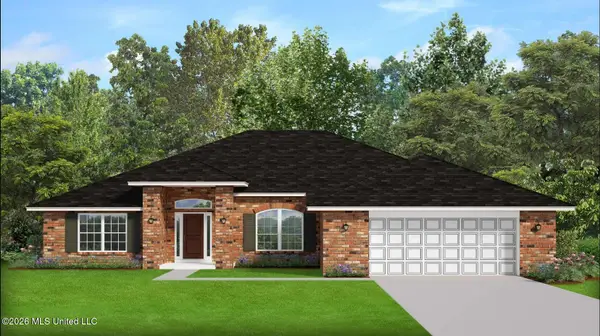 $356,430Active4 beds 3 baths2,508 sq. ft.
9509 Falconry Lane, Vancleave, MS 39565
MLS# 4162806Listed by: ADAMS HOMES, L.L.C. - New
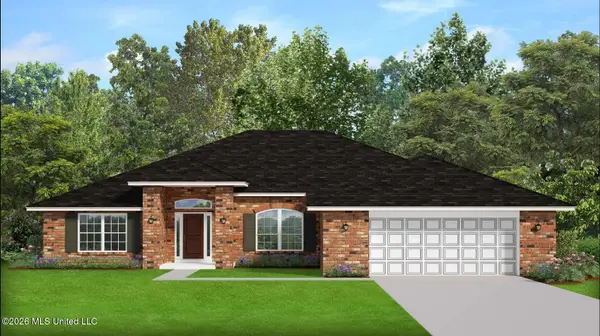 $365,730Active4 beds 3 baths2,508 sq. ft.
8822 Osprey Landing Circle, Vancleave, MS 39565
MLS# 4162788Listed by: ADAMS HOMES, L.L.C. - New
 $60,000Active2.75 Acres
Unassigned Old Biloxi Road, Vancleave, MS 39565
MLS# 4162593Listed by: COLDWELL BANKER ALFONSO REALTY-OS-B/O - New
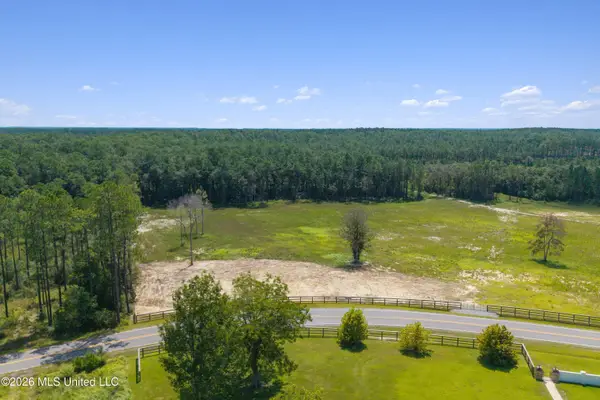 $695,000Active18 Acres
16701 Larue Road, Vancleave, MS 39565
MLS# 4162535Listed by: OWEN & CO., LLC - New
 $2,195,000Active36.6 Acres
16701 Larue Road, Vancleave, MS 39565
MLS# 4162537Listed by: OWEN & CO., LLC 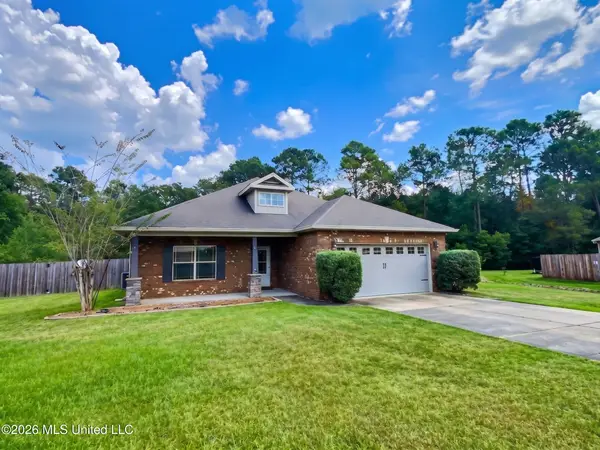 $318,000Active3 beds 3 baths2,090 sq. ft.
12021 Sugar Maple Drive, Vancleave, MS 39565
MLS# 4159681Listed by: SHORELINE REALTY, LLC- New
 $1,182,800Active59.14 Acres
Jericho Road, Vancleave, MS 39565
MLS# 4162482Listed by: EAGENT ATLAS  $359,830Pending4 beds 3 baths2,300 sq. ft.
9604 Condor Lane, Vancleave, MS 39565
MLS# 4162478Listed by: ADAMS HOMES, L.L.C.


Protect your home and budget from life's surprises with an Assurant Home Warranty, backed by a partner that supports you through every step of homeownership. Explore Plans.
©2026 Century 21 Real Estate LLC. All rights reserved. CENTURY 21®, the CENTURY 21 Logo and C21® are service marks owned by Century 21 Real Estate LLC. Century 21 Real Estate LLC fully supports the principles of the Fair Housing Act and the Equal Opportunity Act. Each office is independently owned and operated. Listing information is deemed reliable but not guaranteed accurate.