21500 Highway 57, Vancleave, MS 39565
Local realty services provided by:CENTURY 21 J. Carter & Company
Listed by: amy tungett
Office: karen wright realty, llc.
MLS#:4165936
Source:MS_UNITED
Price summary
- Price:$889,000
- Price per sq. ft.:$239.04
About this home
Create your own family compound or homestead on 26 secluded acres in the sought-after Vancleave community. Nestled among the trees at the end of a long driveway, this property offers privacy with convenient access to town, shopping, and everyday essentials. The property features a spacious 3,719-square-foot barndominium with five bedrooms, three full bathrooms, and two half baths, including one at the pool deck. A separate restored 889-square-foot farmhouse cottage offers two bedrooms and one bathroom. A stocked pond and barn complete the setting. Overlooking the pond, the main home features an open floor plan with a huge kitchen and entertaining space, split brick flooring in the kitchen, and a walk-in pantry. Large windows throughout the home bring in natural light and beautiful views of the surrounding property. Downstairs includes two primary suites and an additional half bath. One suite has a small kitchen, a bathroom with a walk-in tub, and its own outside entrance and porch. A spiral staircase leads upstairs to three bedrooms, one full bathroom, a loft, and a kitchenette/wet bar area with cabinetry. The upstairs also has a separate exterior entrance and a covered deck—a peaceful spot to take in the views. A new side deck with a covered pergola leads to an above-ground pool with surrounding decking, a grilling deck, a poolside half bath, and an outdoor shower space. There's plenty of room for summer cookouts, pool days, and gathering with family and friends. Across the pond, the restored farmhouse cottage offers a cozy retreat with original hardwood floors and a walk-in tub with seating. Enjoy a front porch, covered and screened back porch space, and a deck along the right side of the home. A trail from the back porch leads to the pond. The cottage also includes its own circle drive and a carport/storage building. An additional 20x40 portable office building will remain, with its own septic system, water, and power offer potential for another homesite, adding flexibility for future plans. Spend afternoons fishing with the family in the stocked pond, quiet mornings on the porch, and evenings enjoying the wooded surroundings. With a barn and acreage to explore, garden, or pursue hobbies, this property has room to bring your vision of country living to life....
Contact an agent
Home facts
- Year built:2006
- Subdivision & Development:Metes And Bounds
- Listing ID #:4165936
- Added:1 day(s) ago
- Updated:October 21, 2026 at 03:14 PM
Rooms and interior
- Bedrooms:7
- Total bathrooms:6
- Full bathrooms:4
- Half bathrooms:2
- Flooring:Hardwood, Luxury Vinyl
- Bathrooms Description:Double Vanity
- Kitchen Description:Double Vanity, Eat-in Kitchen, Kitchen Island
- Living area:3,719 sq. ft.
Heating and cooling
- Cooling:Central Air, Multi Units
- Heating:Central
- Central air:Yes
Structure and exterior
- Year built:2006
- Building area:3,719 sq. ft.
- Lot area:26.01 Acres
- Lot Features:Cleared, Wooded
- Architectural Style:Farmhouse
- Construction Materials:Board & Batten Siding, Metal Siding
- Exterior Features:Private Yard, Rain Gutters
- Foundation Description:Slab
- Levels:2 Story
Schools
- High school:Vancleave
- Middle school:Vancleave Jh
- Elementary school:Vancleave Lower
Utilities
- Water:Private, Well
- Sewer:Septic Tank, Sewer Connected
Finances and disclosures
- Price:$889,000
- Price per sq. ft.:$239.04
- Tax amount:$758 (2025)
Features and amenities
- Laundry features:Laundry Room, Lower Level, Main Level
- Amenities:Breakfast Bar, Ceiling Fan(s), Granite Counters, High Ceilings, High Speed Internet, Open Floorplan, Pantry, Primary Downstairs, Recessed Lighting, Walk-In Closet(s)
- Pool features:Above Ground
Parking
- Parking description:Carport, Circular Driveway, Detached Carport, Driveway, Gravel, Paved
New listings near 21500 Highway 57
- New
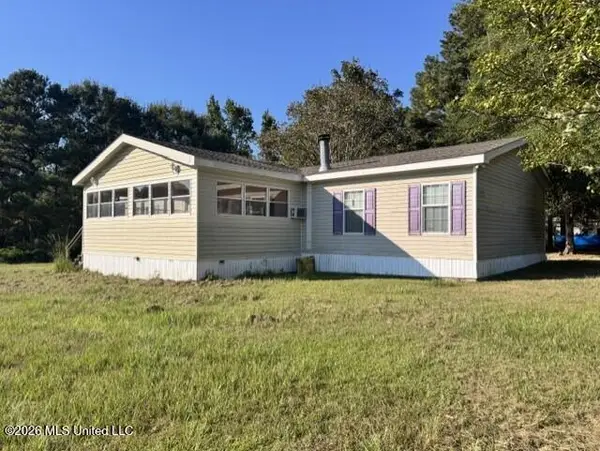 $360,000Active3 beds 2 baths1,600 sq. ft.
23005 Mississippi 57, Vancleave, MS 39565
MLS# 4166065Listed by: COLDWELL BANKER SMITH HOME RLTRS-GAUTIER - New
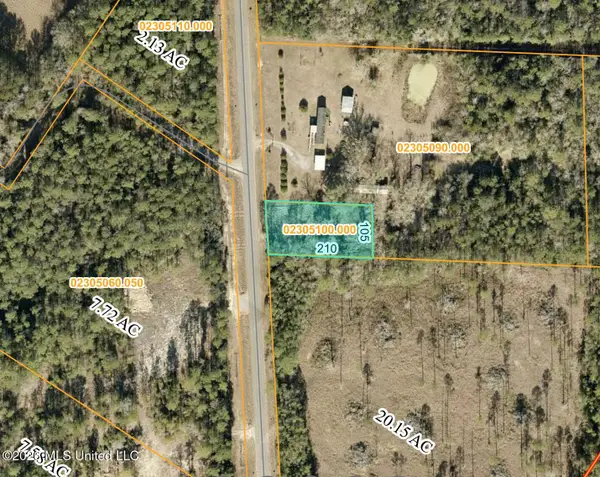 $25,500Active0.51 Acres
14700 Highway 57, Vancleave, MS 39565
MLS# 4166070Listed by: RE/MAX REAL ESTATE PARTNERS - New
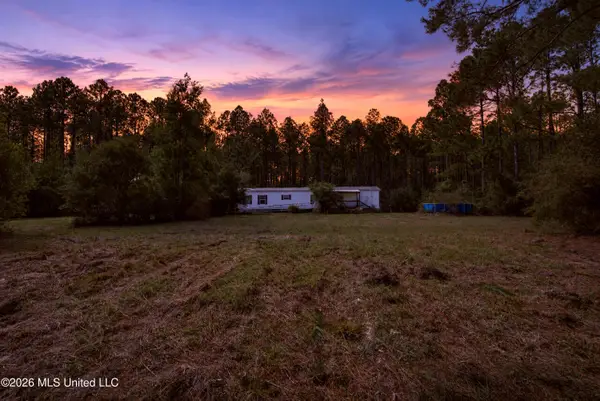
 $150,000Active3 beds 2 baths2,225 sq. ft.
13501 Ridgeland Road, Vancleave, MS 39565
MLS# 4165843Listed by: CENTURY 21 BUSCH REALTY GROUP - New
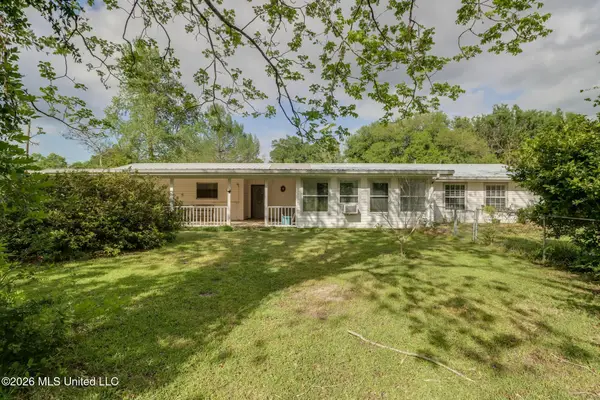 $359,900Active4 beds 2 baths3,172 sq. ft.
9124 Wire Road, Vancleave, MS 39565
MLS# 4165830Listed by: BLACKWATER REALTY 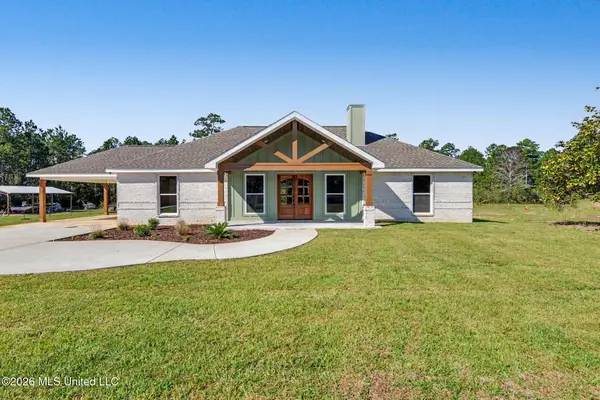 $295,000Pending3 beds 2 baths1,560 sq. ft.
13405 Fox Run Drive, Vancleave, MS 39565
MLS# 4165671Listed by: COLDWELL BANKER ALFONSO REALTY-OS-B/O- New
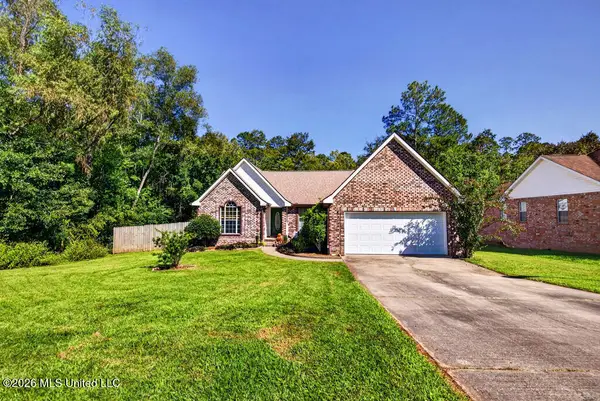 $244,900Active3 beds 2 baths1,470 sq. ft.
14222 Oak View Circle, Vancleave, MS 39565
MLS# 4165642Listed by: EAGENT VIP REALTY - New
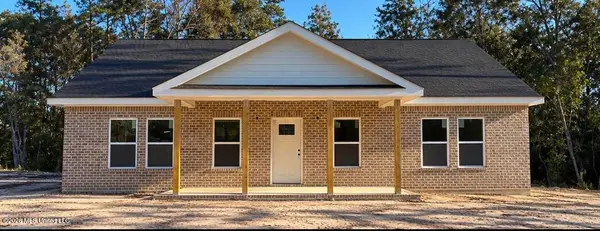 $299,999Active3 beds 2 baths1,888 sq. ft.
4801 Oakplace Drive, Vancleave, MS 39565
MLS# 4165619Listed by: BLOOM REALTY AND PROPERTY MANAGEMENT - New
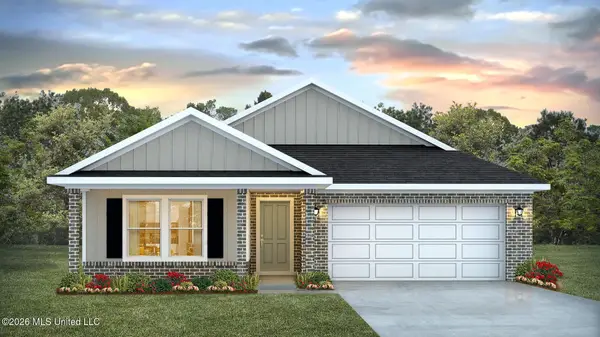 $344,900Active5 beds 3 baths2,100 sq. ft.
13109 Carnival Circle, Vancleave, MS 39565
MLS# 4165600Listed by: D R HORTON - New
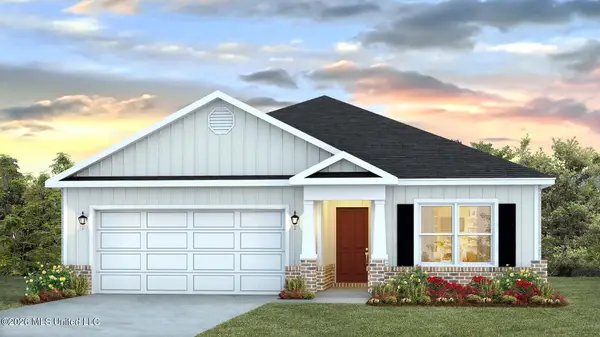 $304,900Active3 beds 2 baths1,650 sq. ft.
13113 Carnival Circle, Vancleave, MS 39565
MLS# 4165602Listed by: D R HORTON


Protect your home and budget from life's surprises with an Assurant Home Warranty, backed by a partner that supports you through every step of homeownership. Explore Plans.
©2026 Century 21 Real Estate LLC. All rights reserved. CENTURY 21®, the CENTURY 21 Logo and C21® are service marks owned by Century 21 Real Estate LLC. Century 21 Real Estate LLC fully supports the principles of the Fair Housing Act and the Equal Opportunity Act. Each office is independently owned and operated. Listing information is deemed reliable but not guaranteed accurate.