
3112 S Holden Drive, Vancleave, MS 39565
Local realty services provided by:CENTURY 21 J. Carter & Company
Listed by: scott s rankin
Office: parker & rankin real estate company, llc.
MLS#:4153603
Source:MS_UNITED
Price summary
- Price:$475,000
- Price per sq. ft.:$164.93
About this home
If you are looking for a true custom-built 3-bedroom, 2.5-bathroom metal roof home on a few acres, look no further. This stunning showstopper offers peaceful country living with exceptional craftsmanship throughout, nestled on approximately 2.74 acres of beautifully landscaped front and back yards complete with mature trees, fruit trees, a beautiful front yard Magnolia tree, and thoughtfully installed French drains. It provides total privacy and a serene setting to view local wildlife from the welcoming front or back porches, yet remains just minutes away from restaurants, a pharmacy, clinics, schools, and downtown Vancleave. Pride of ownership is evident the moment you arrive at this 2,880-square-foot masterpiece, which features durable 2x6 exterior walls, 10-foot ceilings, large crown molding, deluxe Colonial-style door casings, ceramic tile, and gorgeous Australian Cypress wood floors. The heart of the home is a magnificent, must-see open-concept kitchen designed seamlessly for family holidays or get-togethers. It features an abundance of counter and cabinet space, custom hand-built Cherry wood cabinets locally harvested from Mississippi, granite countertops with a travertine tile backsplash, a beautiful central island, and a large gas stove. The smart split floor plan ensures maximum privacy for the primary retreat, separating it completely from the two other spacious guest bedrooms. The primary suite is highlighted by custom chair rail woodwork and matching crown mold, leading into a spa-like main bathroom greeted by a large jacuzzi-style tub, a spacious walk-in shower, beautiful double sinks, and a separate, generous walk-in closet with plenty of room to spare. Nearby, the exceptionally large utility room includes custom cabinets, a built-in table, and a convenient mop sink for easy clean-up. When you ascend the custom wood stairs and beautiful railing to the second level, you will find an approximately 640-square-foot versatile bonus room that overlooks the main living area. This incredible space has endless potential as a home theater, game room, or entertainment hub, featuring its own half bath, a custom-built wood wet bar complete with a refrigerator, sink, and wine rack, and a classic brick fireplace outfitted for future ventless gas logs. The exceptional amenities continue outside with a separate, detached 832-square-foot two-car garage that is fully insulated, cooled by its own window AC unit, and features an additional 800 square feet of overhead storage space. The property also includes a small 8x12 detached lawnmower shed for your yard equipment, along with recently updated, highly efficient new AC units for the main home. Combining comfort, quality, unmatched structural integrity, and luxurious finishes, this one-of-a-kind property has everything you need to truly enjoy home and country living at its finest. Come see this incredible forever home today because it absolutely will not last long! AGENT OWNED....
Contact an agent
Home facts
- Year built:2003
- Listing ID #:4153603
- Added:28 day(s) ago
- Updated:July 21, 2026 at 03:01 PM
Rooms and interior
- Bedrooms:3
- Total bathrooms:3
- Full bathrooms:2
- Half bathrooms:1
- Flooring:Carpet, Ceramic Tile, Wood
- Kitchen Description:Kitchen Island
- Living area:2,880 sq. ft.
Heating and cooling
- Cooling:Central Air, Gas
- Heating:Central
- Central air:Yes
Structure and exterior
- Year built:2003
- Building area:2,880 sq. ft.
- Lot area:2.74 Acres
- Lot Features:Few Trees, Front Yard, Landscaped, Many Trees, Wooded
- Architectural Style:Traditional
- Construction Materials:Brick, Lap Siding
- Exterior Features:Private Entrance
- Foundation Description:Slab
- Levels:2 Story
Schools
- High school:Vancleave
- Middle school:Vancleave Jh
- Elementary school:Vancleave Lower
Utilities
- Water:Well
- Sewer:Septic Tank, Sewer Connected
Finances and disclosures
- Price:$475,000
- Price per sq. ft.:$164.93
- Tax amount:$5,555 (2025)
Features and amenities
- Laundry features:Sink
- Amenities:Bar, Cathedral Ceiling(s), Ceiling Fan(s), Crown Molding, Granite Counters, High Ceilings, Pantry, Wet Bar, Wired for Sound
Parking
- Parking description:Concrete, Detached
- Garage:Yes
- Garage spaces:2
New listings near 3112 S Holden Drive
- New
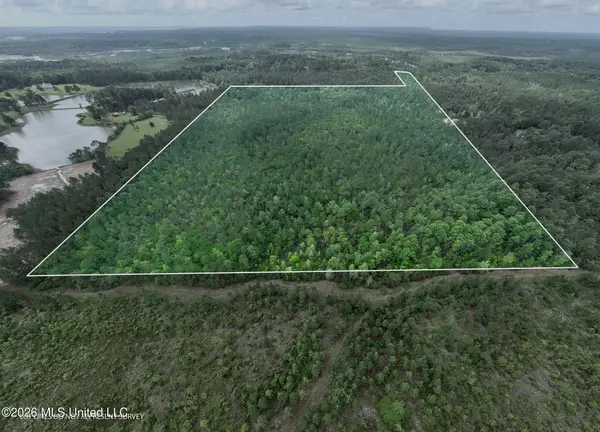 $299,500Active68 Acres
68 Acres Blue Wood Drive, Vancleave, MS 39565
MLS# 4156423Listed by: NORMAN PROPERTY GROUP, LLC - New
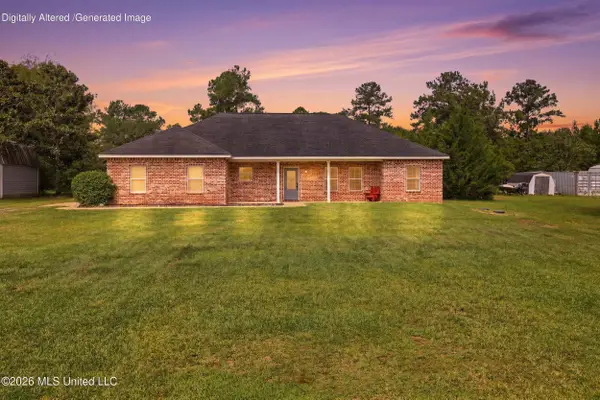 $334,000Active3 beds 2 baths1,887 sq. ft.
13541 Mount Pleasant Road, Vancleave, MS 39565
MLS# 4156403Listed by: EPIQUE - New
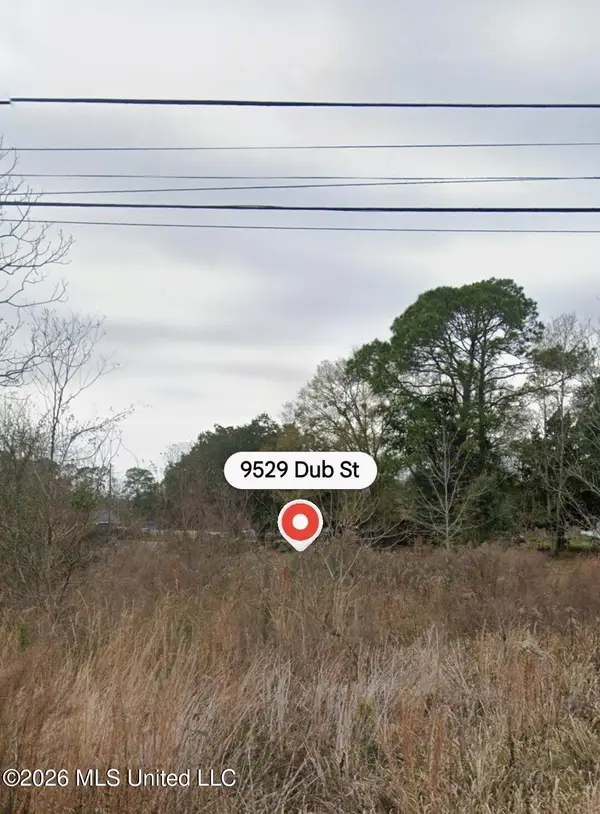 $12,500Active0.32 Acres
9529 Dub, Vancleave, MS 39565
MLS# 4156390Listed by: GOLDEN KEY REALTY PLLC - New
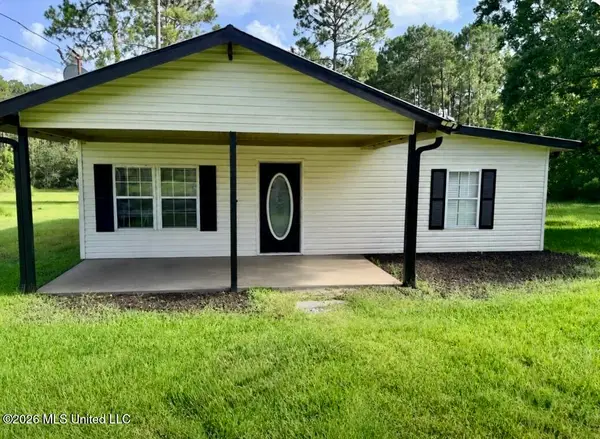 $250,000Active3 beds 2 baths1,371 sq. ft.
11801 Jim Ramsay Road, Vancleave, MS 39565
MLS# 4156321Listed by: RE/MAX RESULTS IN REAL ESTATE, INC. - New
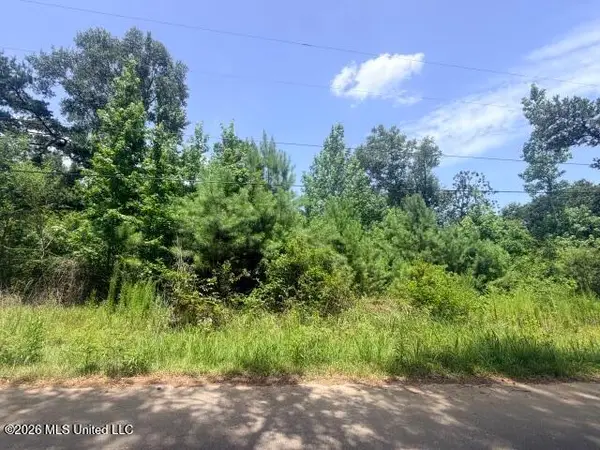 $15,000Active0.35 Acres
Johns Bayou Marina Rd Road, Vancleave, MS 39565
MLS# 4156267Listed by: BAYOU BLISS REALTY - New
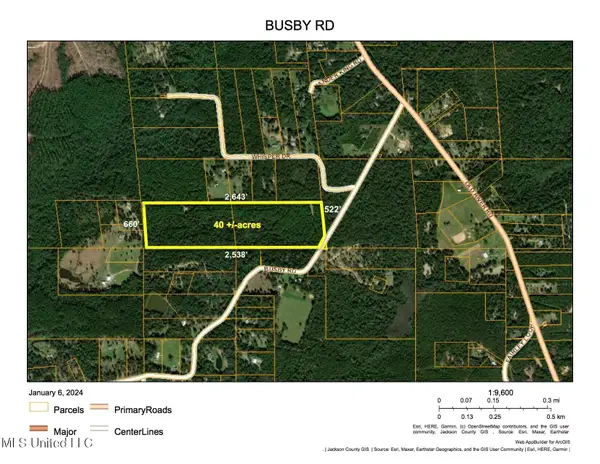 $280,000Active40 Acres
Busby Road, Vancleave, MS 39565
MLS# 4155736Listed by: CUMBEST REALTY - New
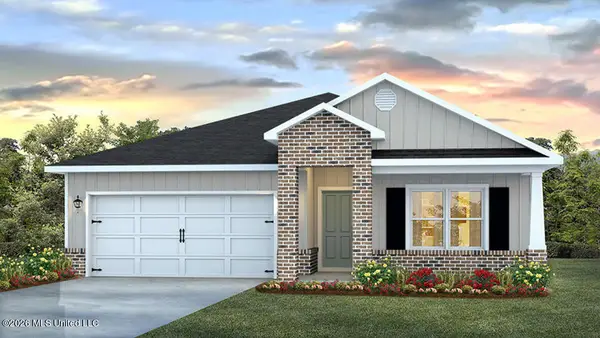 $309,900Active4 beds 2 baths1,791 sq. ft.
13170 Carnival Circle, Vancleave, MS 39565
MLS# 4155693Listed by: D R HORTON - Open Tue, 4 to 6pm
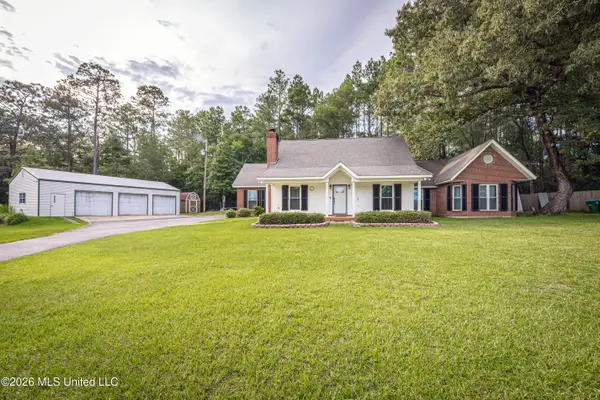 $365,000Pending3 beds 3 baths2,365 sq. ft.
17505 W Spring Lake Drive, Vancleave, MS 39565
MLS# 4155676Listed by: WEICHERT RLTRS-GULF PROPERTIES - New
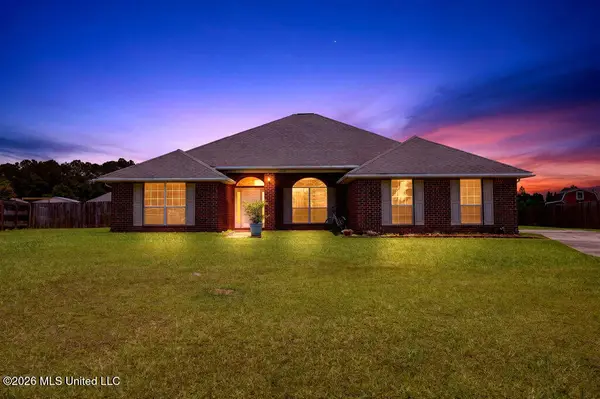 $305,000Active4 beds 2 baths2,320 sq. ft.
10152 Lake Forest Drive, Vancleave, MS 39565
MLS# 4155534Listed by: SOUTHERN MAGNOLIA REALTY, LLC. 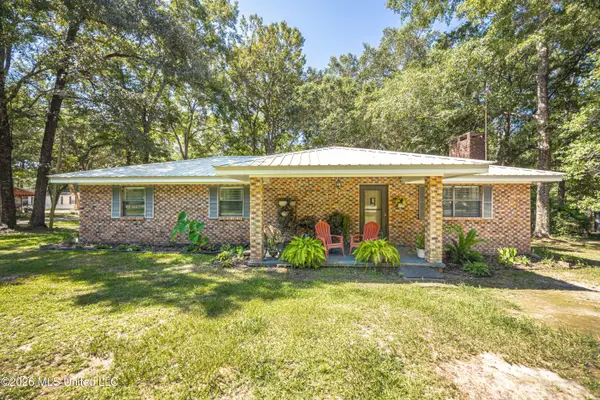 $175,000Pending2 beds 2 baths1,380 sq. ft.
2033 Bass Drive, Vancleave, MS 39565
MLS# 4155328Listed by: WEICHERT RLTRS-GULF PROPERTIES


Protect your home and budget from life's surprises with an Assurant Home Warranty, backed by a partner that supports you through every step of homeownership. Explore Plans.
©2026 Century 21 Real Estate LLC. All rights reserved. CENTURY 21®, the CENTURY 21 Logo and C21® are service marks owned by Century 21 Real Estate LLC. Century 21 Real Estate LLC fully supports the principles of the Fair Housing Act and the Equal Opportunity Act. Each office is independently owned and operated. Listing information is deemed reliable but not guaranteed accurate.