
10 Jill Marie Circle Circle, Vicksburg, MS 39183
Local realty services provided by:CENTURY 21 J. Carter & Company
Listed by: sybil a carraway
Office: jones & upchurch inc
MLS#:4165961
Source:MS_UNITED
Price summary
- Price:$339,900
- Price per sq. ft.:$146.01
- Monthly HOA dues:$12.5
About this home
SPACE, STYLE & SOUTHERN CHARM! Get ready to fall in love with this beautifully renovated brick home offering over 2,300 square feet of inviting living space! With 4 bedrooms, 2.5 baths, and a spacious double lot, this property offers the perfect blend of modern updates, comfort, and privacy. Features You'll Love: 4 spacious bedrooms and 2.5 beautifully updated baths, Updated kitchen with granite countertops and stainless steel appliances, Large living room featuring a vaulted ceiling, Private en-suite primary bedroom with vaulted ceiling, Glassed-in sunroom heated & cooled — perfect for year-round enjoyment, Covered deck for relaxing or entertaining, Two-car garage plus a storage shed, Nearly an acre of peaceful land on a large double lot, offering plenty of room to spread out and enjoy your privacy! From the thoughtfully updated interior to the wonderful outdoor space, this home offers the room, features, and lifestyle you've been looking for! More space! More comfort! More possibilities! Ready to make this beautiful property your next home? Call your favorite REALTOR today!...
Contact an agent
Home facts
- Year built:1974
- Subdivision & Development:Openwood Plantation
- Listing ID #:4165961
- Added:2 day(s) ago
- Updated:October 22, 2026 at 03:11 PM
Rooms and interior
- Bedrooms:4
- Total bathrooms:3
- Full bathrooms:2
- Half bathrooms:1
- Flooring:Carpet, Ceramic Tile, Laminate
- Kitchen Description:Eat-in Kitchen
- Living area:2,328 sq. ft.
Heating and cooling
- Cooling:Central Air
- Heating:Central
- Central air:Yes
Structure and exterior
- Year built:1974
- Building area:2,328 sq. ft.
- Lot area:0.89 Acres
- Construction Materials:Brick
- Foundation Description:Slab
- Levels:1 Story
Schools
- High school:Warren Central
- Middle school:Warren Central Jr. High
- Elementary school:Sherman Avenue
Utilities
- Water:Community
- Sewer:Public Sewer
Finances and disclosures
- Price:$339,900
- Price per sq. ft.:$146.01
- Tax amount:$4,280 (2026)
Features and amenities
- Laundry features:Electric Dryer Hookup
- Amenities:Blinds, Ceiling Fan(s), Entrance Foyer, Granite Counters, Open Floorplan
Parking
- Parking description:Attached, Concrete, Garage Door Opener
- Garage:Yes
- Garage spaces:2
New listings near 10 Jill Marie Circle Circle
- New
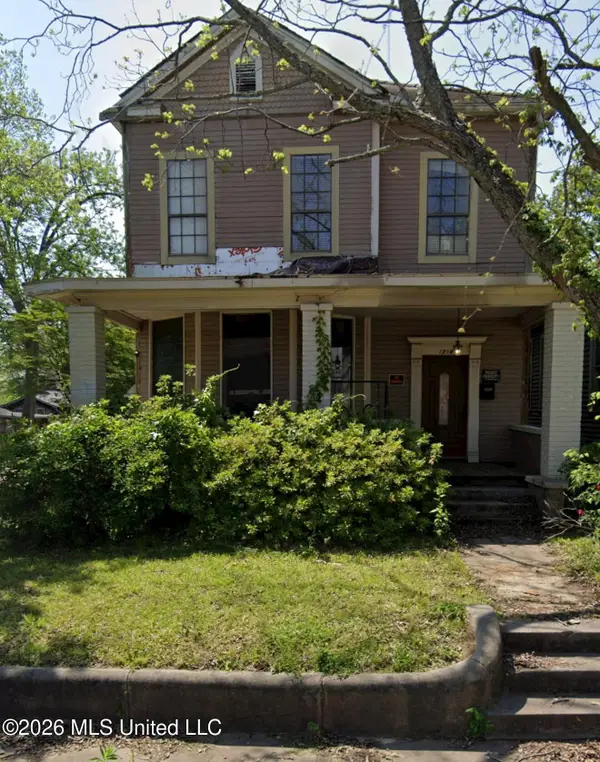 $192,000Active4 beds 3 baths2,703 sq. ft.
1218 East Avenue, Vicksburg, MS 39180
MLS# 4166171Listed by: PAYNE REALTY - New
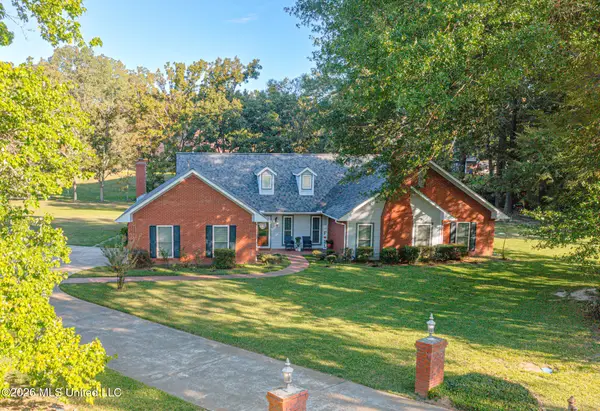 $320,500Active3 beds 2 baths2,565 sq. ft.
4313 Bishop Drive, Vicksburg, MS 39180
MLS# 4165631Listed by: W REAL ESTATE LLC - New
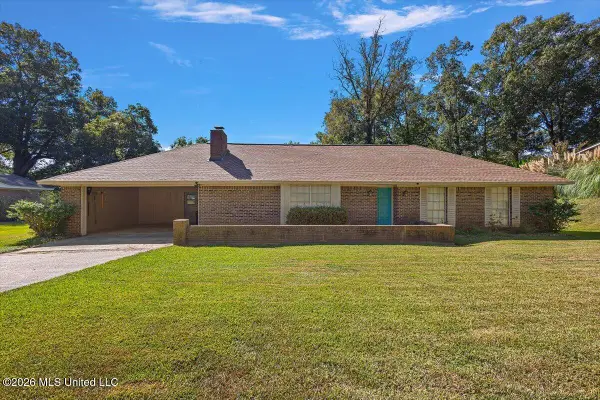 $209,900Active4 beds 2 baths1,760 sq. ft.
504 Oakwood Drive, Vicksburg, MS 39180
MLS# 4165427Listed by: THE AGENCY HAUS LLC DBA AGENCY - New
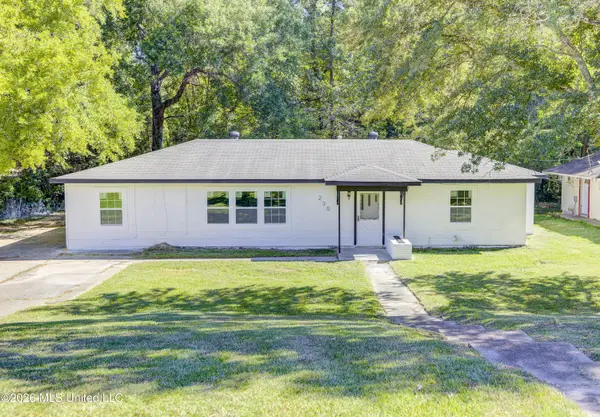 $159,000Active3 beds 2 baths1,668 sq. ft.
230 Hillside Drive, Vicksburg, MS 39180
MLS# 4165278Listed by: ARX POINT REALTY, LLC 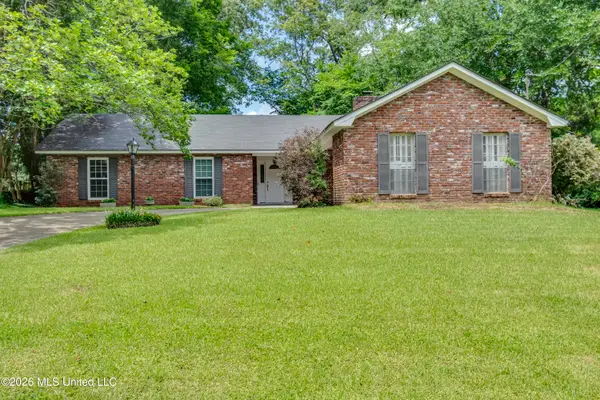 $217,000Active3 beds 2 baths1,794 sq. ft.
521 Oakwood Drive, Vicksburg, MS 39180
MLS# 4165038Listed by: EPIQUE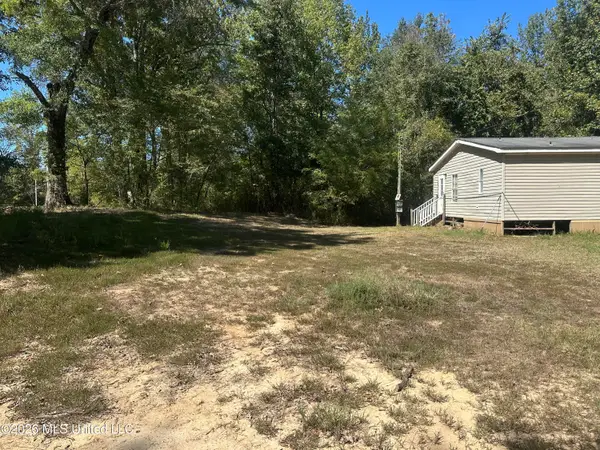 $75,000Pending5.9 Acres
9425 Freetown Road, Vicksburg, MS 39183
MLS# 4164940Listed by: BUCK COMMANDER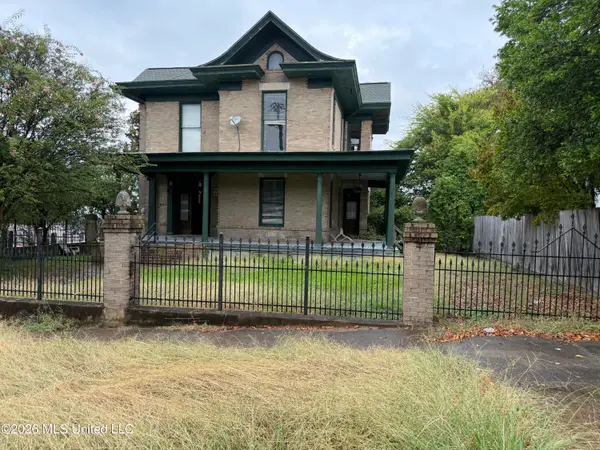 $289,000Active5 beds 3 baths3,670 sq. ft.
1001 Jackson Street, Vicksburg, MS 39183
MLS# 4164541Listed by: AMERICA'S REALTY- UNIVERSAL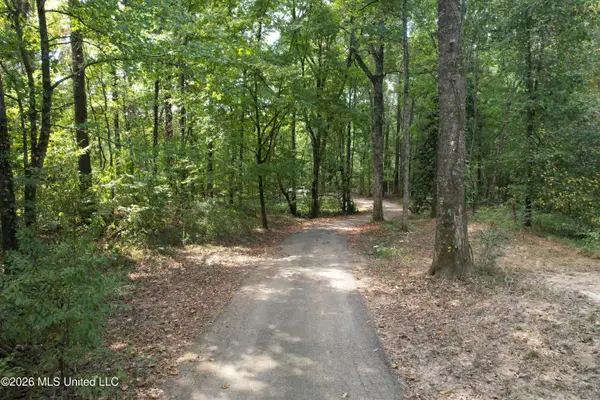 $210,000Active30 Acres
China Grove Road, Vicksburg, MS 39180
MLS# 4163199Listed by: TOM SMITH LAND & HOMES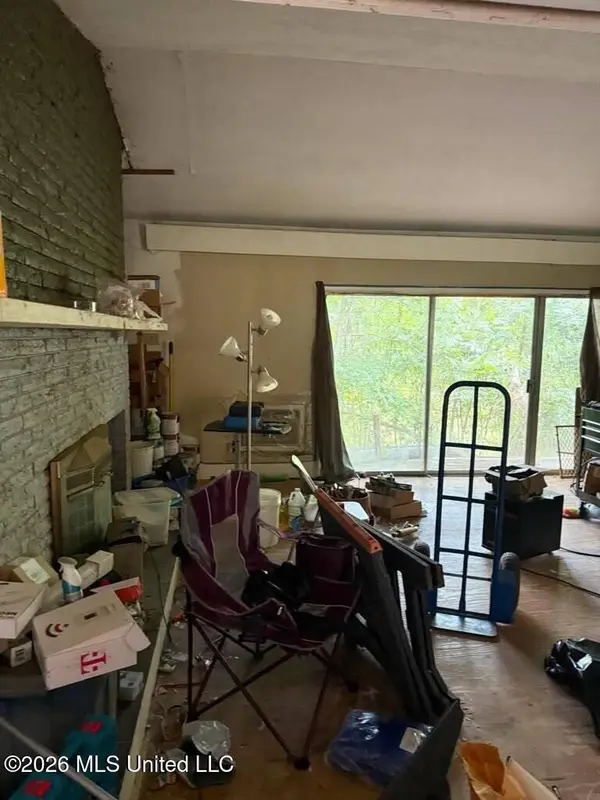 $149,700Active3 beds 2 baths3,179 sq. ft.
109 Lake Boulevard, Vicksburg, MS 39180
MLS# 4163053Listed by: SELL YOUR HOME SERVICES, LLC.


Protect your home and budget from life's surprises with an Assurant Home Warranty, backed by a partner that supports you through every step of homeownership. Explore Plans.
©2026 Century 21 Real Estate LLC. All rights reserved. CENTURY 21®, the CENTURY 21 Logo and C21® are service marks owned by Century 21 Real Estate LLC. Century 21 Real Estate LLC fully supports the principles of the Fair Housing Act and the Equal Opportunity Act. Each office is independently owned and operated. Listing information is deemed reliable but not guaranteed accurate.