
6271 Skyler Road, Walls, MS 38680
Local realty services provided by:CENTURY 21 J. Carter & Company
Listed by: nannette deshazo
Office: coldwell banker collins-maury southaven
MLS#:4165004
Source:MS_UNITED
Price summary
- Price:$365,000
- Price per sq. ft.:$158.7
About this home
NO HOA! USDA Eligible Zero Down Location! Country living with room to spread out, yet just minutes from city conveniences! Tucked away in a quiet, small neighborhood, this home sits on 1.89 acres with plenty of space between neighbors, a sparkling pool, and 2 living spaces! Inside, you'll find 3 bedrooms and 2 baths on the main level in a split-bedroom floor plan, plus a large bonus room upstairs. The second living space is perfect for entertaining, watching TV, or simply being part of the conversation while someone is busy in the kitchen. The kitchen features gas cooking, beautiful cabinetry, a farmhouse sink, and plenty of counter space. A breakfast area, separate dining room, and convenient desk nook provide even more flexibility. The primary bedroom features a double tray ceiling and two closets. New LVP flooring runs throughout the downstairs, and a large walk-in attic provides an impressive amount of storage. Outside is where the country lifestyle really comes together! Enjoy the covered patio, above-ground pool with sun deck, and a spacious yard with room to enjoy the outdoors. There's even a chicken coop that just needs a little TLC and raised garden beds ready for your vegetables, herbs, or flowers! A circular driveway and extended parking area provide plenty of room for guests. Additional updates include HVAC and furnace in 2024 and a new pool pump in 2025. All of this for $365,000! Close to 2 acres, two living areas downstairs, a bonus room up, a pool, and the freedom of NO HOA, all while staying close to the conveniences of town!...
Contact an agent
Home facts
- Year built:2006
- Subdivision & Development:Tucker Ridge
- Listing ID #:4165004
- Added:5 day(s) ago
- Updated:October 14, 2026 at 09:32 PM
Rooms and interior
- Bedrooms:3
- Total bathrooms:2
- Full bathrooms:2
- Rooms Total:9
- Flooring:Carpet, Luxury Vinyl, Tile
- Living area:2,300 sq. ft.
Heating and cooling
- Cooling:Central Air
- Heating:Central, Natural Gas
- Central air:Yes
Structure and exterior
- Year built:2006
- Building area:2,300 sq. ft.
- Lot area:1.89 Acres
- Lot Features:Cul-De-Sac, Level, Rectangular Lot
- Architectural Style:Traditional
- Construction Materials:Brick
- Exterior Features:Rain Gutters
- Foundation Description:Slab
- Levels:1.5 Story
Schools
- High school:Lake Cormorant
- Middle school:Lake Cormorant
- Elementary school:Lake Cormorant
Utilities
- Water:Public
- Sewer:Septic Tank
Finances and disclosures
- Price:$365,000
- Price per sq. ft.:$158.7
- Tax amount:$1,486 (2025)
Features and amenities
- Laundry features:Laundry Room
- Amenities:Blinds, Breakfast Bar, Ceiling Fan(s), Granite Counters, High Speed Internet, His and Hers Closets, Pantry, Primary Downstairs
- Pool features:Above Ground
Parking
- Total parking spaces:2
- Parking description:Circular Driveway, Concrete, Garage Faces Side
- Garage:Yes
- Garage spaces:2
New listings near 6271 Skyler Road
- New
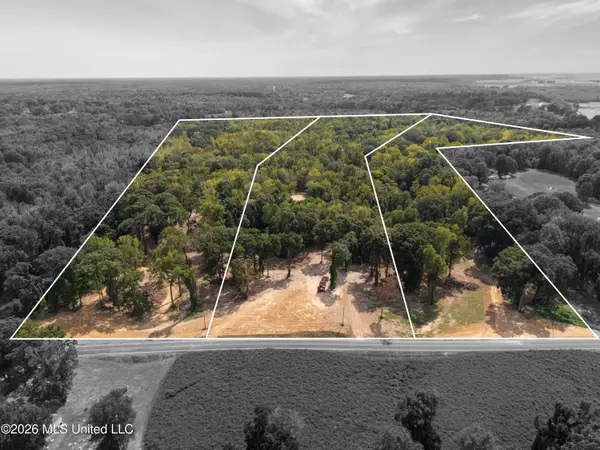 $390,000Active39 Acres
7 Nail Road, Walls, MS 38680
MLS# 4165307Listed by: CRYE-LEIKE HERNANDO - New
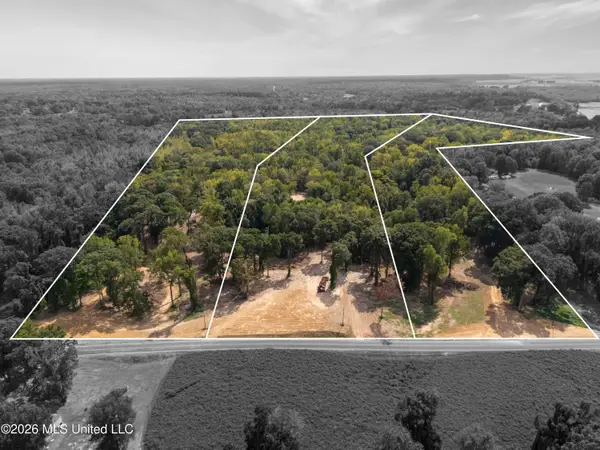 $390,000Active39 Acres
6 Nail Road, Walls, MS 38680
MLS# 4165299Listed by: CRYE-LEIKE HERNANDO - New
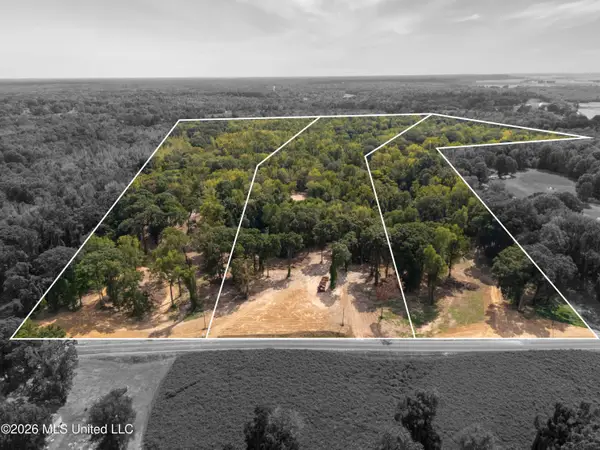 $390,000Active39 Acres
5 Nail Road, Walls, MS 38680
MLS# 4165303Listed by: CRYE-LEIKE HERNANDO - New
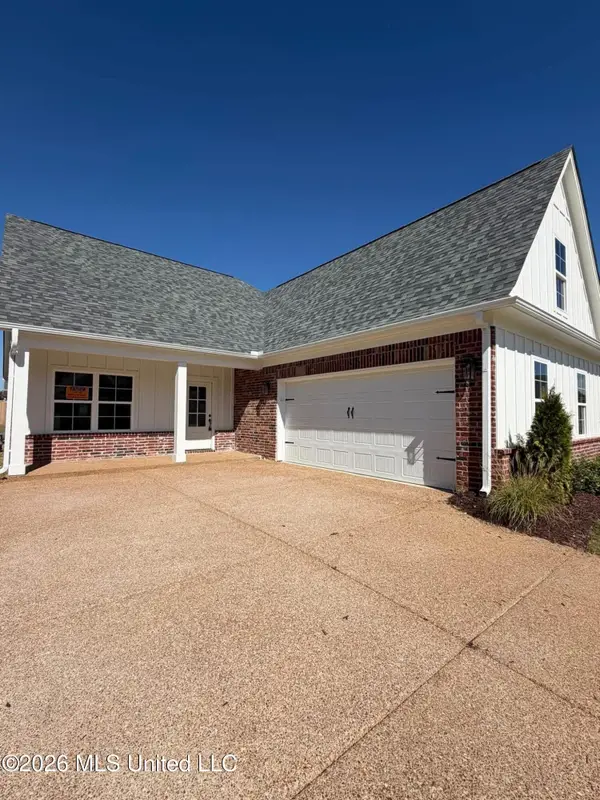 $294,900Active3 beds 3 baths1,650 sq. ft.
6068 Hickory Point Drive, Walls, MS 38680
MLS# 4165231Listed by: GARCIA REALTY, LLC - New
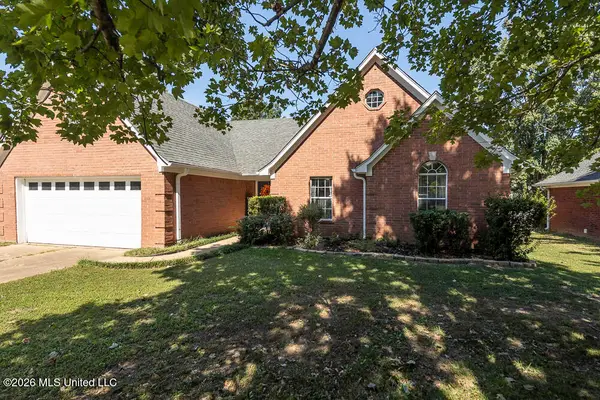 $259,900Active4 beds 2 baths1,803 sq. ft.
6890 Ranch Ridge Cove, Walls, MS 38680
MLS# 4165139Listed by: CRYE-LEIKE HERNANDO - New
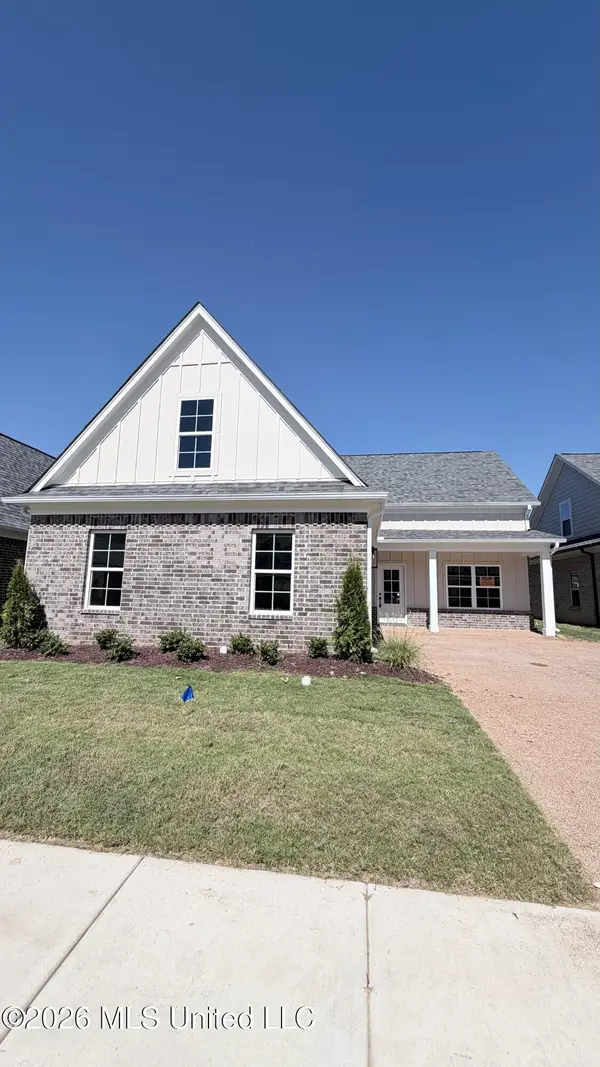 $294,900Active3 beds 2 baths1,650 sq. ft.
6056 Hickory Point Drive, Walls, MS 38680
MLS# 4165108Listed by: GARCIA REALTY, LLC - New
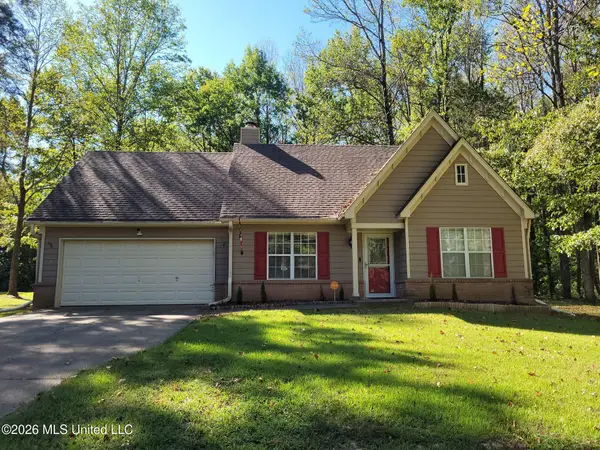 $280,000Active4 beds 2 baths1,816 sq. ft.
6805 Lake Forest Drive, Walls, MS 38680
MLS# 4164988Listed by: CRYE-LEIKE OF TN-SOUTHEAST 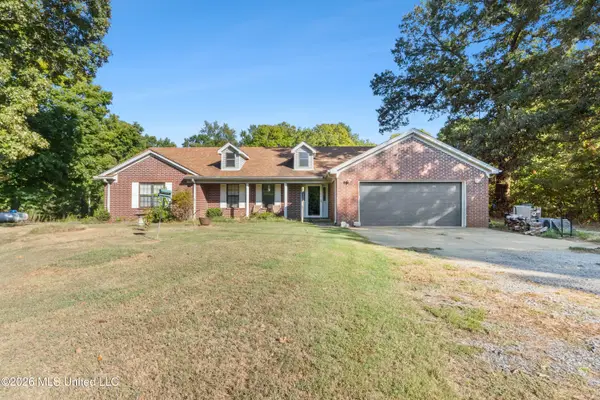 $339,000Active3 beds 2 baths2,100 sq. ft.
5716 Poplar Corner Road, Walls, MS 38680
MLS# 4164008Listed by: KELLER WILLIAMS REALTY - MS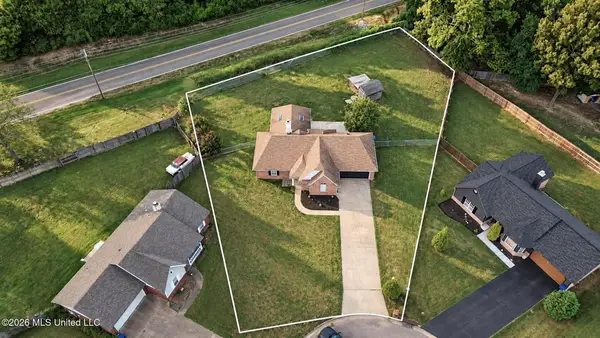 $275,000Pending3 beds 2 baths1,605 sq. ft.
6972 Fox Briar Cove, Walls, MS 38680
MLS# 4163980Listed by: THE RENSHAW COMPANY, REALTORS INC


Protect your home and budget from life's surprises with an Assurant Home Warranty, backed by a partner that supports you through every step of homeownership. Explore Plans.
©2026 Century 21 Real Estate LLC. All rights reserved. CENTURY 21®, the CENTURY 21 Logo and C21® are service marks owned by Century 21 Real Estate LLC. Century 21 Real Estate LLC fully supports the principles of the Fair Housing Act and the Equal Opportunity Act. Each office is independently owned and operated. Listing information is deemed reliable but not guaranteed accurate.