
7673 Delta Lakes Boulevard, Walls, MS 38680
Local realty services provided by:CENTURY 21 Busch Realty Group
Listed by: natalie a beard
Office: re/max realty group
MLS#:4155779
Source:MS_UNITED
Price summary
- Price:$319,900
- Price per sq. ft.:$139.09
About this home
**Peaceful, private, and perfectly designed for everyday living!** Nestled among mature trees on three sides, this beautifully maintained 4-bedroom, 3-bath home offers the ideal combination of comfort, space, and nature. From the moment you step inside, you'll love the abundance of natural light pouring through the windows, highlighting the open-concept layout and spacious living area that's perfect for gathering with family and friends. The thoughtfully designed split floor plan provides privacy for the primary suite, while the additional bedrooms and bonus room offer endless possibilities for a playroom, media room, home office, or guest space. The heart of the home features a large kitchen overlooking the living room, creating the perfect space for entertaining and making everyday life effortless. Step outside to your own private retreat. Enjoy peaceful mornings and relaxing evenings from the large covered back patio while watching deer and other wildlife that frequently visit throughout the seasons. The backyard is made for making memories with a well-maintained above-ground pool, storage shed, and plenty of room to play, garden, or simply enjoy the surrounding nature. As an added bonus, residents enjoy full access to the neighborhood lake—perfect for fishing, kayaking, or simply soaking in the beautiful scenery. If you've been searching for a home that offers space, privacy, and a connection to the outdoors without sacrificing convenience, this one checks every box. Welcome home to 7673 Delta Lakes Blvd!...
Contact an agent
Home facts
- Year built:2006
- Subdivision & Development:Walls Commercial
- Listing ID #:4155779
- Added:60 day(s) ago
- Updated:September 13, 2026 at 07:29 AM
Rooms and interior
- Bedrooms:4
- Total bathrooms:3
- Full bathrooms:3
- Flooring:Combination, Luxury Vinyl, Tile
- Bathrooms Description:Double Vanity
- Kitchen Description:Double Vanity, Eat-in Kitchen
- Living area:2,300 sq. ft.
Heating and cooling
- Cooling:Central Air
- Heating:Central
- Central air:Yes
Structure and exterior
- Year built:2006
- Building area:2,300 sq. ft.
- Lot area:0.31 Acres
- Lot Features:Fenced, Front Yard, Rectangular Lot
- Construction Materials:Brick
- Exterior Features:Private Yard
- Foundation Description:Slab
- Levels:2 Story
Schools
- High school:Lake Cormorant
- Middle school:Lake Cormorant
- Elementary school:Walls
Utilities
- Water:Public
- Sewer:Public Sewer, Sewer Connected
Finances and disclosures
- Price:$319,900
- Price per sq. ft.:$139.09
- Tax amount:$1,093 (2025)
Features and amenities
- Laundry features:Laundry Room
- Amenities:Breakfast Bar, Entrance Foyer, Primary Downstairs
- Pool features:Above Ground
Parking
- Parking description:Attached
- Garage:Yes
- Garage spaces:1
New listings near 7673 Delta Lakes Boulevard
- New
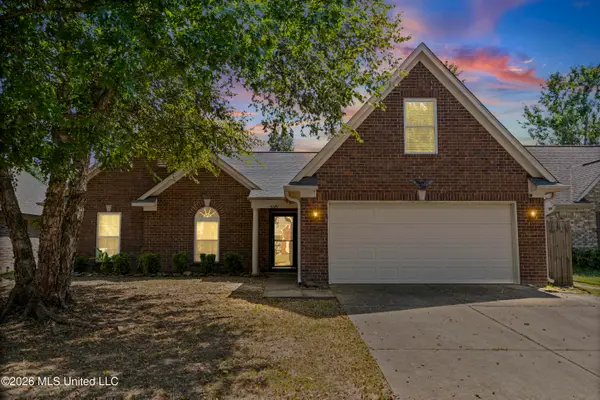 $235,000Active3 beds 2 baths2,106 sq. ft.
10481 Rhapsody Cove, Walls, MS 38680
MLS# 4161547Listed by: KELLER WILLIAMS - New
 $1,000,000Active7 beds 5 baths6,432 sq. ft.
8000 Austin Road, Lake Cormorant, MS 38641
MLS# 4161198Listed by: CRYE-LEIKE HERNANDO 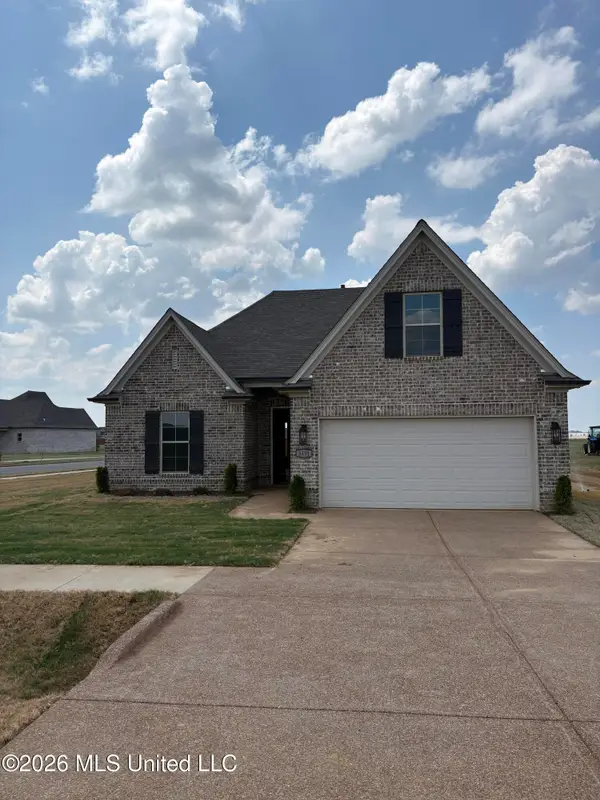 $309,500Active3 beds 2 baths1,771 sq. ft.
3151 E School Loop Road, Lake Cormorant, MS 38641
MLS# 4160917Listed by: BRANNON REALTY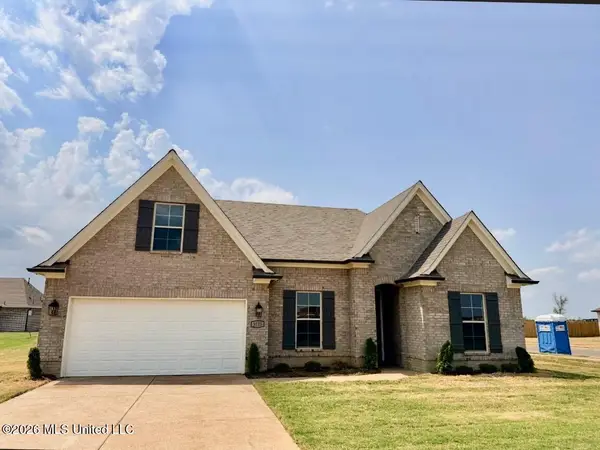 $297,500Active3 beds 2 baths1,703 sq. ft.
3123 E School Loop Road, Lake Cormorant, MS 38641
MLS# 4160863Listed by: BRANNON REALTY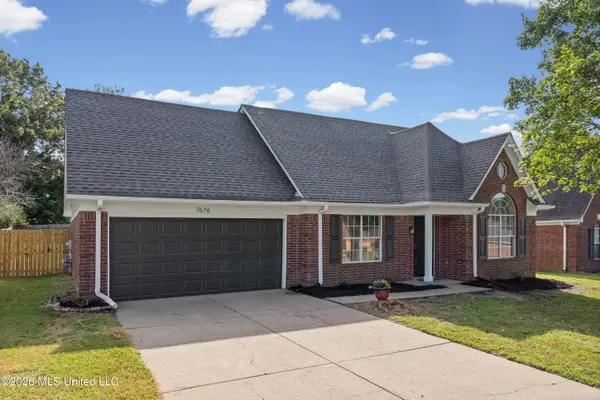 $289,000Pending4 beds 3 baths1,886 sq. ft.
7676 Bramble Lane, Walls, MS 38680
MLS# 4159832Listed by: BEST REAL ESTATE COMPANY, LLC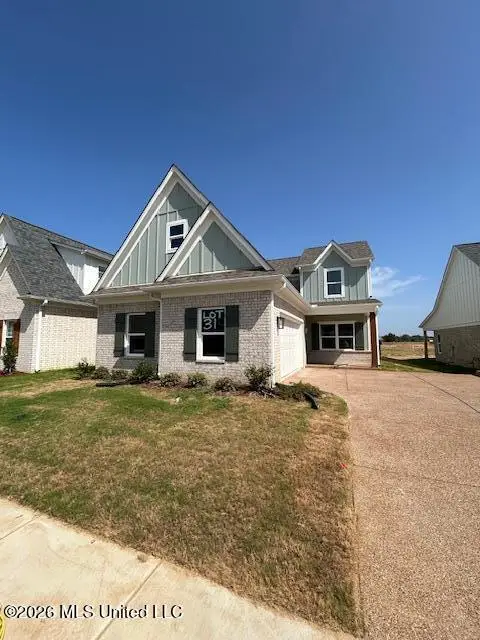 $311,900Active3 beds 3 baths1,750 sq. ft.
6070 E River Birch Road, Walls, MS 38680
MLS# 4159693Listed by: ELECT REALTY GROUP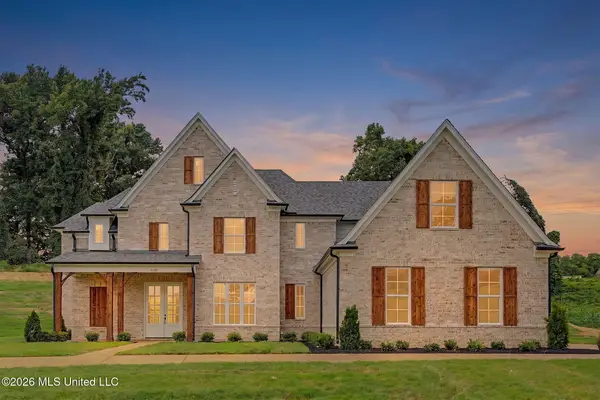 $523,000Active5 beds 3 baths3,111 sq. ft.
8130 Soaring Oaks Drive, Walls, MS 38680
MLS# 4159658Listed by: APAUS INC DBA HOMECOIN.COM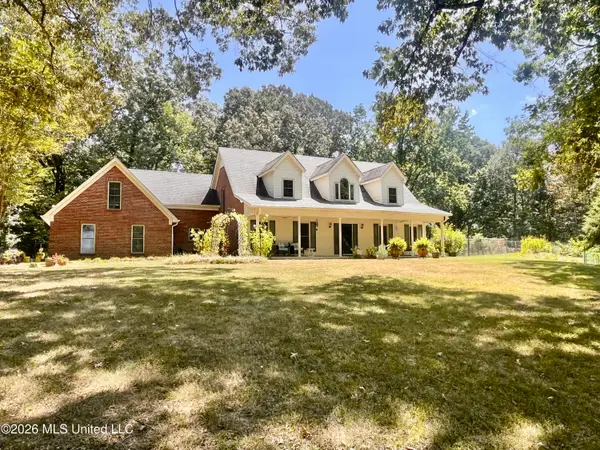 $590,000Active3 beds 4 baths2,983 sq. ft.
5560 Poplar Corner Road, Walls, MS 38680
MLS# 4159278Listed by: CAPSTONE REALTY SERVICES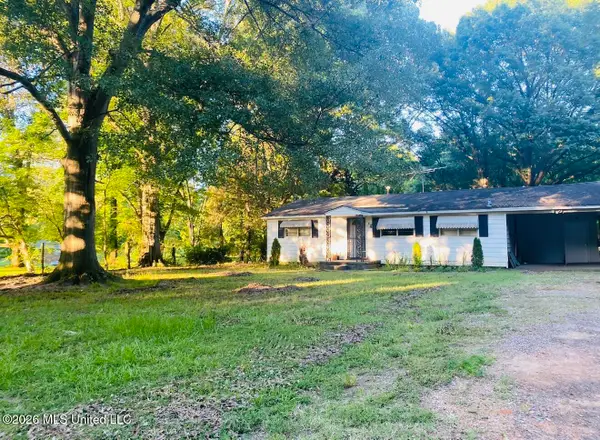 $135,000Active2 beds 1 baths1,040 sq. ft.
8910 Old Highway 61, Walls, MS 38680
MLS# 4159131Listed by: UNITED REAL ESTATE MID-SOUTH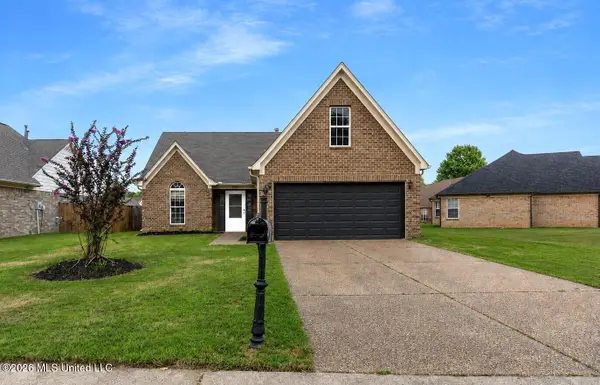 $249,500Pending3 beds 2 baths1,758 sq. ft.
8378 Evening Sun Cove, Walls, MS 38680
MLS# 4158888Listed by: THE RENSHAW COMPANY, REALTORS INC


Protect your home and budget from life's surprises with an Assurant Home Warranty, backed by a partner that supports you through every step of homeownership. Explore Plans.
©2026 Century 21 Real Estate LLC. All rights reserved. CENTURY 21®, the CENTURY 21 Logo and C21® are service marks owned by Century 21 Real Estate LLC. Century 21 Real Estate LLC fully supports the principles of the Fair Housing Act and the Equal Opportunity Act. Each office is independently owned and operated. Listing information is deemed reliable but not guaranteed accurate.