
120 Grosvenor Place, Waveland, MS 39576
Local realty services provided by:CENTURY 21 David Stevens Inc.
Listed by: joely j white
Office: robert joely white, broker
MLS#:4156232
Source:MS_UNITED
Price summary
- Price:$695,000
- Price per sq. ft.:$451.59
About this home
New Home with $235,000 invested premium upgrades. 27ft above sea level we have a one story home with 2,559 sq ft under roof living space. Addition to 2,140 sq ft of efficient shaded concrete floor under the house for outside entertainment, shop, parking 3 cars, 14x27 space to park a boat and a shaded 10x30 grass space for a children's play yard.... A beautiful 3 bedroom home designed with Purpose, Efficiency, and Timeless Style by Interior Designer Amanda White located at 120 Grosvenor Place Waveland MS 39576. This is not a builder grade home where $235,000 was invested for Premium Upgrades & Custom Features. This new custom home is a spacious 1540 sq ft heated and cooled, 3bdrm, 2 bath, and an office. Additional 600 sq ft covered porches designed for entertainment.... Construction -2x6 exterior walls, 2x12 floor joists, 2x6 rafters, 2x8 ceiling joists all on 16 inch center. Roof, exterior walls and floor are spray foam open cell insulation. The home's elevation was specifically designed with an 11 ft clearance height to accommodate a 25ft boat. Grosvenor Place is a cul-de-sac street located one block west of Nicholson Ave which is a straight driving distance from interstate 10 to the beach. Neighbors are seen walking their dog in the middle of the street with a glass of wine in hand. During the entire 10 month build, home was left unlocked and never missing any tools or materials Grosvenor Place is a super safe neighborhood... WHY THIS HOME IS DIFFERENT Unlike many new homes where upgrades are optional or omitted, these features were intentionally incorporated during construction—when they provide the greatest value, highest quality, and lowest lifetime maintenance cost. Structural & Construction Upgrades • $19,500 Engineered 13/16" Hardwood Flooring with glue-down installation • $4,000 Spray Foam Insulation (roof, exterior walls & floor) • $2,000 2×6 Exterior Walls • $3,000 10-Foot Ceilings • $2,000 8-Foot Interior Doors • $1,500 18" Roof Overhangs • $2,000 26-Gauge Metal Roof • Hardie Board & Batten Cement Siding • $13,000 1,850 SF Concrete Slab • Elevated Home Designed with 11-Foot Boat Clearance • Covered Parking for Three Vehicles • Covered Parking for a 25-Foot Boat • $6,000 Enclosed 15×15 Storage Room with Roll-Up Door • $2,000 Pilings Caulked & Painted • $6,000 Metal Ceiling Under Floor System Protecting Spray Foam Exterior Living • $30,000 Covered Front Porch • $30,000 Covered Rear Porch • $6,000 Composite Porch Decking • $4,000 Clear-view porch Cable Railing System • $3,000 Composite Stair Treads with Cement Board Risers • $4,000 Professional Landscaping • $6,000 Premium Sod Installation • $7,000 Eight-Foot Stained Privacy Fence • $4,000 Decorative Privacy Wall • $5,000 Premium Cabinet Package soft close doors and drawers • $3,000 Glass Display Cabinets to Ceiling • $2,000 Pantry cabinet with drawers • $4,000 3 cm Quartz Countertops & 4×8 Island • $4,000 Thor 36" 6-burner Gas Range with 240V Electric Option • $2,000 Custom Vent Hood • $500 Slim Microwave • $2,000 Counter-Depth LG Refrigerator • Dishwasher • $300 Garbage Disposal • $200 Instant Hot Water Heater Under Kitchen Sink • $1,500 Gas Tankless Water Heater • $1,500 Decorative Tile Backsplash • $1,500 Full-Glass Composite Exterior Kitchen Door Great Room • $3,500 Pella 8×8 Sliding Glass Door • $2,000 Shiplap Entertainment Wall • $1,000 Six-Foot Electric Fireplace • $1,000 Gas Fireplace Connection • $500 75" Television Laundry & Storage • $2,000 LG Smart Stack Washer & Dryer • $400 Stainless Utility Sink • $400 Folding Counter • $2,000 Utility Room Pantry with Drawers Primary Suite • $1,000 96" Barn Door • $1,000 Floating Double Vanity • $2,000 Linen cabinet with Drawers • $1,200 LED Medicine Cabinet Mirror • $5,000 Luxury Wet Room • $2,000 Freestanding Soaking Tub • $1,500 72" Glass Shower Door • $3,000 Triple Shower Head System with Rain Head • $1,000 Private Toilet Room Guest Bath • $500 Floating Vanity Guest bath • $1,000 LED Medicine Cabinet Mirror • $1,000 Glass Shower Door • $500 Modern One-Piece Toilet Mechanical & Efficiency • $10,000 Goodman 4-Ton Heat Pump (10-Year Warranty) • $500 Climate-Controlled Attic • $1,500 Sherwin-Williams Super Paint • $2,000 Wood Closet Shelving & Rod System...
Contact an agent
Home facts
- Year built:2026
- Listing ID #:4156232
- Added:7 day(s) ago
- Updated:July 24, 2026 at 06:38 PM
Rooms and interior
- Bedrooms:3
- Total bathrooms:2
- Full bathrooms:2
- Rooms Total:3
- Flooring:Ceramic Tile, Hardwood, See Remarks
- Bathrooms Description:Double Vanity
- Kitchen Description:Double Vanity, Kitchen Island
- Living area:1,539 sq. ft.
Heating and cooling
- Cooling:Central Air, Heat Pump
- Heating:Central, Electric, Natural Gas
- Central air:Yes
Structure and exterior
- Year built:2026
- Building area:1,539 sq. ft.
- Lot area:0.26 Acres
- Lot Features:Cul-De-Sac, Few Trees, Level, Near Beach
- Architectural Style:Traditional
- Construction Materials:Board & Batten Siding, Concrete, HardiPlank Type
- Exterior Features:Private Yard
- Foundation Description:Pillar/Post/Pier, Raised
- Levels:1 Story
Utilities
- Water:Public
- Sewer:Public Sewer, Sewer Connected
Finances and disclosures
- Price:$695,000
- Price per sq. ft.:$451.59
- Tax amount:$860 (2025)
Features and amenities
- Laundry features:Electric Dryer Hookup, Laundry Room, Main Level, Sink, Washer Hookup
- Amenities:Ceiling Fan(s), Double Pane Windows, ENERGY STAR Qualified Windows, Granite Counters, High Ceilings, Smart Thermostat, Storage, Vaulted Ceiling(s), Walk-In Closet(s)
Parking
- Total parking spaces:3
- Parking description:Carport, Concrete, Covered
- Carport spaces:3
New listings near 120 Grosvenor Place
- New
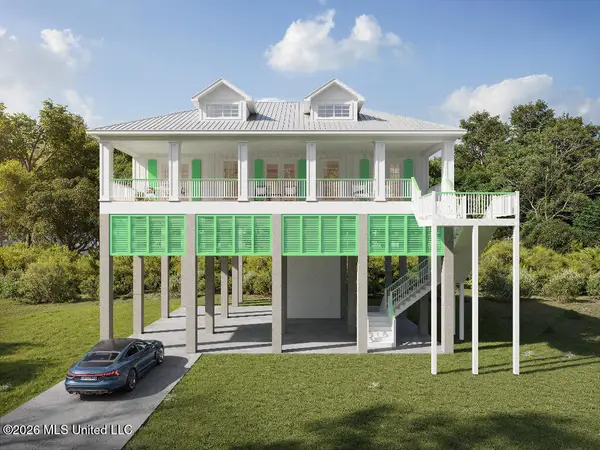 $979,000Active3 beds 2 baths1,740 sq. ft.
220 S Beach Boulevard, Waveland, MS 39576
MLS# 4156661Listed by: LISTWITHFREEDOM.COM - New
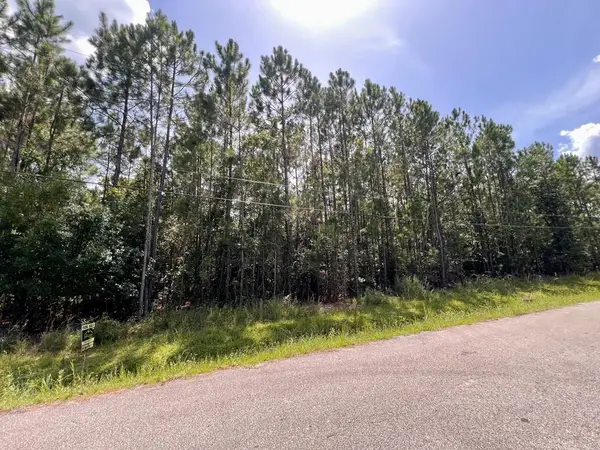 $8,000Active0.26 Acres
NHN Magnolia Street, Waveland, MS 39576
MLS# 189118Listed by: THE SMITH GROUP REALTY - New
 $200,000Active3 beds 2 baths1,456 sq. ft.
259 Trout Street, Waveland, MS 39576
MLS# 4156280Listed by: MAGNOLIA & CO REAL ESTATE LLC - New
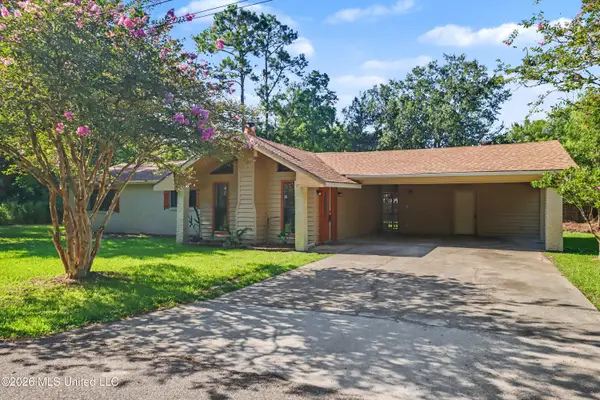 $249,000Active3 beds 2 baths1,370 sq. ft.
225 Trout Street, Waveland, MS 39576
MLS# 4156172Listed by: COLDWELL BANKER ALFONSO REALTY-BSL - New
 $330,000Active3 beds 2 baths1,052 sq. ft.
329 Davis Street, Waveland, MS 39576
MLS# 4156167Listed by: HL RAYMOND PROPERTIES, LLC - New
 $42,999Active0.5 Acres
1110 Taranto Street, Waveland, MS 39576
MLS# 4155928Listed by: PLATLABS, LLC - New
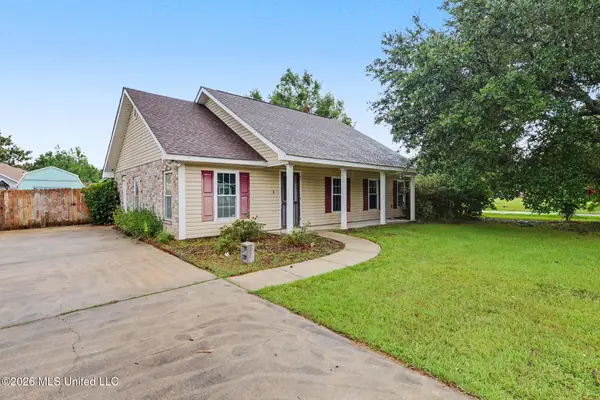 $229,000Active3 beds 2 baths1,320 sq. ft.
610 Waveland Avenue, Waveland, MS 39576
MLS# 4155846Listed by: JOHN MCDONALD REALTY, LLC  $90,000Active0.44 Acres
0 Sandy Street, Waveland, MS 39576
MLS# 4155551Listed by: ALLIED REALTY COASTAL HOMES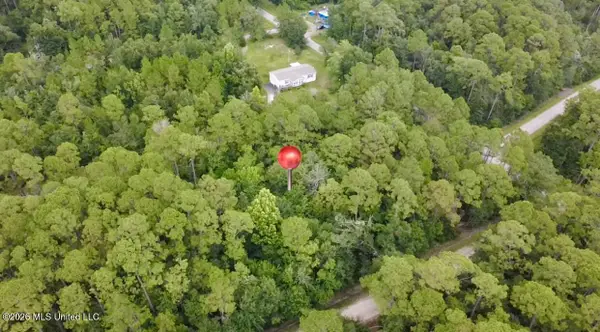 $21,000Active0.88 Acres
0 1st Avenue, Bay Saint Louis, MS 39520
MLS# 4155438Listed by: ASHMAN-MOLLERE REALTY, INC.


Protect your home and budget from life's surprises with an Assurant Home Warranty, backed by a partner that supports you through every step of homeownership. Explore Plans.
©2026 Century 21 Real Estate LLC. All rights reserved. CENTURY 21®, the CENTURY 21 Logo and C21® are service marks owned by Century 21 Real Estate LLC. Century 21 Real Estate LLC fully supports the principles of the Fair Housing Act and the Equal Opportunity Act. Each office is independently owned and operated. Listing information is deemed reliable but not guaranteed accurate.