
401 Turner Street, Waveland, MS 39576
Local realty services provided by:CENTURY 21 Busch Realty Group
Listed by: lacey perniciaro
Office: coastal realty group
MLS#:4162943
Source:MS_UNITED
Price summary
- Price:$550,000
- Price per sq. ft.:$194.28
About this home
A long private driveway leads through mature trees to 401 Turner Street, where warm wood, soaring ceilings, and a leafy setting give this distinctive property a character all its own. Set on approximately 2 acres with an abundance of fruit trees, the property offers inviting spaces to create, gather, and recharge—approximately 0.8 mile from the beach at Nicholson Avenue and North Beach Boulevard. Located in the golf cart district, it's also a golf cart ride via permitted streets to the galleries, music, and dining of downtown Bay St. Louis. Inside the 2,831 sq ft main residence, heart pine floors, vaulted ceilings, built-in shelving, and a wood-burning fireplace bring warmth and texture to the expansive living space. Abundant windows frame the surrounding greenery, creating a welcoming backdrop for displaying art, enjoying music, or sharing an evening with friends. The home offers 3 bedrooms, 3 full baths, and a versatile flex room with possibilities for a creative workspace, office, or reading retreat. The open kitchen keeps conversation flowing with a center island, breakfast bar, granite countertops, rich wood cabinetry, and stainless appliances, including a brand-new oven and microwave. A covered front porch, long rear screened porch, and covered deck extend everyday living outdoors, with space to sketch, linger over coffee, or dine overlooking the trees. The detached **607 sq ft guest house**, which could be used as a **mother-in-law suite or potentially as an Airbnb-style income-producing property**, features 1 bedroom, 1 full bath, a living area, full kitchen, and its own screened porch. Its separate living quarters offer flexibility for extended family, visiting guests, or possible short-term rental use, subject to applicable local regulations, permitting, and buyer due diligence. Both the main house and guest house have been freshly painted throughout. A detached two-car garage and whole-house generator add practical convenience to a property rich in character, flexibility, and room for your own creative vision....
Contact an agent
Home facts
- Year built:1995
- Subdivision & Development:Anna Henry
- Listing ID #:4162943
- Added:6 day(s) ago
- Updated:September 25, 2026 at 01:50 AM
Rooms and interior
- Bedrooms:3
- Total bathrooms:3
- Full bathrooms:3
- Flooring:Wood
- Bathrooms Description:Double Vanity
- Kitchen Description:Double Vanity
- Living area:2,831 sq. ft.
Heating and cooling
- Cooling:Central Air, Electric
- Heating:Central, Electric, Heat Pump
- Central air:Yes
Structure and exterior
- Year built:1995
- Building area:2,831 sq. ft.
- Lot area:2 Acres
- Construction Materials:Wood Siding
- Foundation Description:Slab
- Levels:2 Story
Utilities
- Water:Public
- Sewer:Public Sewer, Sewer Connected
Finances and disclosures
- Price:$550,000
- Price per sq. ft.:$194.28
- Tax amount:$6,320 (2025)
Features and amenities
- Amenities:Bookcases, Cathedral Ceiling(s), High Ceilings, Primary Downstairs, Walk-In Closet(s)
Parking
- Parking description:Driveway
- Garage:Yes
- Garage spaces:2
New listings near 401 Turner Street
- Coming Soon
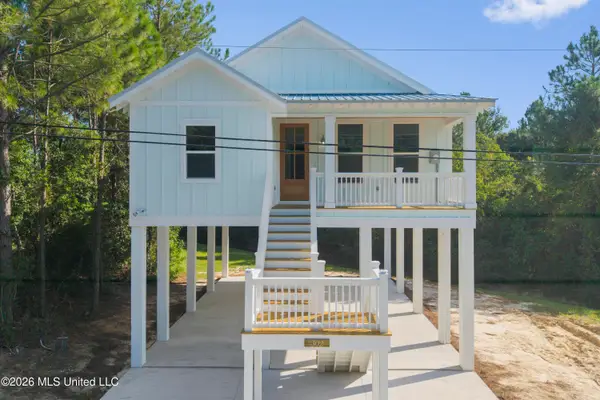 $459,000Coming Soon3 beds 2 baths1,400 sq. ft.
302 Terrace Avenue, Waveland, MS 39576
MLS# 4162663Listed by: HL RAYMOND PROPERTIES, LLC - New
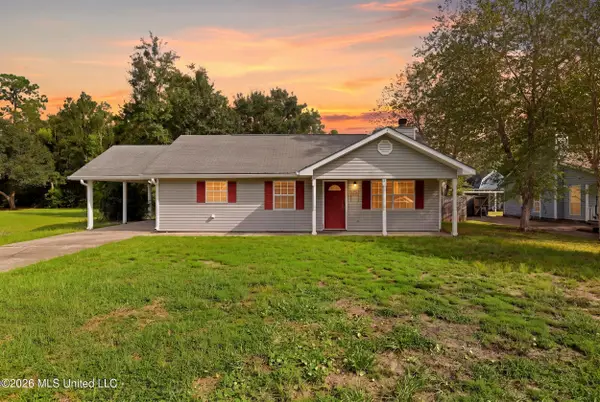 $164,500Active3 beds 2 baths1,120 sq. ft.
1004 Shipp Street, Waveland, MS 39576
MLS# 4163477Listed by: HILLIARD HOMES - New
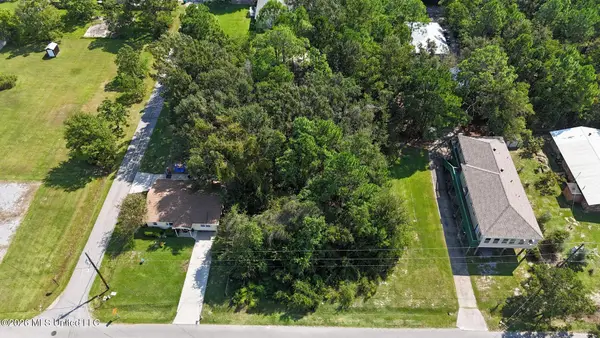 $46,000Active0.17 Acres
306 Vacation Lane, Waveland, MS 39576
MLS# 4163195Listed by: EAGENT UNITED - New
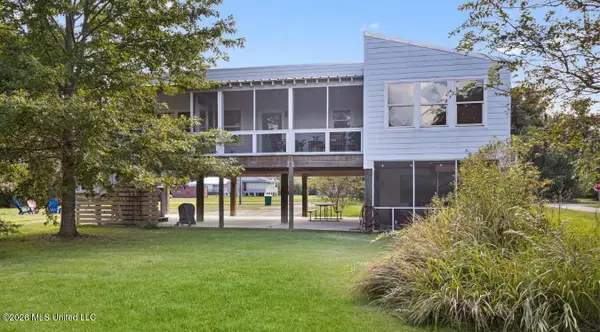 $345,000Active2 beds 2 baths1,170 sq. ft.
322 Tide Street, Waveland, MS 39576
MLS# 4163211Listed by: HL RAYMOND PROPERTIES, LLC - New
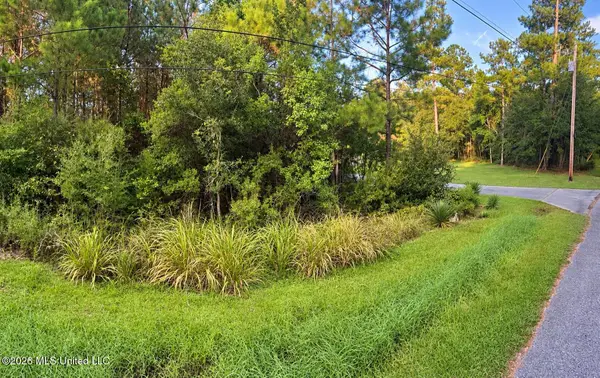 $55,200Active0.48 Acres
Bayou Drive, Bay Saint Louis, MS 39520
MLS# 4163126Listed by: JOHN MCDONALD REALTY, LLC - New
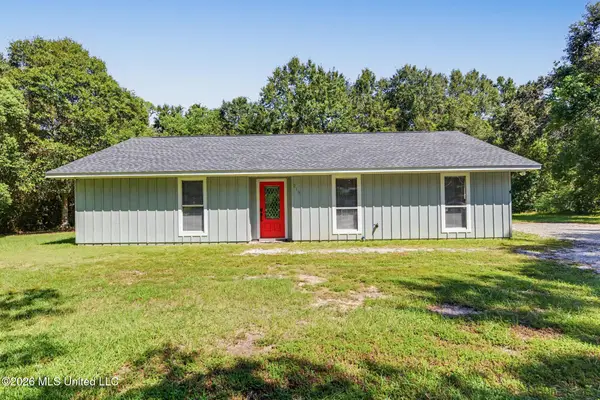 $265,000Active4 beds 2 baths1,552 sq. ft.
215 Old Spanish Trail, Waveland, MS 39576
MLS# 4162990Listed by: COLDWELL BANKER ALFONSO REALTY-BSL - New
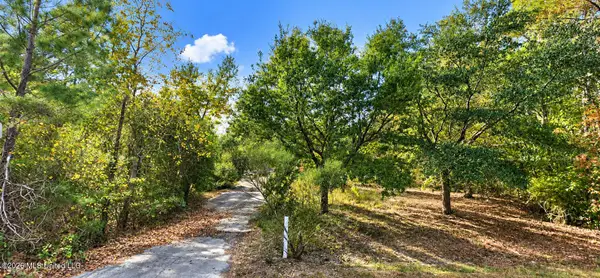 $71,900Active0.39 Acres
201 Hunter Hollow, Waveland, MS 39576
MLS# 4162631Listed by: ASHMAN-MOLLERE REALTY, INC. - New
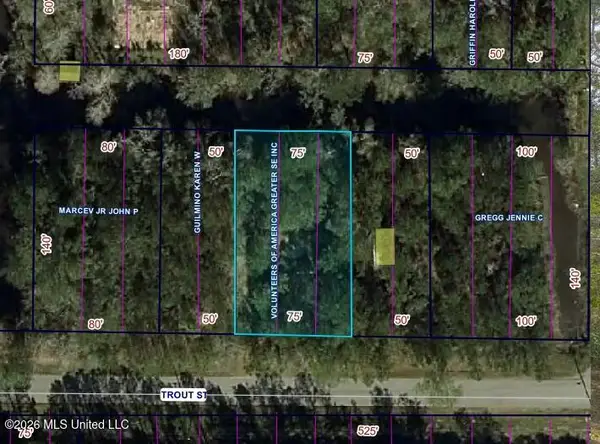 $12,000Active0.23 Acres
5028 Trout Street, Bay Saint Louis, MS 39520
MLS# 4162635Listed by: PARKER & RANKIN REAL ESTATE COMPANY, LLC  $159,000Active0.31 Acres
124 Saint Joseph Street, Waveland, MS 39576
MLS# 4162238Listed by: HL RAYMOND PROPERTIES, LLC


Protect your home and budget from life's surprises with an Assurant Home Warranty, backed by a partner that supports you through every step of homeownership. Explore Plans.
©2026 Century 21 Real Estate LLC. All rights reserved. CENTURY 21®, the CENTURY 21 Logo and C21® are service marks owned by Century 21 Real Estate LLC. Century 21 Real Estate LLC fully supports the principles of the Fair Housing Act and the Equal Opportunity Act. Each office is independently owned and operated. Listing information is deemed reliable but not guaranteed accurate.