
426 Merritt Street, Waveland, MS 39576
Local realty services provided by:CENTURY 21 J. Carter & Company
Listed by: tom jones, sheri jones
Office: foundation first real estate
MLS#:4158440
Source:MS_UNITED
Price summary
- Price:$265,000
- Price per sq. ft.:$108.16
About this home
Welcome to this spacious and grand 4-bedroom, 3-full-bath, and 1-half-bath home that offers incredible square footage and an open, airy feel. As you step inside, you will immediately notice the impressive, very high ceilings that bring an abundance of natural light throughout the main living areas. The kitchen is a chef's delight, featuring an exceptional amount of cabinet storage and counter space perfect for meal prep and entertaining. Each of the bedrooms is generously sized, providing comfortable personal space for everyone. The entire second story serves as a private, versatile suite—perfect for a teen space, guest quarters, or a massive recreation room. All that is needed is just a few of your own personal touches to make it completely your own. Schedule your private tour today and see the massive potential this property has to offer!
Contact an agent
Home facts
- Year built:2001
- Subdivision & Development:Chadwick
- Listing ID #:4158440
- Added:1 day(s) ago
- Updated:August 08, 2026 at 03:23 PM
Rooms and interior
- Bedrooms:4
- Total bathrooms:4
- Full bathrooms:3
- Half bathrooms:1
- Flooring:Carpet, Wood
- Living area:2,450 sq. ft.
Heating and cooling
- Cooling:Central Air, Electric
- Heating:Central, Electric
- Central air:Yes
Structure and exterior
- Year built:2001
- Building area:2,450 sq. ft.
- Lot area:0.49 Acres
- Architectural Style:Traditional
- Construction Materials:Siding
- Foundation Description:Slab
- Levels:2 Story
Utilities
- Water:Public
- Sewer:Public Sewer
Finances and disclosures
- Price:$265,000
- Price per sq. ft.:$108.16
- Tax amount:$4,386 (2025)
Features and amenities
- Laundry features:Laundry Room
- Amenities:Breakfast Bar, High Ceilings
Parking
- Total parking spaces:2
- Parking description:Attached, Paved
- Garage:Yes
- Garage spaces:2
New listings near 426 Merritt Street
- New
 $295,000Active3 beds 2 baths1,526 sq. ft.
928 Longo Street, Waveland, MS 39576
MLS# 4158578Listed by: JOHN MCDONALD REALTY, LLC - New
 $139,000Active2 beds 1 baths733 sq. ft.
1202 Saint Joseph Street, Waveland, MS 39576
MLS# 4158451Listed by: HL RAYMOND PROPERTIES, LLC - New
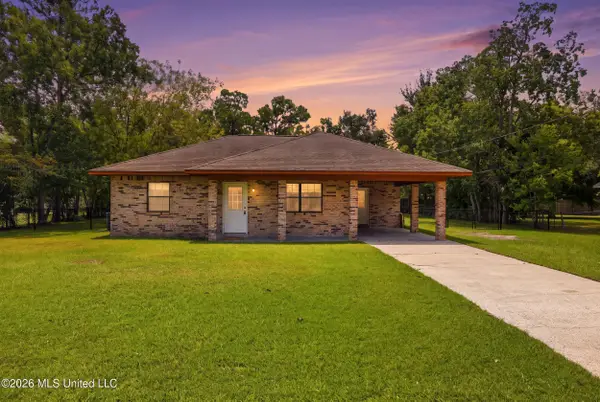 $155,000Active2 beds 1 baths1,001 sq. ft.
815 Amar Street, Waveland, MS 39576
MLS# 4158322Listed by: ELEVATE - New
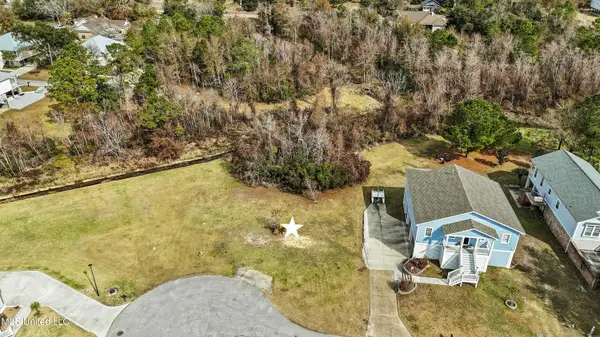 $150,000Active0.26 Acres
Sarah's Lane, Waveland, MS 39576
MLS# 4158044Listed by: JOHN MCDONALD REALTY, LLC - New
 $179,000Active3 beds 2 baths1,435 sq. ft.
4103 Lake Street, Bay Saint Louis, MS 39520
MLS# 4158009Listed by: ASHMAN-MOLLERE REALTY, INC. - New
 $299,900Active3 beds 2 baths1,601 sq. ft.
918 Sears Avenue, Waveland, MS 39576
MLS# 4157782Listed by: EAGENT GULF COAST  $89,900Pending0.8 Acres
5025 Oak Lane, Bay Saint Louis, MS 39520
MLS# 4157760Listed by: ASHMAN-MOLLERE REALTY, INC.- New
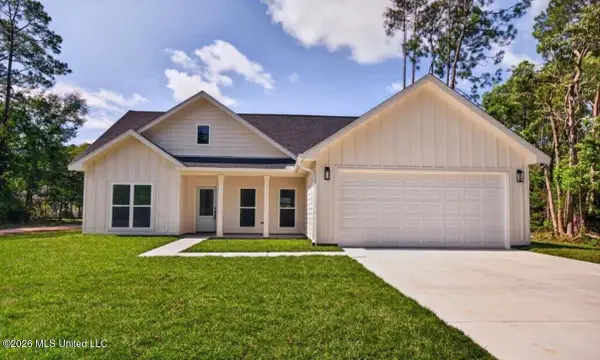 $289,900Active3 beds 2 baths1,416 sq. ft.
1104 Sycamore Street, Waveland, MS 39576
MLS# 4157468Listed by: MAGNOLIA & CO REAL ESTATE LLC - New
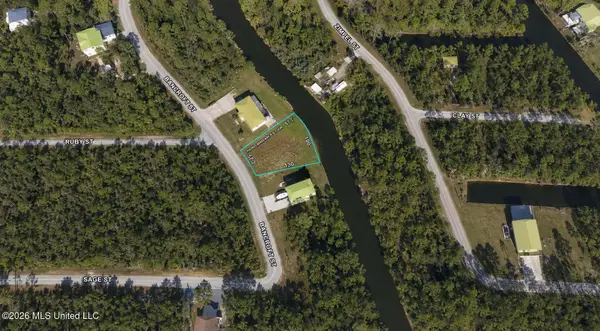 $11,900Active0.13 Acres
Bancroft Street, Waveland, MS 39576
MLS# 4157455Listed by: ASHMAN-MOLLERE REALTY, INC.


Protect your home and budget from life's surprises with an Assurant Home Warranty, backed by a partner that supports you through every step of homeownership. Explore Plans.
©2026 Century 21 Real Estate LLC. All rights reserved. CENTURY 21®, the CENTURY 21 Logo and C21® are service marks owned by Century 21 Real Estate LLC. Century 21 Real Estate LLC fully supports the principles of the Fair Housing Act and the Equal Opportunity Act. Each office is independently owned and operated. Listing information is deemed reliable but not guaranteed accurate.