
1263 Dogwood Drive, Waynesboro, MS 39367
Local realty services provided by:CENTURY 21 J. Carter & Company
Listed by: laura kelley
Office: laura kelley realty
MLS#:37666
Price summary
- Price:$365,000
About this home
A perfect blend of Mid-century architecture and modern updates showcase soaring vaulted ceilings, exposed beams, walls of glass across the back that allow natural light to flood in. This home was designed for entertaining with sunken den and wet bar overlooking brick patio. The spacious primary suite features a vaulted ceiling and gas fireplace creating a warm and private retreat. There's a total of 3 fireplaces. Updates throughout this 3 bedroom blend beautifully with the original charm. Additional 2 car detached carport with storage. This property truly is a One of a Kind sitting on a very secluded 6.5 acres in town! Approval Letter Required before scheduling a tour. Listing Broker to be present at showings.
Contact an agent
Home facts
- Year built:1974
- Subdivision & Development:None
- Listing ID #:37666
- Added:36 day(s) ago
- Updated:August 26, 2026 at 02:56 PM
Rooms and interior
- Bedrooms:3
- Total bathrooms:3
- Full bathrooms:3
- Rooms Total:8
- Flooring:Brick, Carpet, Laminate, Plank, Tile, Wd. Lam.
- Dining Description:Formal Dining Room
- Kitchen Description:Built-In Electric Oven, Cooktop, Dishwasher, Disposal, Microwave, Range Hood
Heating and cooling
- Heating:Central, Electric
Structure and exterior
- Roof:Architectural
- Year built:1974
- Lot area:6.5 Acres
- Architectural Style:Ranch
- Construction Materials:Brick
- Exterior Features:Secluded, Wooded
- Foundation Description:Slab
- Levels:1 Story
Schools
- High school:Wayne County
- Middle school:Wayne County
- Elementary school:Wayne County
Utilities
- Water:City, Public
- Sewer:Septic Tank
Finances and disclosures
- Price:$365,000
Features and amenities
- Appliances:Built-In Electric Oven, Cooktop, Dishwasher, Disposal, Gas Water Heater, Microwave, Range Hood
- Amenities:Ceiling Fan(s), Formal Dining Room, Large Master Bedroom, Storage, Walk-In Closet(s), Wet Bar, secu_Security System
Parking
- Total parking spaces:4
- Parking description:Detached Carport, Garage
- Garage spaces:2
- Carport spaces:2
New listings near 1263 Dogwood Drive
- New
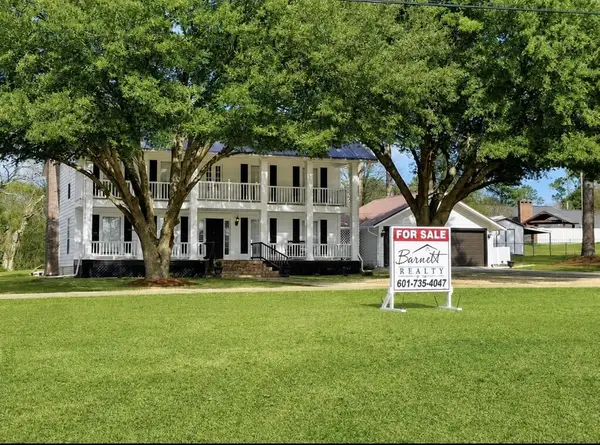 $375,000Active3 beds 3 baths
3457 Hwy 145 S, Waynesboro, MS 39367
MLS# 37832Listed by: Barnett Realty  $449,000Active3 beds 2 baths
105 E Timber Ridge Dr, Waynesboro, MS 39367
MLS# 37804Listed by: Barnett Realty $197,500Active3 beds 3 baths
500 Mcilwain Drive, Waynesboro, MS 39367
MLS# 37795Listed by: Laura Kelley Realty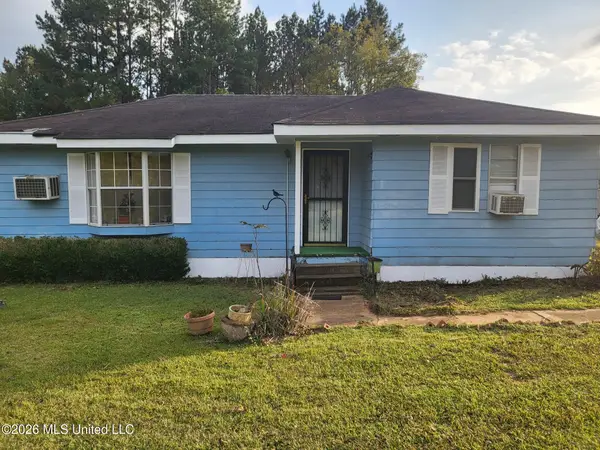 $70,890Pending3 beds 2 baths1,400 sq. ft.
45 Springhill Church Road, Waynesboro, MS 39367
MLS# 4157537Listed by: SCOUT LAND COMPANY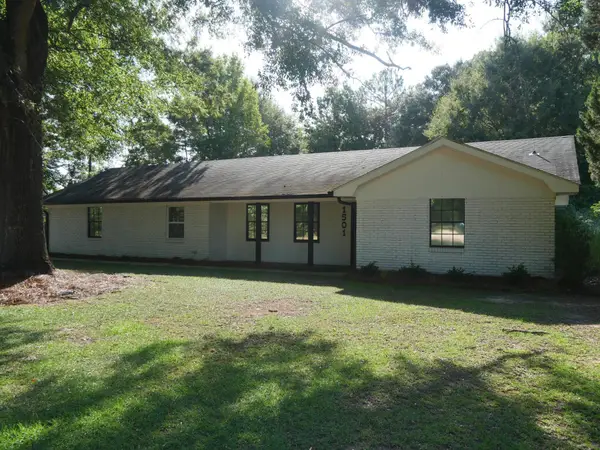 $190,000Active3 beds 2 baths1,668 sq. ft.
1501 Azalea Dr., Waynesboro, MS 39367
MLS# 148060Listed by: MAGNOLIA REAL ESTATE $750,000Active303 Acres
0 E Of Hwy 45, Waynesboro, MS 39367
MLS# 4156780Listed by: REAL BROKER, LLC. $28,000Pending1.13 Acres
1003 Fairview Dr, Waynesboro, MS 39367
MLS# 37287Listed by: Anchor Real Estate, LLC $165,000Pending3 beds 2 baths
1403 Walnut Street, Waynesboro, MS 39367
MLS# 37554Listed by: Laura Kelley Realty $120,000Pending2 beds 2 baths
255 Buckatunna Chicora Clara Rd, Waynesboro, MS 39367
MLS# 37584Listed by: Barnett Realty $189,000Pending3 beds 2 baths
137 Mathersville Diamond, Waynesboro, MS 39367
MLS# 37662Listed by: Laura Kelley Realty


Protect your home and budget from life's surprises with an Assurant Home Warranty, backed by a partner that supports you through every step of homeownership. Explore Plans.
©2026 Century 21 Real Estate LLC. All rights reserved. CENTURY 21®, the CENTURY 21 Logo and C21® are service marks owned by Century 21 Real Estate LLC. Century 21 Real Estate LLC fully supports the principles of the Fair Housing Act and the Equal Opportunity Act. Each office is independently owned and operated. Listing information is deemed reliable but not guaranteed accurate.