110 Hayden Dale Road, Wiggins, MS 39577
Local realty services provided by:CENTURY 21 J. Carter & Company
Listed by: summer a newman
Office: next level realty, llc.
MLS#:4162571
Source:MS_UNITED
Price summary
- Price:$199,000
- Price per sq. ft.:$136.77
About this home
Peaceful country living in this charming 2/2 on 1.5 acres. Wrap around brick porches, spacious garage/workshop with plenty of room for projects. Private and serene.
Contact an agent
Home facts
- Year built:2007
- Subdivision & Development:Metes And Bounds
- Listing ID #:4162571
- Added:1 day(s) ago
- Updated:September 16, 2026 at 03:45 AM
Rooms and interior
- Bedrooms:2
- Total bathrooms:2
- Full bathrooms:2
- Flooring:Ceramic Tile, Combination, Hardwood
- Bathrooms Description:Soaking Tub
- Kitchen Description:Kitchen Island, Soaking Tub
- Living area:1,455 sq. ft.
Heating and cooling
- Cooling:Central Air, Electric
- Heating:Central, Electric
- Central air:Yes
Structure and exterior
- Year built:2007
- Building area:1,455 sq. ft.
- Lot area:1.5 Acres
- Lot Features:Cleared
- Construction Materials:Brick, Brick Veneer
- Exterior Features:RV Hookup
- Foundation Description:Chainwall
- Levels:1 Story
Utilities
- Water:Well
- Sewer:Septic Tank
Finances and disclosures
- Price:$199,000
- Price per sq. ft.:$136.77
- Tax amount:$508 (2025)
Features and amenities
- Amenities:Breakfast Bar, Ceiling Fan(s), Granite Counters, Open Floorplan, Pantry, Walk-In Closet(s)
Parking
- Total parking spaces:2
- Parking description:Attached, Concrete, Driveway, Garage Faces Front
- Garage:Yes
- Garage spaces:2
New listings near 110 Hayden Dale Road
- New
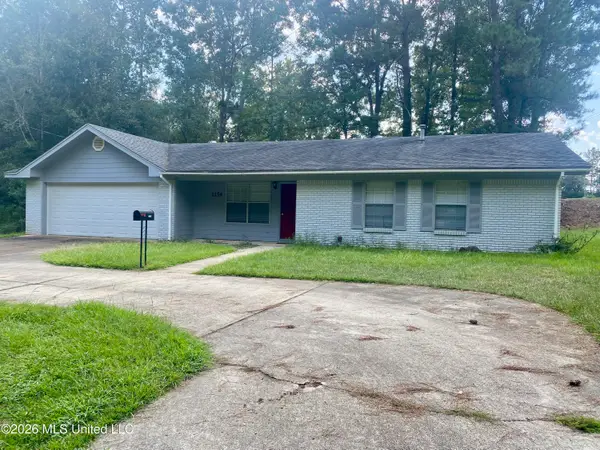 $189,000Active3 beds 2 baths1,413 sq. ft.
1154 W Border Avenue, Wiggins, MS 39577
MLS# 4162545Listed by: ALEXANDER & ASSOCIATES - New
 $65,000Active2 beds 1 baths
523 E College Ave., Wiggins, MS 39577
MLS# 148658Listed by: REAL BROKER  $379,000Active4 beds 4 baths2,557 sq. ft.
1350 Fairway Drive, Wiggins, MS 39577
MLS# 4161356Listed by: COASTAL REALTY GROUP $169,900Active3 beds 2 baths1,484 sq. ft.
220 W Batson Avenue, Wiggins, MS 39577
MLS# 4161274Listed by: COLDWELL BANKER ALFONSO REALTY-LORRAINE RD $4,000,000Active393 Acres
W Woodland Drive, Wiggins, MS 39577
MLS# 4160842Listed by: INSIGHT GROUP LLC
 $285,000Active4 beds 3 baths2,606 sq. ft.
140 Holleman Street, Wiggins, MS 39577
MLS# 4159921Listed by: CENTURY 21 BUSCH REALTY GROUP $1,287,000Active3 beds 2 baths1,900 sq. ft.
103 Harlan Davis Road, Wiggins, MS 39577
MLS# 2573372Listed by: MIDWEST LAND GROUP LLC $315,000Pending4 beds 3 baths2,184 sq. ft.
635 Calvin Dees Street, Wiggins, MS 39577
MLS# 4159015Listed by: COASTAL REALTY GROUP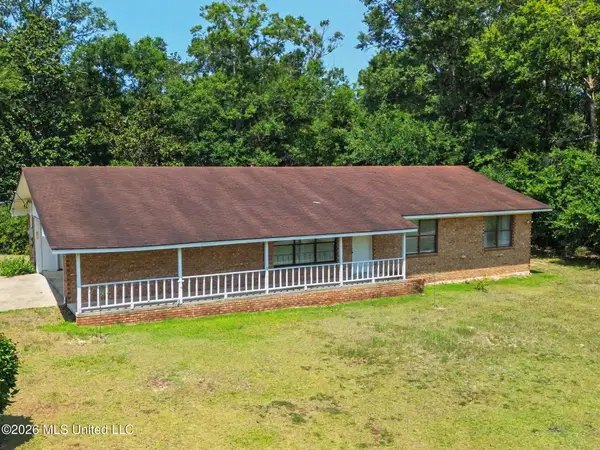 $189,000Pending3 beds 2 baths1,619 sq. ft.
1278 Mcgregor Drive, Wiggins, MS 39577
MLS# 4158443Listed by: COASTAL REALTY GROUP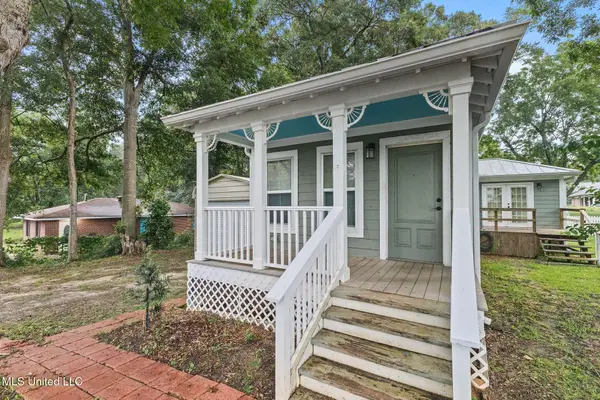 $109,900Active3 beds 1 baths1,100 sq. ft.
533 E College Avenue, Wiggins, MS 39577
MLS# 4158274Listed by: EXIT BY FAITH REALTY


Protect your home and budget from life's surprises with an Assurant Home Warranty, backed by a partner that supports you through every step of homeownership. Explore Plans.
©2026 Century 21 Real Estate LLC. All rights reserved. CENTURY 21®, the CENTURY 21 Logo and C21® are service marks owned by Century 21 Real Estate LLC. Century 21 Real Estate LLC fully supports the principles of the Fair Housing Act and the Equal Opportunity Act. Each office is independently owned and operated. Listing information is deemed reliable but not guaranteed accurate.