
528 E Hatten Avenue, Wiggins, MS 39577
Local realty services provided by:CENTURY 21 Busch Realty Group
528 E Hatten Avenue,Wiggins, MS 39577
$188,000
- 3 Beds
- 2 Baths
- 1,112 sq. ft.
- Single family
- Coming Soon
Listed by: brad o alexander
Office: alexander & associates
MLS#:4166582
Source:MS_UNITED
Price summary
- Price:$188,000
- Price per sq. ft.:$169.06
About this home
Three Bedroom two bathroom NEW CONSTRUCTION in Wiggins. Lots of upgrades built into this home. This house was built with foam insulation in the attic, a whole house on demand gas water heater, quartz countertops throughout, one car carport on a great lot in the city. This home has gutters, covered front and back porches and a single carport. The split plan and open living space makes this a great plan for families. This home surely will check a lot of boxes for buyers.
Contact an agent
Home facts
- Year built:2026
- Subdivision & Development:Metes And Bounds
- Listing ID #:4166582
- Updated:October 27, 2026 at 05:01 PM
Rooms and interior
- Bedrooms:3
- Total bathrooms:2
- Full bathrooms:2
- Flooring:Painted/Stained
- Living area:1,112 sq. ft.
Heating and cooling
- Cooling:Central Air, Heat Pump
- Heating:Central, Heat Pump, Natural Gas
- Central air:Yes
Structure and exterior
- Year built:2026
- Building area:1,112 sq. ft.
- Lot area:0.3 Acres
- Lot Features:Cleared, Rectangular Lot
- Architectural Style:Traditional
- Construction Materials:Board & Batten Siding
- Exterior Features:Private Yard
- Foundation Description:Slab
- Levels:1 Story
Schools
- Middle school:Stone County Middle School
- Elementary school:Stone
Utilities
- Water:Public
- Sewer:Public Sewer, Sewer Connected
Finances and disclosures
- Price:$188,000
- Price per sq. ft.:$169.06
- Tax amount:$173 (2025)
Features and amenities
- Laundry features:Electric Dryer Hookup
- Amenities:Ceiling Fan(s), Insulated Windows, Open Floorplan, Walk-In Closet(s)
Parking
- Parking description:Attached Carport, Concrete
- Carport spaces:1
New listings near 528 E Hatten Avenue
 $259,999Pending3 beds 2 baths2,130 sq. ft.
1238 Key Street, Wiggins, MS 39577
MLS# 4166519Listed by: COASTAL REALTY GROUP- New
 $185,000Active3 beds 2 baths1,834 sq. ft.
801 W 2nd Avenue, Wiggins, MS 39577
MLS# 4166204Listed by: SOUTHERN MAGNOLIA REALTY, LLC. - New
 $19,900Active0.21 Acres
Golden Street, Wiggins, MS 39577
MLS# 4166081Listed by: COASTAL REALTY GROUP - New
 $175,000Active6 beds 2 baths1,992 sq. ft.
703 Auburn Street, Wiggins, MS 39577
MLS# 4165958Listed by: EXIT BY FAITH REALTY 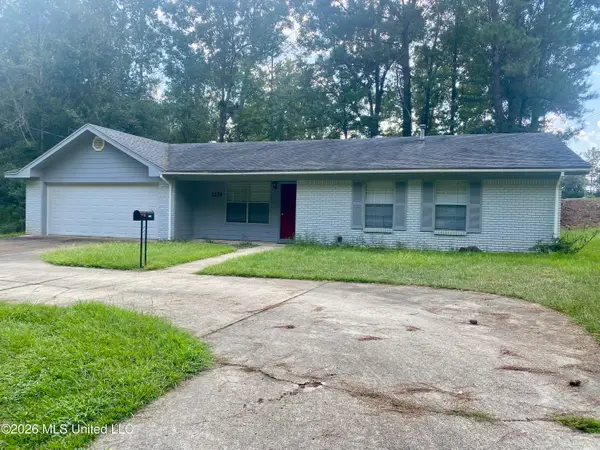 $189,000Active3 beds 2 baths1,413 sq. ft.
1154 W Border Avenue, Wiggins, MS 39577
MLS# 4162545Listed by: ALEXANDER & ASSOCIATES $59,900Active2 beds 1 baths
523 E College Ave., Wiggins, MS 39577
MLS# 148658Listed by: REAL BROKER $379,000Pending4 beds 4 baths2,557 sq. ft.
1350 Fairway Drive, Wiggins, MS 39577
MLS# 4161356Listed by: COASTAL REALTY GROUP $154,900Active3 beds 2 baths1,484 sq. ft.
220 W Batson Avenue, Wiggins, MS 39577
MLS# 4161274Listed by: RISE REAL ESTATE COMPANY, LLC. $4,000,000Active393 Acres
W Woodland Drive, Wiggins, MS 39577
MLS# 4160842Listed by: INSIGHT GROUP LLC


Protect your home and budget from life's surprises with an Assurant Home Warranty, backed by a partner that supports you through every step of homeownership. Explore Plans.
©2026 Century 21 Real Estate LLC. All rights reserved. CENTURY 21®, the CENTURY 21 Logo and C21® are service marks owned by Century 21 Real Estate LLC. Century 21 Real Estate LLC fully supports the principles of the Fair Housing Act and the Equal Opportunity Act. Each office is independently owned and operated. Listing information is deemed reliable but not guaranteed accurate.