
2032 Wildwood Terrace, Yazoo City, MS 39194
Local realty services provided by:CENTURY 21 David Stevens Inc.
Listed by: graham helton
Office: a p land & home llc.
MLS#:4162931
Source:MS_UNITED
Price summary
- Price:$175,000
- Price per sq. ft.:$74.5
About this home
Welcome to 2032 Wildwood Terrace in Yazoo City. This three-bedroom, two-and-a-half-bath home offers approximately 2,349 square feet of living space on a 0.35-acre lot. The spacious floor plan provides plenty of room for comfortable everyday living and entertaining. With generous indoor and outdoor space, this inviting property is ready for its next owner. Schedule your private showing today. More photos coming soon!
Contact an agent
Home facts
- Year built:1968
- Subdivision & Development:Bella Vista
- Listing ID #:4162931
- Added:2 day(s) ago
- Updated:September 21, 2026 at 03:06 PM
Rooms and interior
- Bedrooms:3
- Total bathrooms:3
- Full bathrooms:2
- Half bathrooms:1
- Flooring:Brick, Carpet, Vinyl
- Living area:2,349 sq. ft.
Heating and cooling
- Cooling:Ceiling Fan(s), Central Air, Exhaust Fan
- Heating:Central
- Central air:Yes
Structure and exterior
- Year built:1968
- Building area:2,349 sq. ft.
- Lot area:0.35 Acres
- Lot Features:Fenced
- Construction Materials:Brick
- Exterior Features:Private Yard
- Foundation Description:Slab
- Levels:1 Story
Utilities
- Water:Public
- Sewer:Public Sewer, Sewer Connected
Finances and disclosures
- Price:$175,000
- Price per sq. ft.:$74.5
- Tax amount:$653 (2025)
Parking
- Parking description:Carport, Circular Driveway
- Carport spaces:2
New listings near 2032 Wildwood Terrace
- New
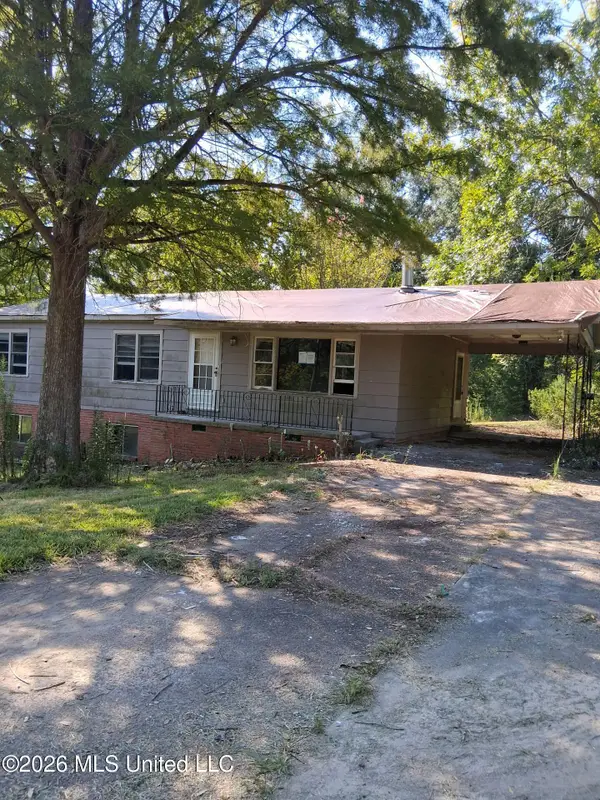 $39,900Active4 beds 3 baths1,152 sq. ft.
1610 Moonmist Drive, Yazoo City, MS 39194
MLS# 4162937Listed by: EKEY REALTY, LLC - New
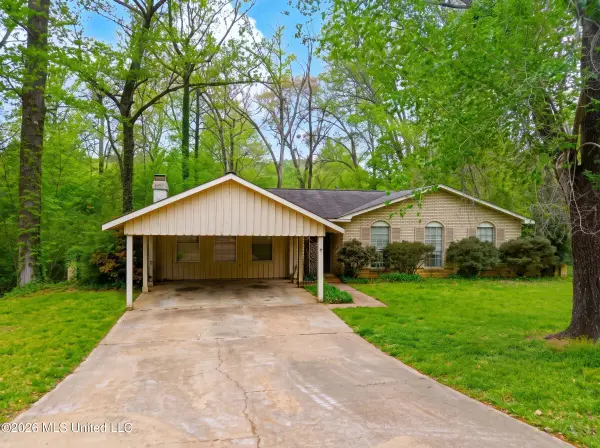 $97,000Active4 beds 2 baths2,022 sq. ft.
511 Kings Row, Yazoo City, MS 39194
MLS# 4162912Listed by: EKEY REALTY, LLC - New
 $50,000Active3 beds 1 baths1,008 sq. ft.
212 N Willow Drive, Yazoo City, MS 39194
MLS# 4162418Listed by: MILLENNIUM REALTY INC - New
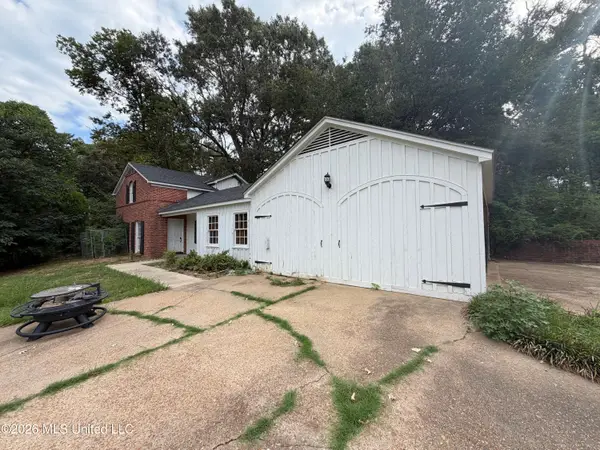 $149,900Active4 beds 3 baths2,300 sq. ft.
1202 Highland Drive, Yazoo City, MS 39194
MLS# 4162179Listed by: PURSUIT PROPERTIES, LLC 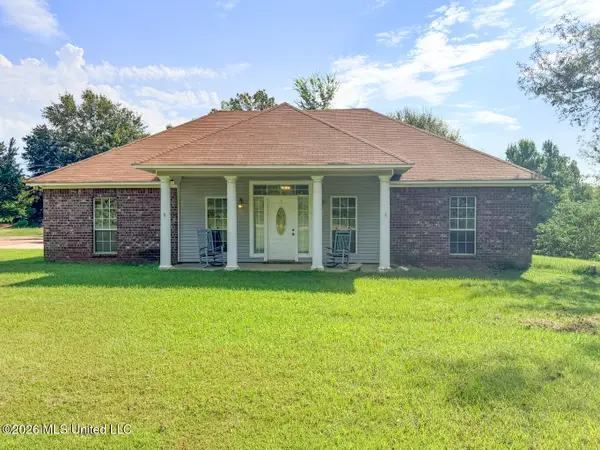 $199,900Pending3 beds 2 baths1,564 sq. ft.
20 Shelley Drive, Yazoo City, MS 39194
MLS# 4162171Listed by: PURSUIT PROPERTIES, LLC- New
 $154,900Active3 beds 2 baths1,422 sq. ft.
512 George Street, Yazoo City, MS 39194
MLS# 4162147Listed by: TWADE REALTY LLC  $55,000Pending3 Acres
1341 Deerfield Road, Yazoo City, MS 39194
MLS# 4161975Listed by: SMALLTOWN HUNTING PROPERTIES & REAL ESTATE $175,000Active3 beds 2 baths2,358 sq. ft.
214 Lincoln Street, Yazoo City, MS 39194
MLS# 4161654Listed by: SMTHS & CO LLC $225,000Active3 beds 3 baths1,862 sq. ft.
1903 Swayze Street, Yazoo City, MS 39194
MLS# 4138668Listed by: COBIE COLLINS REAL ESTATE


Protect your home and budget from life's surprises with an Assurant Home Warranty, backed by a partner that supports you through every step of homeownership. Explore Plans.
©2026 Century 21 Real Estate LLC. All rights reserved. CENTURY 21®, the CENTURY 21 Logo and C21® are service marks owned by Century 21 Real Estate LLC. Century 21 Real Estate LLC fully supports the principles of the Fair Housing Act and the Equal Opportunity Act. Each office is independently owned and operated. Listing information is deemed reliable but not guaranteed accurate.