
38A N Woodard Avenue, Absarokee, MT 59001
Local realty services provided by:CENTURY 21 Shea Realty
38A N Woodard Avenue,Absarokee, MT 59001
$398,000
- 4 Beds
- 4 Baths
- 2,368 sq. ft.
- Single family
- Active
Listed by: jay oddy
Office: exp realty, llc.
MLS#:413457
Source:MT_BZM
Price summary
- Price:$398,000
- Price per sq. ft.:$168.07
About this home
This beautifully maintained 4-bedroom, 3.5-bath home offers the perfect blend of comfort, character, and convenience. Surrounded by mature trees and lush landscaping, the property is enhanced by a picturesque irrigation ditch that winds through the landscape during the irrigation season, creating a peaceful setting and adding to the property's natural beauty. Inside, you'll appreciate fresh interior paint, professionally cleaned carpets, vaulted ceilings, abundant natural light, and warm wood finishes throughout. The main living area is warm and inviting, centered around a wood-burning stove that brings classic Montana charm and creates the perfect gathering space on cool evenings. The thoughtfully designed kitchen features generous oak cabinetry, abundant counter space, and an open layout that flows seamlessly into the dining and living areas. The spacious primary suite includes an ensuite bath with dual vanities, while three additional bedrooms provide flexibility for family, guests, or a home office. The finished lower level offers even more room to spread out, featuring a stunning river rock fireplace that creates a cozy second living area - perfect for movie nights, entertaining, or relaxing after a day of enjoying everything Montana has to offer. Step outside and enjoy the peaceful surroundings beneath mature shade trees, with beautifully landscaped grounds and the tranquil setting created by the seasonal irrigation ditch. Whether you're enjoying your morning coffee, entertaining guests, or simply unwinding outdoors, this property offers the privacy and serenity you've been searching for. The heated attached 3-car garage includes one oversized bay, providing exceptional space for larger vehicles, recreational toys, storage, or a workshop. A storage shed offers even more room for tools and outdoor equipment. Located just minutes from the Stillwater River, Blue Ribbon fly fishing, hiking, rafting, and the legendary Beartooth Scenic Highway - the gateway to Yellowstone National Park—this home offers the perfect balance of peaceful living and year-round adventure. Homes offering this combination of privacy, mature landscaping, a heated oversized garage, and classic Montana character are a rare find. Schedule your private showing today!...
Contact an agent
Home facts
- Year built:2002
- Subdivision & Development:Other
- Listing ID #:413457
- Added:53 day(s) ago
- Updated:September 15, 2026 at 03:38 PM
Rooms and interior
- Bedrooms:4
- Total bathrooms:4
- Full bathrooms:3
- Half bathrooms:1
- Flooring:Laminate, Partially Carpeted
- Kitchen Description:Dishwasher, Refrigerator
- Basement:Yes
- Basement Description:Bedroom, Rec/Family Area
- Living area:2,368 sq. ft.
Heating and cooling
- Cooling:Ceiling Fans, Central Air
- Heating:Forced Air, Propane
- Central air:Yes
Structure and exterior
- Roof:Asphalt, Shingle
- Year built:2002
- Building area:2,368 sq. ft.
- Lot area:0.44 Acres
- Lot Features:Lawn
- Architectural Style:Custom, Tri Level
- Construction Materials:Vinyl Siding
- Exterior Features:Concrete Driveway, Covered, Gravel Driveway, Patio, Porch
- Levels:3 Stories
Utilities
- Water:Water Available
- Sewer:Sewer Available
Finances and disclosures
- Price:$398,000
- Price per sq. ft.:$168.07
- Tax amount:$1,372 (2025)
Features and amenities
- Laundry features:Dryer, Washer
- Amenities:Fireplace, HeatDetector, Smoke Detectors, VaultedCeilings, WalkInClosets
Parking
- Parking description:Garage, Gravel Driveway
- Garage:Yes
- Garage spaces:3
New listings near 38A N Woodard Avenue
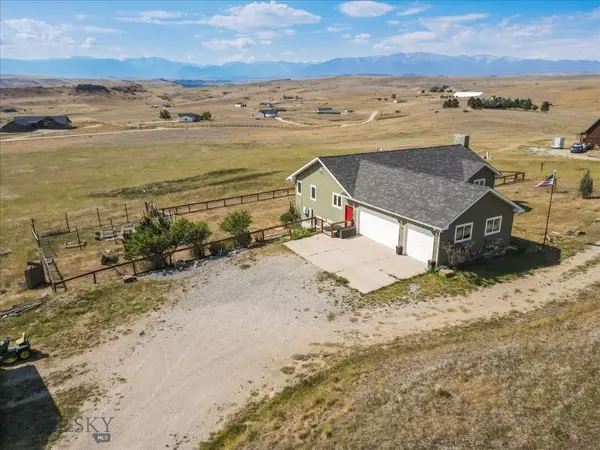 $850,000Active5 beds 3 baths3,176 sq. ft.
151 Mason Rd., Absarokee, MT 59001
MLS# 414459Listed by: MOD WEST LAND CO.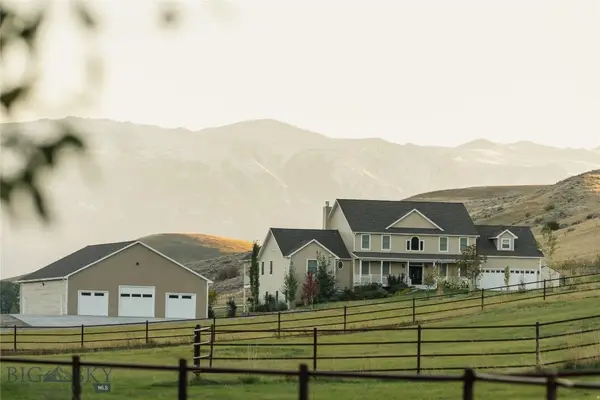 $4,200,000Active7 beds 5 baths6,274 sq. ft.
104 Running River Way, Absarokee, MT 59001
MLS# 410366Listed by: WHITETAIL PROPERTIES RE LLC $1,450,000Active5 beds 3 baths2,378 sq. ft.
2825 & 2830 Highway 78 S, Absarokee, MT 59001
MLS# 407072Listed by: ENGEL & VOLKERS - BOZEMAN


Protect your home and budget from life's surprises with an Assurant Home Warranty, backed by a partner that supports you through every step of homeownership. Explore Plans.
©2026 Century 21 Real Estate LLC. All rights reserved. CENTURY 21®, the CENTURY 21 Logo and C21® are service marks owned by Century 21 Real Estate LLC. Century 21 Real Estate LLC fully supports the principles of the Fair Housing Act and the Equal Opportunity Act. Each office is independently owned and operated. Listing information is deemed reliable but not guaranteed accurate.