18 Fox Trail Way, Anaconda, MT 59711
Local realty services provided by:CENTURY 21 Shea Realty
18 Fox Trail Way,Anaconda, MT 59711
$2,197,000
- 4 Beds
- 3 Baths
- 3,224 sq. ft.
- Single family
- Active
Listed by: todd pieroni
Office: ranch and resort group
MLS#:415359
Source:MT_BZM
Price summary
- Price:$2,197,000
- Price per sq. ft.:$681.45
- Monthly HOA dues:$66.67
About this home
Surrounded by lake and expansive public lands, this home offers the perfect setting for the mountain retreat you’ve always dreamed of. With Georgetown lake access just across the street, Discovery Ski Area only minutes away, and a prime location between the charming towns of Philipsburg and Anaconda, this property offers the ideal setting for year-round recreation, small-town charm, and mountain living. Built in 2019 the 3,225 square foot home is thoughtfully designed in every way. This includes an open floor plan, thoughtfully placed bedrooms, easy access to the garage and bathrooms and of course, lake and/or forest views out nearly every window of this home.
This home also features granite countertops, 3/4 inch wide plank live sawn oak floors, stainless steel appliances. Clear grain fir doors and trim throughout the entire home. Bathrooms offer granite countertops, tile flooring, and tiled showers. Curbless shower, zero entry main floor, 10' high garage doors also worth the mention. Borders national forest....
Contact an agent
Home facts
- Year built:2019
- Subdivision & Development:Other
- Listing ID #:415359
- Added:5 day(s) ago
- Updated:October 20, 2026 at 03:39 PM
Rooms and interior
- Bedrooms:4
- Total bathrooms:3
- Full bathrooms:3
- Flooring:Hardwood, Partially Carpeted, Tile
- Kitchen Description:Built In Oven, Cooktop, Dishwasher, Double Oven, Microwave, Range, Refrigerator, Stove
- Basement:Yes
- Basement Description:Bath Stubbed, Rec/Family Area, Walk Out Access
- Living area:3,224 sq. ft.
Heating and cooling
- Cooling:Ceiling Fans
- Heating:Forced Air, Propane
Structure and exterior
- Roof:Metal
- Year built:2019
- Building area:3,224 sq. ft.
- Lot area:0.58 Acres
- Lot Features:Adjacent To Public Land
- Exterior Features:Balcony, Blacktop Driveway, Covered
- Levels:2 Stories
Utilities
- Water:Water Available, Well
- Sewer:Sewer Available
Finances and disclosures
- Price:$2,197,000
- Price per sq. ft.:$681.45
- Tax amount:$5,226 (2025)
Parking
- Parking description:Garage
- Garage:Yes
- Garage spaces:2
New listings near 18 Fox Trail Way
- New
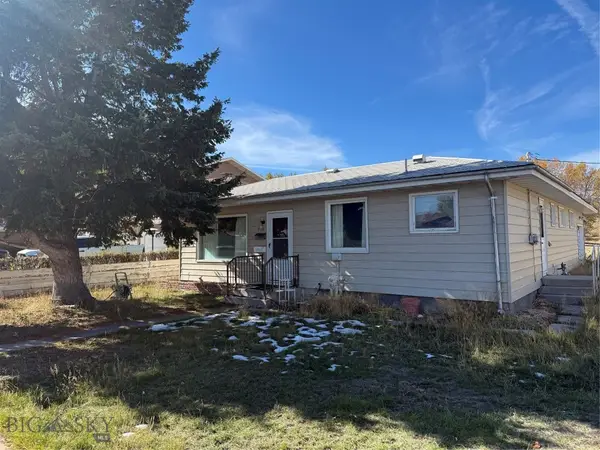 $125,000Active2 beds 1 baths1,040 sq. ft.
208 N Cherry Street, Anaconda, MT 59711
MLS# 415607Listed by: ANACONDA REALTY - New
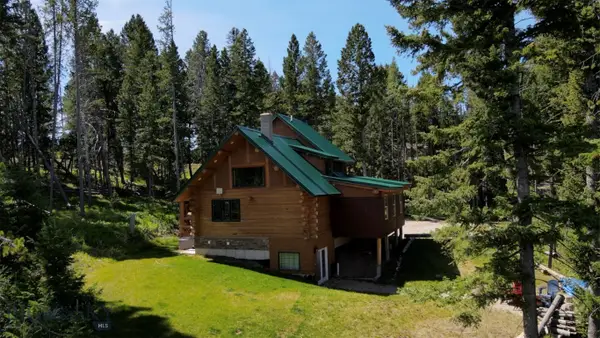
 $749,000Active3 beds 3 baths2,376 sq. ft.
617 Fire Lane, Anaconda, MT 59711
MLS# 415603Listed by: CENTURY 21 SHEA REALTY - New
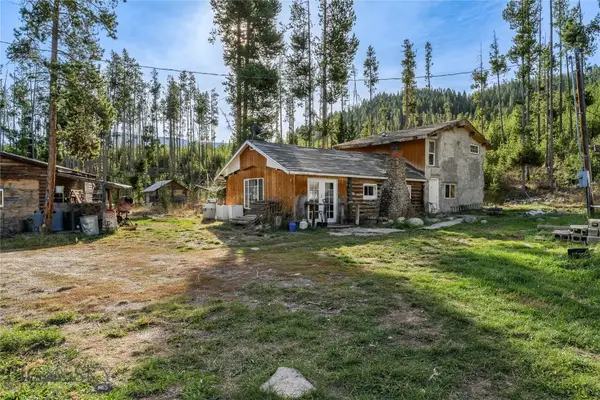 $140,000Active3 beds 1 baths1,560 sq. ft.
100 Herring Flats Road, Anaconda, MT 59711
MLS# 415598Listed by: CENTURY 21 SHEA REALTY - New
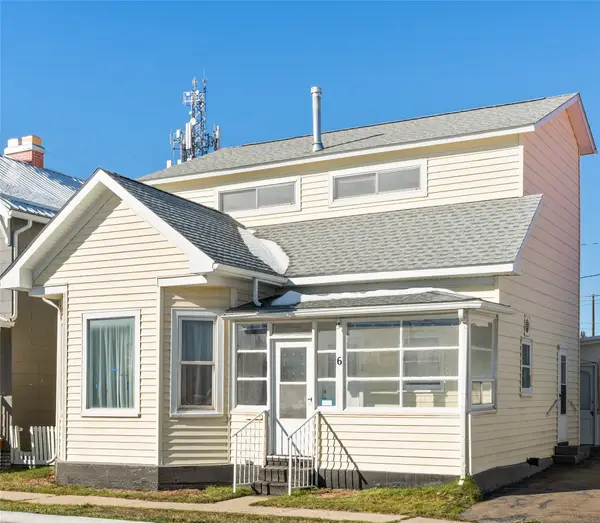 $199,999Active3 beds 2 baths1,500 sq. ft.
6 Cherry Street, Anaconda, MT 59711
MLS# 30079211Listed by: REAL BROKER, LLC - New
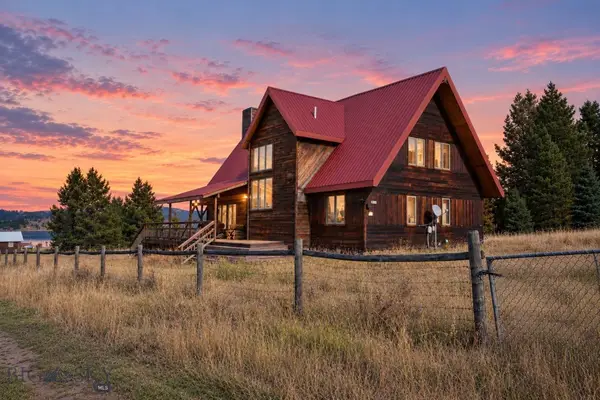 $1,150,000Active3 beds 2 baths2,061 sq. ft.
296 Georgetown Lake, Anaconda, MT 59711
MLS# 415551Listed by: VENTURE WEST REALTY - New
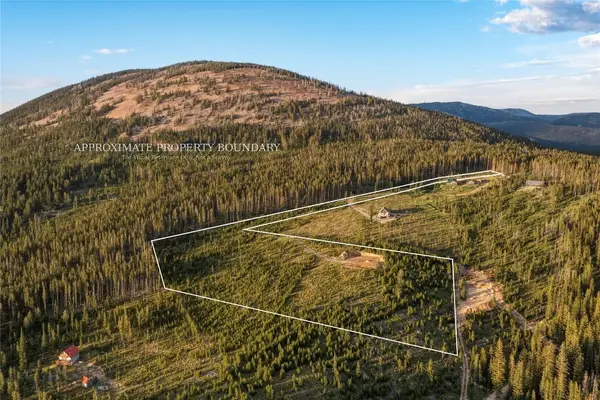 $625,000Active8 Acres
676 Ore Loop, Anaconda, MT 59711
MLS# 411735Listed by: BIG SKY SOTHEBY'S - New
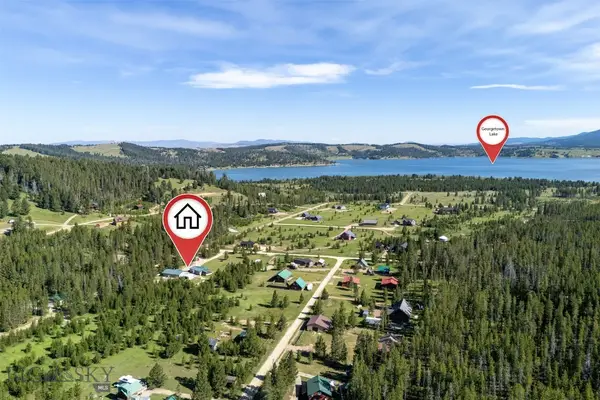 $639,900Active3 beds 2 baths1,248 sq. ft.
57 Vagabond Lane, Anaconda, MT 59711
MLS# 415524Listed by: BERKSHIRE HATHAWAY - BOZEMAN - New
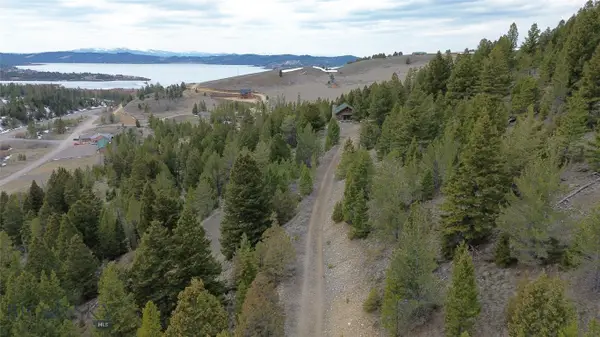 $100,000Active2.05 Acres
TBD Shoot The Moon Lane, Georgetown Lake, MT 59711
MLS# 415506Listed by: EXP REALTY, LLC - New
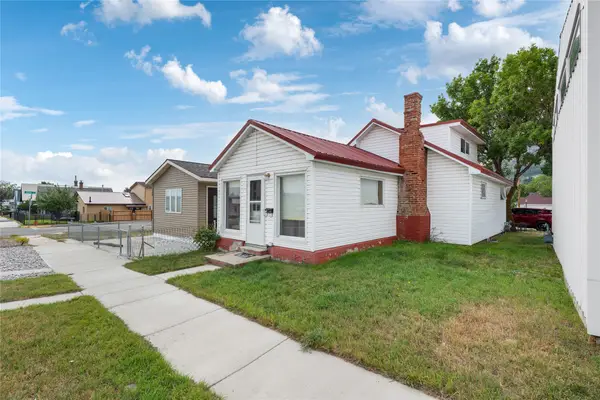 $185,000Active2 beds 1 baths1,332 sq. ft.
919 E Commercial Avenue, Anaconda, MT 59711
MLS# 30079746Listed by: CENTURY 21 SHEA REALTY - BUTTE


Protect your home and budget from life's surprises with an Assurant Home Warranty, backed by a partner that supports you through every step of homeownership. Explore Plans.
©2026 Century 21 Real Estate LLC. All rights reserved. CENTURY 21®, the CENTURY 21 Logo and C21® are service marks owned by Century 21 Real Estate LLC. Century 21 Real Estate LLC fully supports the principles of the Fair Housing Act and the Equal Opportunity Act. Each office is independently owned and operated. Listing information is deemed reliable but not guaranteed accurate.