1905 W Park Avenue, Anaconda, MT 59711
Local realty services provided by:CENTURY 21 Shea Realty
1905 W Park Avenue,Anaconda, MT 59711
$370,000
- 3 Beds
- 2 Baths
- 2,088 sq. ft.
- Single family
- Active
Listed by: michael moreni
Office: century 21 shea realty
MLS#:414855
Source:MT_BZM
Price summary
- Price:$370,000
- Price per sq. ft.:$177.2
About this home
Great family home with plenty of recent updates and inviting spaces inside and out! The main floor features two bedrooms and one bath, along with a large, newly expanded kitchen that opens directly to the Trex composite deck—perfect for BBQs and entertaining. The lower level offers a fantastic family and sports room, a bedroom with an egress window, and a newly remodeled 3/4 bath. Outside, enjoy a fully fenced front yard and a privacy-fenced backyard with a spacious deck and Jacuzzi hot tub where you can relax and take in views of Mt. Haggin. A detached single-car garage provides additional storage and parking. Major recent improvements include a new roof, attic insulation, expanded kitchen, siding, furnace with central air conditioning, and Trex composite decking. A well-maintained home with great spaces for both everyday living and entertaining!
Contact an agent
Home facts
- Year built:1953
- Subdivision & Development:Other
- Listing ID #:414855
- Added:1 day(s) ago
- Updated:September 16, 2026 at 09:56 PM
Rooms and interior
- Bedrooms:3
- Total bathrooms:2
- Full bathrooms:1
- Kitchen Description:Dishwasher, Range, Refrigerator
- Basement:Yes
- Basement Description:Bedroom, Egress Windows, Rec/Family Area
- Living area:2,088 sq. ft.
Heating and cooling
- Cooling:Wall Window Units
- Heating:Forced Air, Natural Gas
Structure and exterior
- Roof:Asphalt
- Year built:1953
- Building area:2,088 sq. ft.
- Lot area:0.17 Acres
- Lot Features:Lawn
- Exterior Features:Deck
- Levels:1 Story
Utilities
- Water:Water Available
- Sewer:Sewer Available
Finances and disclosures
- Price:$370,000
- Price per sq. ft.:$177.2
- Tax amount:$2,211 (2025)
Features and amenities
- Laundry features:In Basement
Parking
- Parking description:Garage
- Garage:Yes
- Garage spaces:1
New listings near 1905 W Park Avenue
- New
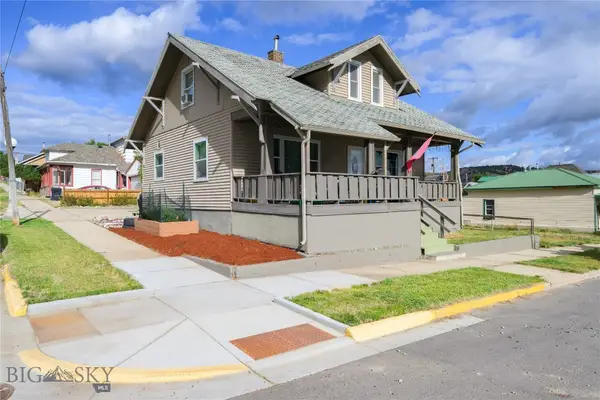
 $300,000Active3 beds 2 baths2,081 sq. ft.
620 Ash Street, Anaconda, MT 59711
MLS# 414856Listed by: CENTURY 21 SHEA REALTY - New
 $409,000Active3 beds 2 baths1,372 sq. ft.
902 Rickards Street, Anaconda, MT 59711
MLS# 30078355Listed by: CONROY REAL ESTATE - New
 $199,000Active2.13 Acres
NHN Miners Road, Anaconda, MT 59711
MLS# 414824Listed by: CLEARWATER MONTANA PROPERTIES - New
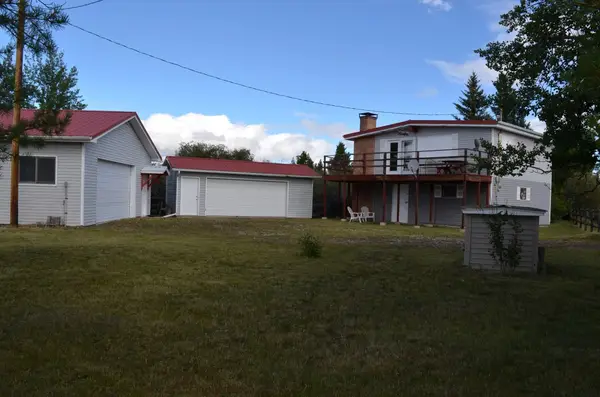 $746,000Active1 beds 1 baths1,450 sq. ft.
10 Southwell Lane, Anaconda, MT 59711
MLS# 30078331Listed by: DAUENHAUER RE NW NATIONAL - New
 $119,000Active20.15 Acres
NHN Sheri Trail #Lot 15, Anaconda, MT 59711
MLS# 30078256Listed by: TWITE REALTY CORP - New
 $324,000Active56.44 Acres
NHN Bear Paw Trail, Anaconda, MT 59711
MLS# 30078268Listed by: TWITE REALTY CORP - New
 $1,300,000Active4 beds 4 baths3,960 sq. ft.
1320 German Gulch Road, Anaconda, MT 59711
MLS# 30078119Listed by: MONTANA LAND BUYER REALTY - New
 $224,000Active36.29 Acres
NHN Bear Paw Trail, Anaconda, MT 59711
MLS# 30078255Listed by: TWITE REALTY CORP - New
 $333,000Active4 beds 2 baths1,497 sq. ft.
309 Maple Street, Anaconda, MT 59711
MLS# 414777Listed by: COLDWELL BANKER MARKOVICH RE


Protect your home and budget from life's surprises with an Assurant Home Warranty, backed by a partner that supports you through every step of homeownership. Explore Plans.
©2026 Century 21 Real Estate LLC. All rights reserved. CENTURY 21®, the CENTURY 21 Logo and C21® are service marks owned by Century 21 Real Estate LLC. Century 21 Real Estate LLC fully supports the principles of the Fair Housing Act and the Equal Opportunity Act. Each office is independently owned and operated. Listing information is deemed reliable but not guaranteed accurate.