
2381 S 16th Road, Ballantine, MT 59006
Local realty services provided by:CENTURY 21 Americana
Listed by: dustin texley
Office: montana real estate advisors
MLS#:361923
Source:MT_BAR
Price summary
- Price:$239,000
- Price per sq. ft.:$74.73
About this home
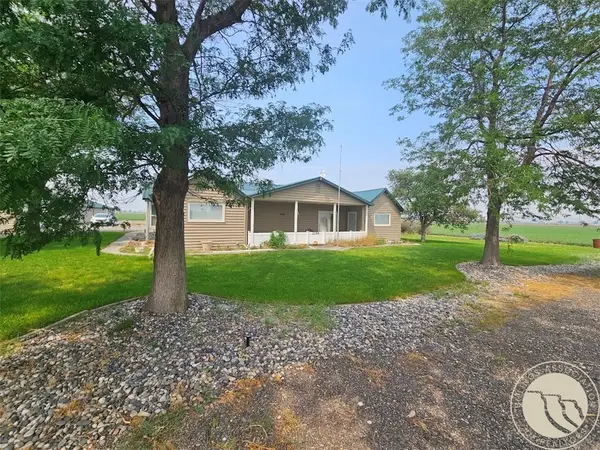
Great opportunity for up/down duplex, multi-generational property or keep as single family. Dual electrical meters. Newer HVAC. Public water/sewer. No known CC&R's. Large lot which could accommodate one or more detached ADU's. Well and ditch rights for irrigation. Big house, big lot, BIG PROJECT. Plenty wrong with-it including but not limited to animal/water/storm damage and degraded cast iron plumbing.
Accepting offers from eventual owner occupants until 10/15 (owner reserves right to accept prior to). No conventional financing. Cash, trade (unimproved land), or seller financing available with $25K down (may entertain trades for down). Other offers to be entertained after 10/15. Flexible seller financing terms. 15-30yr schedule, at or below current market rates, adjustable every 3 years (to be adjusted down only), seller option for balloon after year 5, prepayment penalty before year 5. Bank letter/proof of funds for down payment and property disclosure acknowledgment by all visitors required before showing.
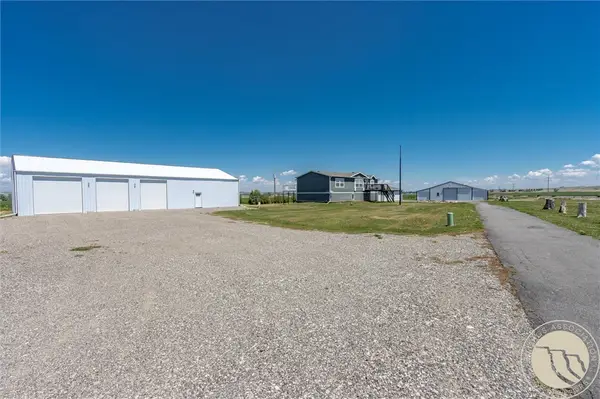
Sale is for house lot only (tract 3B). Shop (tract 3A) to the north not included. Buyer to receive first right of refusal on shop if ever sold (tract 3A).
Info deemed reliable, not guaranteed. Buyer/agent to verify all info to their satisfaction prior to closing. Owner is licensed RE Broker in MT....
Contact an agent
Home facts
- Year built:1973
- Subdivision & Development:Farm Un D
- Listing ID #:361923
- Added:1 day(s) ago
- Updated:September 17, 2026 at 04:41 PM
Rooms and interior
- Bedrooms:5
- Total bathrooms:3
- Full bathrooms:3
- Kitchen Description:Range, Refrigerator
- Basement:Yes
- Living area:3,198 sq. ft.
Heating and cooling
- Cooling:Central Air
- Heating:Gas
- Central air:Yes
Structure and exterior
- Roof:Asphalt, Shingle
- Year built:1973
- Building area:3,198 sq. ft.
- Lot area:0.54 Acres
- Lot Features:Interior Lot, Trees
- Architectural Style:Ranch
- Construction Materials:Steel
- Levels:1 Story
Schools
- High school:Huntley Project
- Middle school:Huntley Project
- Elementary school:Huntley Project
Finances and disclosures
- Price:$239,000
- Price per sq. ft.:$74.73
- Tax amount:$1,954
Parking
- Parking description:Detached
- Garage:Yes
- Garage spaces:2
New listings near 2381 S 16th Road


Protect your home and budget from life's surprises with an Assurant Home Warranty, backed by a partner that supports you through every step of homeownership. Explore Plans.
©2026 Century 21 Real Estate LLC. All rights reserved. CENTURY 21®, the CENTURY 21 Logo and C21® are service marks owned by Century 21 Real Estate LLC. Century 21 Real Estate LLC fully supports the principles of the Fair Housing Act and the Equal Opportunity Act. Each office is independently owned and operated. Listing information is deemed reliable but not guaranteed accurate.