
15 Sky Drive, Belgrade, MT 59714
Local realty services provided by:CENTURY 21 Shea Realty
15 Sky Drive,Belgrade, MT 59714
$460,000
- 4 Beds
- 4 Baths
- 2,332 sq. ft.
- Townhouse
- Active
Listed by: erica hart
Office: hart real estate
MLS#:415673
Source:MT_BZM
Price summary
- Price:$460,000
- Price per sq. ft.:$197.26
- Monthly HOA dues:$57
About this home
A lot of home for the money! This spacious Belgrade townhome offers an incredible amount of living space, storage, and flexibility without the high HOA dues often associated with condo living. The main level features a bright, open floor plan with comfortable living and dining spaces, a functional kitchen with pantry, a convenient powder room, and direct access to the fully fenced backyard. Upstairs, you'll find three generously sized bedrooms, including a primary bedroom suite, plus an additional full guest bathroom. The fully finished basement adds even more versatility with a second bedroom suite and spacious media or bonus room, perfect for guests, entertaining, or simply spreading out. Multiple walk-in closets throughout the home provide an abundance of storage that's hard to find at this price point. Recent improvements include newer appliances, a water heater replaced in 2025, and several updated windows, including noise-dampening windows in the upstairs bedrooms and basement bedroom. Outside, enjoy a fully fenced yard with space to relax, entertain, or enjoy the outdoors. With four bedrooms, two bedroom suites, three levels of finished living space, and thoughtful updates throughout, this townhome offers exceptional versatility and value. A fantastic opportunity for an owner-occupant or investor alike!...
Contact an agent
Home facts
- Year built:2007
- Subdivision & Development:Las Campanas
- Listing ID #:415673
- Added:1 day(s) ago
- Updated:October 23, 2026 at 05:05 PM
Rooms and interior
- Bedrooms:4
- Total bathrooms:4
- Full bathrooms:3
- Half bathrooms:1
- Flooring:Laminate, Partially Carpeted, Tile
- Kitchen Description:Dishwasher, Disposal, Microwave, Range, Refrigerator
- Basement:Yes
- Basement Description:Egress Windows
- Living area:2,332 sq. ft.
Heating and cooling
- Cooling:Ceiling Fans
- Heating:Forced Air, Natural Gas
Structure and exterior
- Roof:Asphalt
- Year built:2007
- Building area:2,332 sq. ft.
- Lot area:0.04 Acres
- Lot Features:Landscaped, Lawn, Sprinklers In Ground
- Architectural Style:Traditional
- Construction Materials:Hardboard, Wood Siding
- Exterior Features:Concrete Driveway, Landscaping, Patio
- Levels:2 Stories
Utilities
- Water:Water Available
- Sewer:Sewer Available
Finances and disclosures
- Price:$460,000
- Price per sq. ft.:$197.26
- Tax amount:$2,600 (2025)
Features and amenities
- Laundry features:Dryer, Washer
- Amenities:HeatDetector, Smoke Detectors, WalkInClosets
Parking
- Parking description:Garage, Garage Door Opener
- Garage:Yes
- Garage spaces:1
New listings near 15 Sky Drive
 $1,245,000Active1.73 Acres
Lots 2-6 Stiles Avenue, Belgrade, MT 59714
MLS# 411794Listed by: ENDSTATE COMMERCIAL- Open Sun, 12 to 2pmNew
 $299,000Active1 beds 1 baths672 sq. ft.
20 Marjorie Lane, Belgrade, MT 59714
MLS# 415372Listed by: EXP REALTY, LLC - New
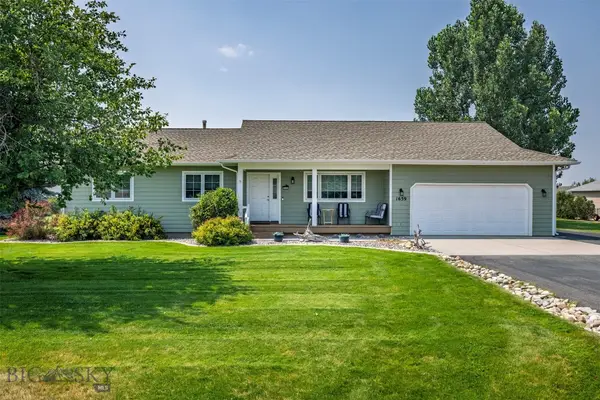 $649,900Active3 beds 2 baths1,344 sq. ft.
1659 Regal Drive, Belgrade, MT 59714
MLS# 415650Listed by: RESTIGE REAL ESTATE - New
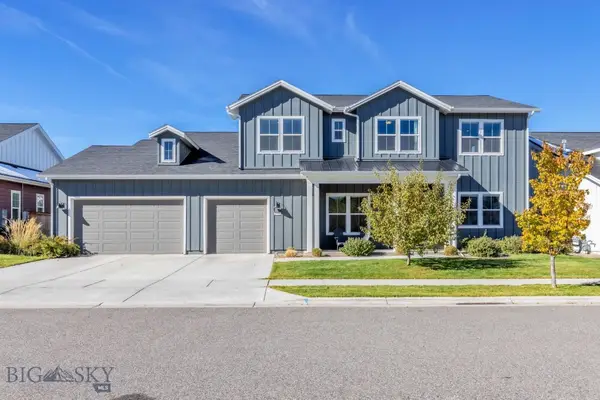 $865,000Active4 beds 4 baths3,498 sq. ft.
1703 Wyatt Earp Court, Belgrade, MT 59714
MLS# 415619Listed by: BERKSHIRE HATHAWAY - BOZEMAN  $485,000Pending3 beds 2 baths1,167 sq. ft.
924 New Mexico Drive, Belgrade, MT 59714
MLS# 415626Listed by: INFINITE PROPERTIES REALTY GRO- New
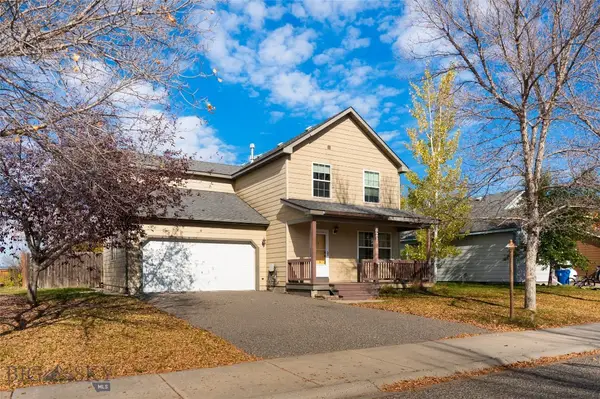 $535,000Active4 beds 3 baths1,708 sq. ft.
821 N River Rock, Belgrade, MT 59714
MLS# 415634Listed by: ERA LANDMARK REAL ESTATE - New
 $425,000Active3 beds 2 baths1,968 sq. ft.
914 Jeanette Place #B, Belgrade, MT 59714
MLS# 415639Listed by: EXP REALTY, LLC - New
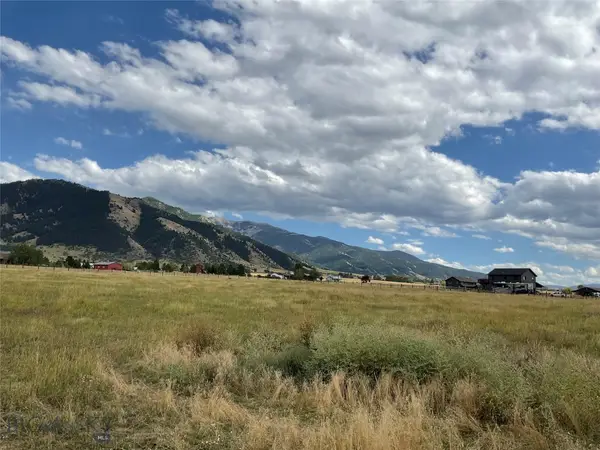 $680,000Active5.05 Acres
5688 Foster Lane, Belgrade, MT 59714
MLS# 415597Listed by: HOMECOIN.COM - New
 $625,000Active4 beds 3 baths1,975 sq. ft.
1307 Cruiser Lane, Belgrade, MT 59714
MLS# 415357Listed by: WINDERMERE GREAT DIVIDE-BOZEMAN


Protect your home and budget from life's surprises with an Assurant Home Warranty, backed by a partner that supports you through every step of homeownership. Explore Plans.
©2026 Century 21 Real Estate LLC. All rights reserved. CENTURY 21®, the CENTURY 21 Logo and C21® are service marks owned by Century 21 Real Estate LLC. Century 21 Real Estate LLC fully supports the principles of the Fair Housing Act and the Equal Opportunity Act. Each office is independently owned and operated. Listing information is deemed reliable but not guaranteed accurate.