
3121 Spain Bridge Road, Belgrade, MT 59714
Local realty services provided by:CENTURY 21 Shea Realty
3121 Spain Bridge Road,Belgrade, MT 59714
$18,950,000
- 3 Beds
- 5 Baths
- 5,952 sq. ft.
- Single family
- Pending
Listed by: jim toth, timothy peterson
Office: western ranch brokers llc.
MLS#:411573
Source:MT_BZM
Price summary
- Price:$18,950,000
- Price per sq. ft.:$3,183.8
About this home
Situated along the East Gallatin River, 3121 Spain Bridge Road is a rare riverfront holding combining genuine seclusion with everyday convenience. Over one-half mile of river forms the property's western boundary — one of southwest Montana's best-kept secrets for fly fishing. Fed by spring creeks and mountain runoff, the East Gallatin runs cold and clear year-round, supporting wild brown and rainbow trout. Because much of the river flows through private land, angler pressure stays low and quality remains high. A stocked trout pond adds to the fishery, while the property has been actively managed for pheasant and upland bird habitat, with cover and food sources supporting consistent wild populations. Whitetail deer, ducks, and the occasional moose round out the wildlife. Downtown Bozeman is 11 miles away, the airport 4.7 — close enough for convenience, far enough to feel like somewhere else.
The main home was completed in 2023 by Yellowstone Traditions and spans over 5,850 square feet, grandfathered directly against the riverbank in a position that cannot be replicated. Stone, mortar, wood, steel, and glass exteriors deliver a modern mountain character, while vaulted ceilings capture views east to the Bridgers and west to the river. The great room centers on a stone fireplace flanked by a chef's kitchen with Viking and SubZero appliances. The master wing has direct river views, dual walk-in closets, double vanities, and indoor and outdoor showers. Above the four-car garage, a vaulted office and game room overlooks the pond and Spanish Peaks. A mudroom, dog wash, laundry, and storage for gear, guns, and wine complete the home.
The cabin is a 1,200 square foot Yellowstone Traditions build — one bedroom, sleeping loft, bath, kitchen, and fireplace, with a porch overlooking the lawn, pond, and river.
The manager's home is a two-story, one-bedroom, two-bathroom structure with a two-car garage, dog wash, and kennels, framing commanding views of the Bridgers and river. Adjacent sits a greenhouse, garden, and a historic log shop brought down from Trail Creek, restacked and repurposed for farm equipment. Each structure thoughtfully placed and finished — rarely does a property like this come to market on the East Gallatin....
Contact an agent
Home facts
- Year built:2023
- Listing ID #:411573
- Added:60 day(s) ago
- Updated:July 29, 2026 at 08:34 AM
Rooms and interior
- Bedrooms:3
- Total bathrooms:5
- Full bathrooms:3
- Half bathrooms:2
- Flooring:Hardwood
- Kitchen Description:Dishwasher, Disposal, Microwave, Range, Refrigerator, Stove, Wine Cooler
- Basement:Yes
- Living area:5,952 sq. ft.
Heating and cooling
- Cooling:Central Air
- Heating:Forced Air
- Central air:Yes
Structure and exterior
- Roof:Asphalt
- Year built:2023
- Building area:5,952 sq. ft.
- Lot area:86.38 Acres
- Lot Features:Landscaped, Lawn
- Architectural Style:Custom
- Construction Materials:Metal Siding, Wood Siding
- Exterior Features:Covered, Gravel Driveway, Landscaping, Patio, Sprinkler Irrigation
- Levels:2 Stories
Utilities
- Water:Water Available, Well
- Sewer:Septic Available
Finances and disclosures
- Price:$18,950,000
- Price per sq. ft.:$3,183.8
- Tax amount:$35,409 (2025)
Features and amenities
- Laundry features:Dryer, Washer
- Amenities:Fireplace, VaultedCeilings, WalkInClosets
Parking
- Parking description:Garage, Garage Door Opener, Gravel Driveway
- Garage:Yes
- Garage spaces:4
New listings near 3121 Spain Bridge Road
- New
 $630,000Active3 beds 2 baths1,912 sq. ft.
401 13th Street, Belgrade, MT 59714
MLS# 30075831Listed by: KELLER WILLIAMS MONTANA REALTY - New
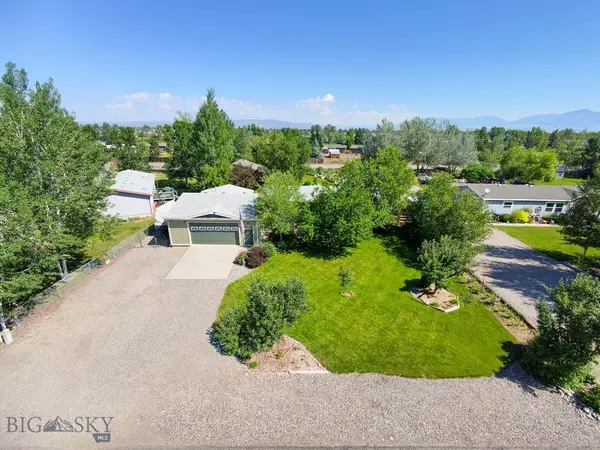 $649,900Active3 beds 2 baths1,440 sq. ft.
29 Angus Drive, Belgrade, MT 59714
MLS# 413615Listed by: RE/MAX LEGACY - New
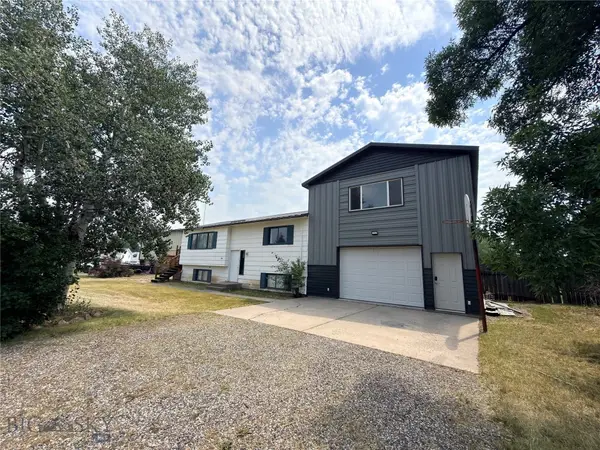 $550,000Active3 beds 3 baths3,075 sq. ft.
302 Mcewen Drive, Belgrade, MT 59714
MLS# 413518Listed by: COLDWELL BANKER DISTINCTIVE PROPERTIES - New
 $925,000Active3 beds 2 baths2,320 sq. ft.
5321 E Gallatin, Belgrade, MT 59714
MLS# 413549Listed by: KELLER WILLIAMS MONTANA REALTY - New
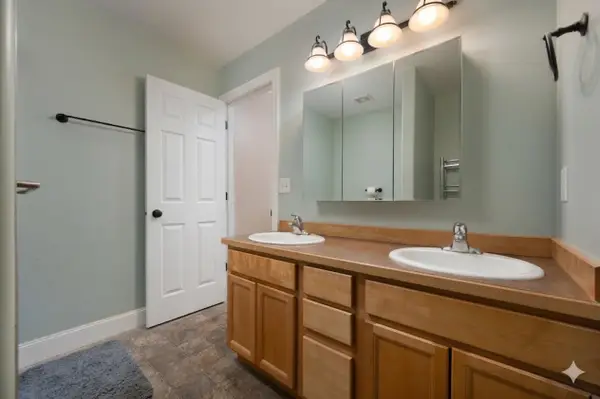 $559,950Active3 beds 3 baths1,727 sq. ft.
904 Ernie Court, Belgrade, MT 59714
MLS# 30075752Listed by: ENGEL & VLKERS - BOZEMAN - New
 $580,000Active3 beds 2 baths1,618 sq. ft.
39 Croft Farms Road, Belgrade, MT 59714
MLS# 413427Listed by: ERA LANDMARK REAL ESTATE - Open Sun, 3am to 5pmNew
 $559,000Active3 beds 3 baths1,851 sq. ft.
1124 Butler Creek Avenue, Belgrade, MT 59714
MLS# 412915Listed by: BERKSHIRE HATHAWAY - BOZEMAN  $535,000Pending5 beds 3 baths2,400 sq. ft.
1003 Yellowstone Avenue, Belgrade, MT 59714
MLS# 409729Listed by: NEXTHOME DESTINATION- New
 $649,900Active4 beds 3 baths2,103 sq. ft.
832 Spaniel Lane, Belgrade, MT 59714
MLS# 413502Listed by: EXP REALTY, LLC - New
 $469,900Active3 beds 3 baths1,619 sq. ft.
600 Halfpipe #D, Belgrade, MT 59714
MLS# 413462Listed by: REALTY ONE GROUP PEAK


Protect your home and budget from life's surprises with an Assurant Home Warranty, backed by a partner that supports you through every step of homeownership. Explore Plans.
©2026 Century 21 Real Estate LLC. All rights reserved. CENTURY 21®, the CENTURY 21 Logo and C21® are service marks owned by Century 21 Real Estate LLC. Century 21 Real Estate LLC fully supports the principles of the Fair Housing Act and the Equal Opportunity Act. Each office is independently owned and operated. Listing information is deemed reliable but not guaranteed accurate.