
59 Marks Way, Belgrade, MT 59714
Local realty services provided by:CENTURY 21 Shea Realty
59 Marks Way,Belgrade, MT 59714
$1,345,000
- 5 Beds
- 3 Baths
- 3,421 sq. ft.
- Single family
- Active
Listed by: beth monnin, kelsey slye
Office: realty one group peak
MLS#:411222
Source:MT_BZM
Price summary
- Price:$1,345,000
- Price per sq. ft.:$393.16
- Monthly HOA dues:$29.17
About this home
Take in the breathtaking 360-degree mountain views from the wraparound deck at 59 Marks Way, where peaceful Montana living meets thoughtful craftsmanship and design. Set on 2.3 landscaped and irrigated acres, this property offers space, comfort, and incredible scenery in every direction, creating the perfect place to enjoy Montana sunsets and outdoor living.
This custom 5 bedroom, 3 bathroom home offers over 3,400 square feet of inviting living space filled with warmth and character. Hardwood flooring, custom woodwork, oversized windows, and updates throughout create a home that feels cozy and welcoming. The centerpiece of the main living area is an ultra-efficient Tulikivi wood stove, perfectly positioned to enjoy the natural light and surrounding mountain views.
The kitchen blends rustic charm with modern function, featuring post and beam details, rich custom cherry cabinetry, soapstone countertops, and a wraparound breakfast bar. The home’s thoughtful layout offers convenience for everyday living while still providing plenty of room for entertaining.
Upstairs, the primary suite offers a walk-in closet, soaking tub, and custom tile shower. Just off the primary bedroom is a loft space overlooking the main living area, creating a natural extension of the suite that works perfectly as a quiet sitting area to enjoy the views.
The walkout lower level features an additional living area with a gas fireplace along with two more bedrooms filled with natural light and large egress windows, creating bright and comfortable spaces for guests or everyday living.
The heated 30x40 three-bay shop/garage offers plenty of room to work, store equipment, and keep all of your Montana toys protected year-round. There’s also ample parking and a convenient space for an RV or camper.
Additional features include central air conditioning, an underground dog fence, reverse osmosis system, water softener. Conveniently located just minutes from both Bozeman, Belgrade Yellowstone International Airport, shopping, this property offers the perfect balance of comfort and accessibility....
Contact an agent
Home facts
- Year built:2012
- Listing ID #:411222
- Added:63 day(s) ago
- Updated:July 29, 2026 at 04:24 PM
Rooms and interior
- Bedrooms:5
- Total bathrooms:3
- Full bathrooms:3
- Flooring:Hardwood, Partially Carpeted
- Bathrooms Description:Jetted Tub
- Kitchen Description:Dishwasher, Disposal, Microwave, Range, Refrigerator
- Basement:Yes
- Basement Description:Bedroom, Egress Windows, Rec/Family Area, Walk Out Access
- Living area:3,421 sq. ft.
Heating and cooling
- Cooling:Ceiling Fans, Central Air
- Heating:Forced Air, Natural Gas, Stove
- Central air:Yes
Structure and exterior
- Roof:Asphalt, Shingle
- Year built:2012
- Building area:3,421 sq. ft.
- Lot area:2.3 Acres
- Lot Features:Landscaped, Lawn, Sprinklers In Ground
- Architectural Style:A Frame, Custom
- Exterior Features:Blacktop Driveway, Deck, Landscaping, Patio, Sprinkler Irrigation
- Levels:2 Stories
Utilities
- Water:Well
- Sewer:Septic Available
Finances and disclosures
- Price:$1,345,000
- Price per sq. ft.:$393.16
- Tax amount:$5,784 (2026)
Features and amenities
- Laundry features:Dryer, Washer
- Amenities:Carbon Monoxide Detectors, Fire Sprinkler System, Fireplace, HeatDetector, Smoke Detectors, VaultedCeilings, WalkInClosets
Parking
- Parking description:Garage, Garage Door Opener
- Garage:Yes
- Garage spaces:3
New listings near 59 Marks Way
- New
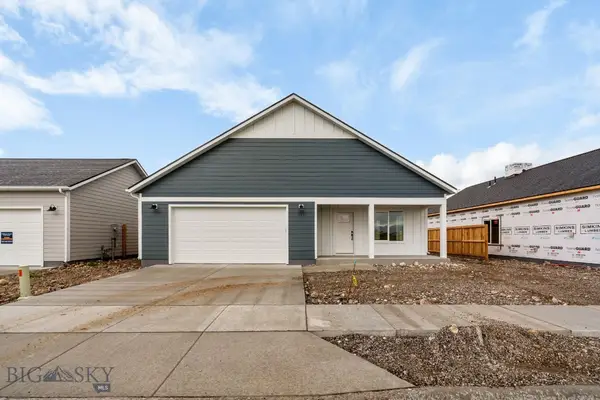 $644,450Active4 beds 3 baths2,208 sq. ft.
723 Spaniel Lane, Belgrade, MT 59714
MLS# 413628Listed by: ENGEL & VOLKERS WEST FRONTIER - New
 $630,000Active3 beds 2 baths1,912 sq. ft.
401 13th Street, Belgrade, MT 59714
MLS# 30075831Listed by: KELLER WILLIAMS MONTANA REALTY - New
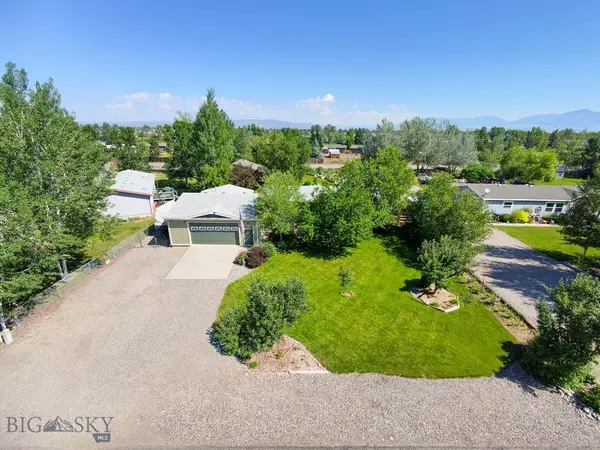 $649,900Active3 beds 2 baths1,440 sq. ft.
29 Angus Drive, Belgrade, MT 59714
MLS# 413615Listed by: RE/MAX LEGACY - New
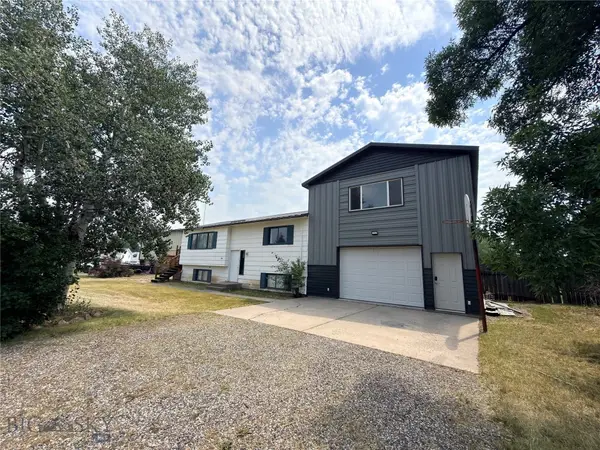 $550,000Active3 beds 3 baths3,075 sq. ft.
302 Mcewen Drive, Belgrade, MT 59714
MLS# 413518Listed by: COLDWELL BANKER DISTINCTIVE PROPERTIES - New
 $925,000Active3 beds 2 baths2,320 sq. ft.
5321 E Gallatin, Belgrade, MT 59714
MLS# 413549Listed by: KELLER WILLIAMS MONTANA REALTY - New
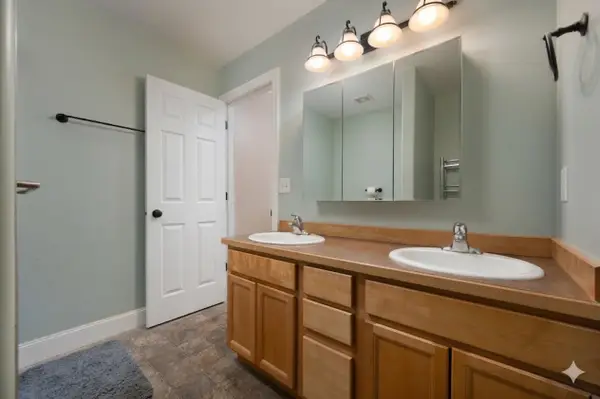 $559,950Active3 beds 3 baths1,727 sq. ft.
904 Ernie Court, Belgrade, MT 59714
MLS# 30075752Listed by: ENGEL & VLKERS - BOZEMAN - New
 $580,000Active3 beds 2 baths1,618 sq. ft.
39 Croft Farms Road, Belgrade, MT 59714
MLS# 413427Listed by: ERA LANDMARK REAL ESTATE - Open Sun, 3am to 5pmNew
 $559,000Active3 beds 3 baths1,851 sq. ft.
1124 Butler Creek Avenue, Belgrade, MT 59714
MLS# 412915Listed by: BERKSHIRE HATHAWAY - BOZEMAN  $535,000Pending5 beds 3 baths2,400 sq. ft.
1003 Yellowstone Avenue, Belgrade, MT 59714
MLS# 409729Listed by: NEXTHOME DESTINATION- New
 $649,900Active4 beds 3 baths2,103 sq. ft.
832 Spaniel Lane, Belgrade, MT 59714
MLS# 413502Listed by: EXP REALTY, LLC


Protect your home and budget from life's surprises with an Assurant Home Warranty, backed by a partner that supports you through every step of homeownership. Explore Plans.
©2026 Century 21 Real Estate LLC. All rights reserved. CENTURY 21®, the CENTURY 21 Logo and C21® are service marks owned by Century 21 Real Estate LLC. Century 21 Real Estate LLC fully supports the principles of the Fair Housing Act and the Equal Opportunity Act. Each office is independently owned and operated. Listing information is deemed reliable but not guaranteed accurate.