
601 Winston Lane #B, Belgrade, MT 59714
Local realty services provided by:CENTURY 21 Shea Realty
601 Winston Lane #B,Belgrade, MT 59714
$489,000
- 3 Beds
- 3 Baths
- 1,806 sq. ft.
- Townhouse
- Pending
Listed by: erica hart
Office: hart real estate
MLS#:413616
Source:MT_BZM
Price summary
- Price:$489,000
- Price per sq. ft.:$270.76
- Monthly HOA dues:$40
About this home
This lightly lived-in Belgrade townhome is truly better than new, with thoughtful upgrades already in place. The home is filled with natural light and features clean, modern finishes throughout. The spacious kitchen and living area are open and inviting, with a large island that is perfect for gathering, plenty of storage, and ample room to entertain. Custom window treatments, a washer and dryer, and a beautiful stone patio are just a few of the upgrades already included—features you typically would not get when buying new.
The backyard has been nicely landscaped and fully fenced, with a gate that opens to sprawling open space. Walking trails are nearby, and Story Creek Elementary School is just a short distance away. The home is conveniently located near town and only minutes from the outdoor recreation and lifestyle Southwest Montana is known for.
Contact an agent
Home facts
- Year built:2022
- Subdivision & Development:Cloverleaf Meadows
- Listing ID #:413616
- Added:47 day(s) ago
- Updated:September 20, 2026 at 08:16 AM
Rooms and interior
- Bedrooms:3
- Total bathrooms:3
- Full bathrooms:2
- Half bathrooms:1
- Flooring:Partially Carpeted, Plank, Vinyl
- Kitchen Description:Dishwasher, Disposal, Microwave, Refrigerator, Stove
- Living area:1,806 sq. ft.
Heating and cooling
- Cooling:Ceiling Fans
- Heating:Forced Air, Natural Gas
Structure and exterior
- Roof:Asphalt
- Year built:2022
- Building area:1,806 sq. ft.
- Lot area:0.07 Acres
- Lot Features:Landscaped, Lawn, Sprinklers In Ground
- Architectural Style:Contemporary
- Construction Materials:Hardboard
- Exterior Features:Covered, Landscaping, Patio, Porch, Sprinkler Irrigation
- Levels:2 Stories
Finances and disclosures
- Price:$489,000
- Price per sq. ft.:$270.76
- Tax amount:$2,578 (2025)
Features and amenities
- Laundry features:Dryer, Washer
- Amenities:HeatDetector, Smoke Detectors
Parking
- Parking description:Garage, Garage Door Opener
- Garage:Yes
- Garage spaces:2
New listings near 601 Winston Lane #B
- Open Sun, 3 to 5pmNew
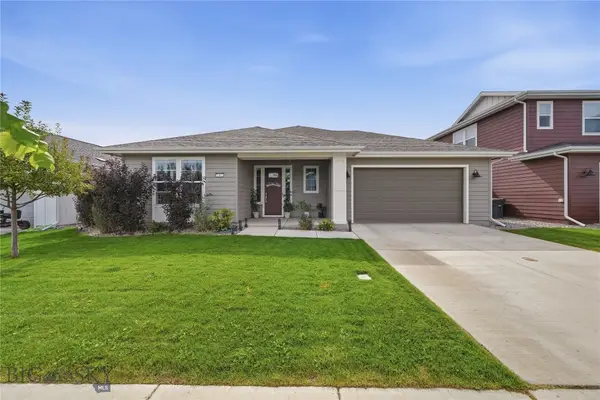 $649,000Active3 beds 3 baths1,951 sq. ft.
1502 Wyatt Earp Court, Belgrade, MT 59714
MLS# 414870Listed by: BERKSHIRE HATHAWAY - BOZEMAN 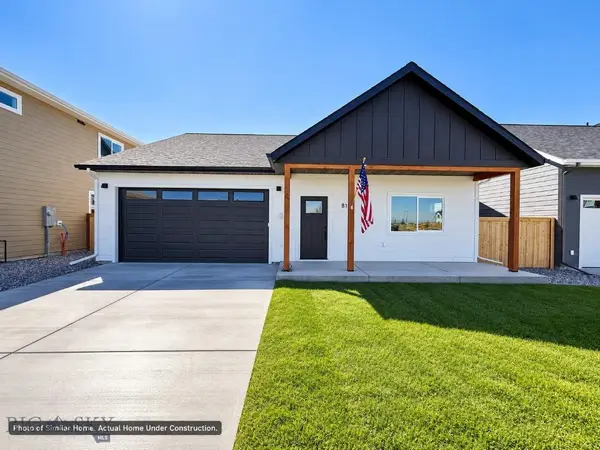 $569,900Pending3 beds 2 baths1,389 sq. ft.
832 Accolade Loop, Belgrade, MT 59714
MLS# 414951Listed by: KELLER WILLIAMS MONTANA REALTY- New
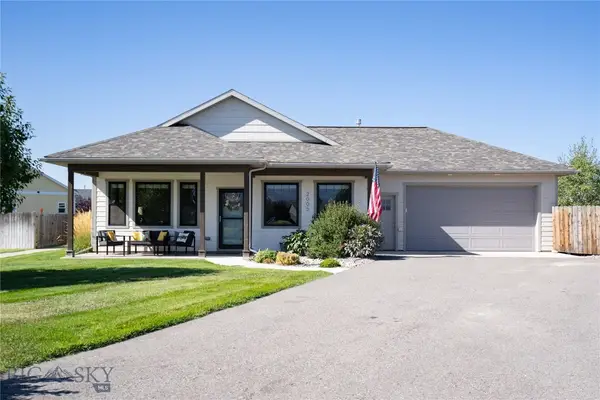 $574,000Active3 beds 2 baths1,400 sq. ft.
2005 Avocet Court, Belgrade, MT 59714
MLS# 414711Listed by: AMERIMONT REAL ESTATE - New
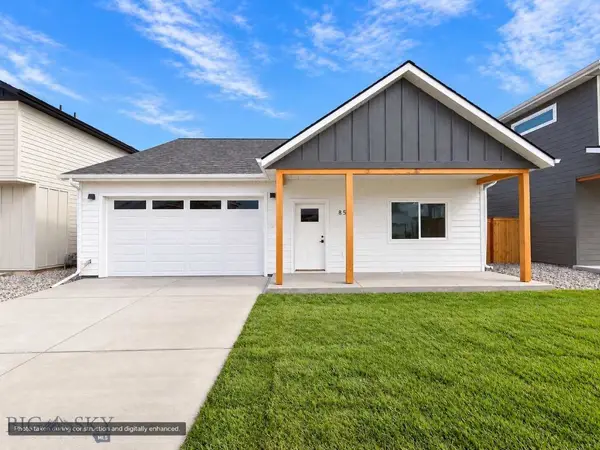 $559,900Active3 beds 2 baths1,389 sq. ft.
856 Accolade Loop, Belgrade, MT 59714
MLS# 414914Listed by: KELLER WILLIAMS MONTANA REALTY - New
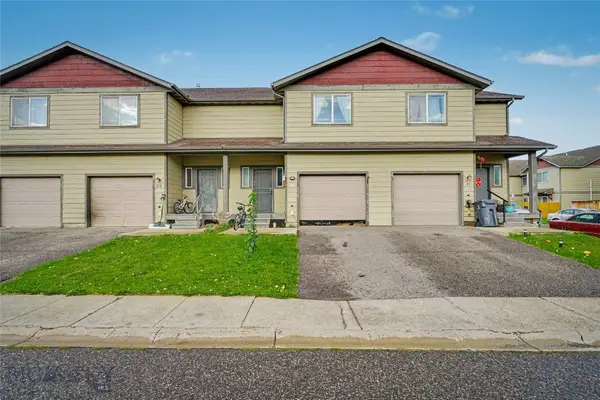 $450,000Active3 beds 3 baths2,196 sq. ft.
23 Skyscape Drive, Belgrade, MT 59714
MLS# 414908Listed by: KELLER WILLIAMS MONTANA REALTY - New
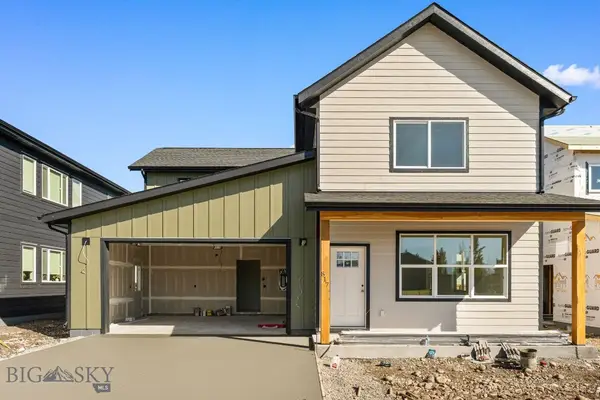 $599,900Active4 beds 3 baths2,198 sq. ft.
817 Spaniel Lane, Belgrade, MT 59714
MLS# 414901Listed by: ERA LANDMARK REAL ESTATE - New
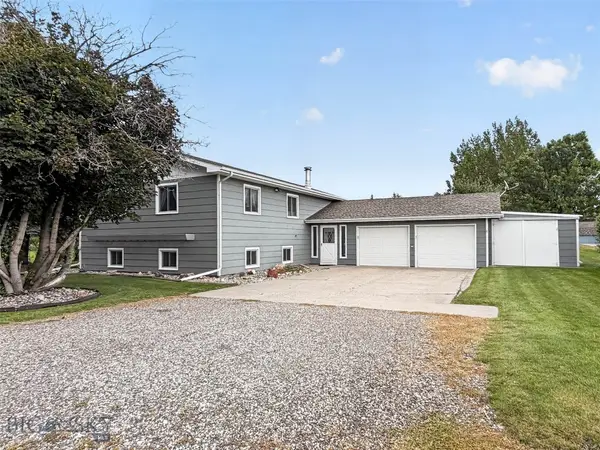 $599,000Active5 beds 3 baths3,234 sq. ft.
906 Nevada, Belgrade, MT 59714
MLS# 414504Listed by: PUREWEST REAL ESTATE BOZEMAN - New
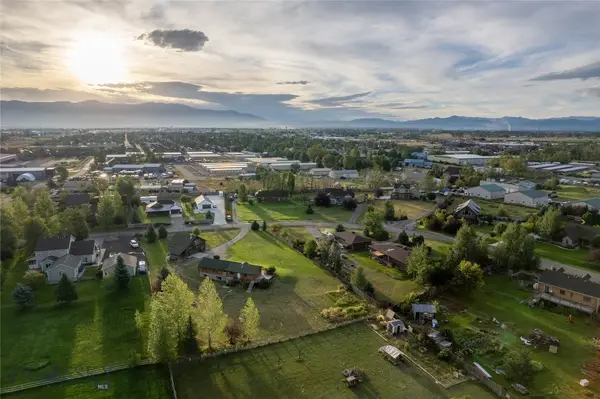 $880,000Active4 beds 2 baths2,612 sq. ft.
157 Skipper Street, Belgrade, MT 59714
MLS# 414726Listed by: VENUE REAL ESTATE - New
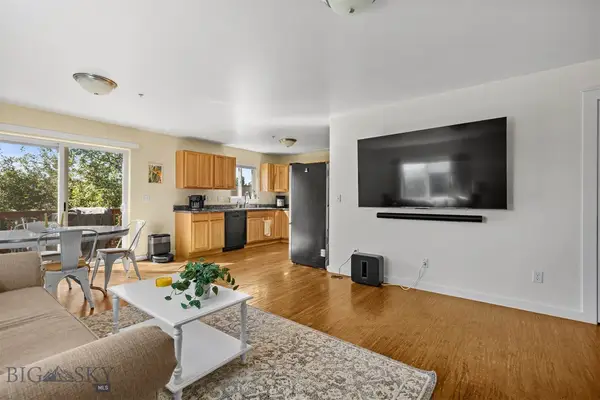 $328,000Active3 beds 2 baths1,598 sq. ft.
1004 Cruiser Lane #O, Belgrade, MT 59714
MLS# 414659Listed by: HART REAL ESTATE - New
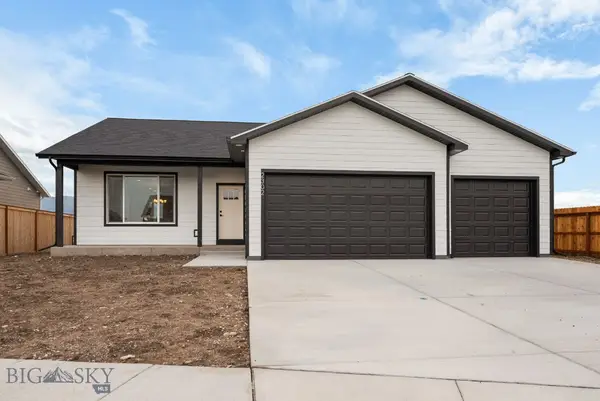 $599,900Active3 beds 2 baths1,596 sq. ft.
2302 Oriole Drive, Belgrade, MT 59714
MLS# 414896Listed by: OAKLAND & COMPANY


Protect your home and budget from life's surprises with an Assurant Home Warranty, backed by a partner that supports you through every step of homeownership. Explore Plans.
©2026 Century 21 Real Estate LLC. All rights reserved. CENTURY 21®, the CENTURY 21 Logo and C21® are service marks owned by Century 21 Real Estate LLC. Century 21 Real Estate LLC fully supports the principles of the Fair Housing Act and the Equal Opportunity Act. Each office is independently owned and operated. Listing information is deemed reliable but not guaranteed accurate.