
240 E Highwood Road, Belt, MT 59412
Local realty services provided by:CENTURY 21 Shea Realty
Listed by: staci corder
Office: corder & associates
MLS#:413577
Source:MT_BZM
Price summary
- Price:$1,985,000
- Price per sq. ft.:$572.05
About this home
Two spacious homes, 20 acres, and humbling Highwood Mountain views create a rare opportunity near Belt. The 3,470 sq. ft. main home offers 5 bedrooms, 2.5 bathrooms, two fireplaces, central air, and a heated 3-car garage. Built in 2022, the 3,270 sq. ft. second home features 3 bedrooms, 2.5 bathrooms, main-floor laundry, a heated 2-car garage, raised garden beds, and a balcony overlooking the mountains. Separate wells and septic systems make the property well suited for multigenerational living, rental income, guests, or ranch-hand housing. Horse and livestock amenities include perimeter and interior fencing, corrals, and a 30' x 50' shop with tack room and animal shelter. Year-round access, no covenants or HOA, and nearby opportunities for fishing, hunting, horseback riding, hiking, camping, skiing, and ATV recreation are all at your doorstep.
Contact an agent
Home facts
- Year built:2008
- Subdivision & Development:None
- Listing ID #:413577
- Added:47 day(s) ago
- Updated:September 13, 2026 at 03:37 PM
Rooms and interior
- Bedrooms:5
- Total bathrooms:3
- Full bathrooms:2
- Half bathrooms:1
- Flooring:Partially Carpeted
- Kitchen Description:Dishwasher, Range, Refrigerator
- Basement:Yes
- Basement Description:Bedroom, Rec/Family Area
- Living area:3,470 sq. ft.
Heating and cooling
- Cooling:Central Air
- Heating:Forced Air, Propane
- Central air:Yes
Structure and exterior
- Roof:Asphalt, Shingle
- Year built:2008
- Building area:3,470 sq. ft.
- Lot area:20 Acres
- Lot Features:Landscaped, Lawn
- Architectural Style:Ranch
- Exterior Features:Deck, Landscaping
- Levels:1 Story
Utilities
- Water:Well
- Sewer:Septic Available
Finances and disclosures
- Price:$1,985,000
- Price per sq. ft.:$572.05
- Tax amount:$6,541 (2025)
Features and amenities
- Laundry features:In Basement, Laundry Room
- Amenities:Fireplace, VaultedCeilings, WalkInClosets
Parking
- Parking description:Garage
- Garage:Yes
- Garage spaces:3
New listings near 240 E Highwood Road
- New
 $265,000Active2 beds 1 baths1,008 sq. ft.
137 4th Avenue S, Belt, MT 59412
MLS# 30077993Listed by: NORTH STAR REALTY  $1,650,000Active5 beds 3 baths3,424 sq. ft.
247 Armington Road, Belt, MT 59412
MLS# 30077243Listed by: DASCOULIAS REALTY GROUP $225,000Active5.02 Acres
TBD Little Belt Way, Belt, MT 59412
MLS# 30077183Listed by: LIFESTYLE REAL ESTATE FIRM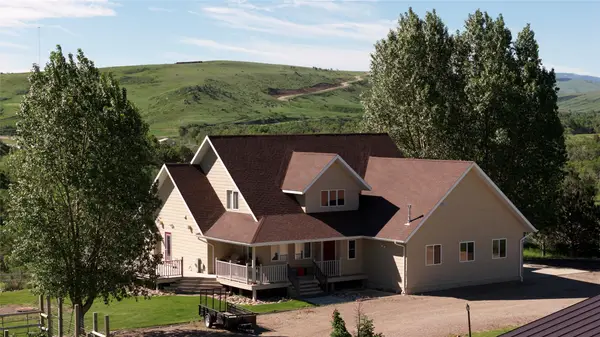 $989,000Active7 beds 4 baths4,522 sq. ft.
7167 Us Highway 89, Belt, MT 59412
MLS# 30076061Listed by: EXP REALTY LLC - GREAT FALLS $399,900Active3 beds 2 baths2,124 sq. ft.
117 2nd Avenue S, Belt, MT 59412
MLS# 30075691Listed by: LEGACY REALTY OF MONTANA $499,000Active4 beds 2 baths2,887 sq. ft.
6 Neel Creek Road, Belt, MT 59412
MLS# 30074479Listed by: LEGACY REALTY OF MONTANA $200,000Active5.05 Acres
nhn Peacemaker Ridge Road, Belt, MT 59412
MLS# 30072843Listed by: RUSSELL COUNTRY REALTY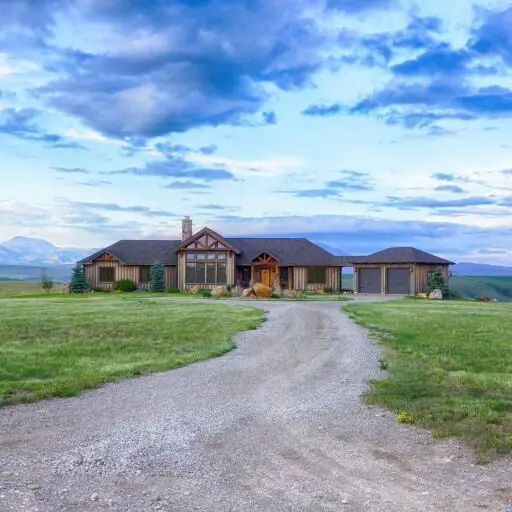 $1,400,000Active4 beds 4 baths2,808 sq. ft.
130 Peacemaker Ridge, Belt, MT 59412
MLS# 30072382Listed by: RUSSELL COUNTRY REALTY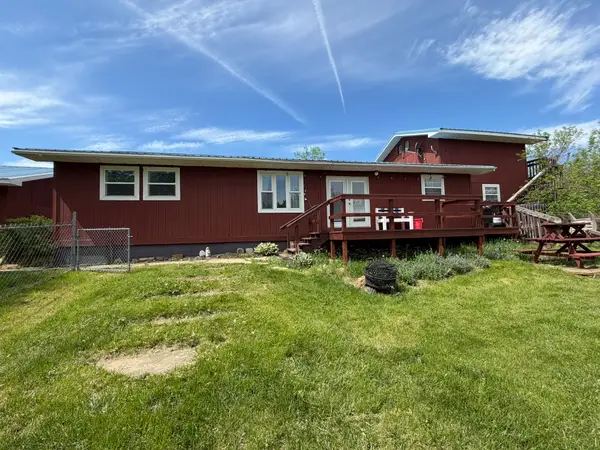 $425,000Active4 beds 2 baths2,048 sq. ft.
152 Belt Creek Road, Belt, MT 59412
MLS# 30071962Listed by: RE/MAX OF GREAT FALLS


Protect your home and budget from life's surprises with an Assurant Home Warranty, backed by a partner that supports you through every step of homeownership. Explore Plans.
©2026 Century 21 Real Estate LLC. All rights reserved. CENTURY 21®, the CENTURY 21 Logo and C21® are service marks owned by Century 21 Real Estate LLC. Century 21 Real Estate LLC fully supports the principles of the Fair Housing Act and the Equal Opportunity Act. Each office is independently owned and operated. Listing information is deemed reliable but not guaranteed accurate.