
120 Firelight Drive #C5, Big Sky, MT 59716
Local realty services provided by:CENTURY 21 Heritage Realty
120 Firelight Drive #C5,Big Sky, MT 59716
$655,000
- 2 Beds
- 2 Baths
- 1,092 sq. ft.
- Condominium
- Active
Listed by: callie pecunies
Office: big sky sotheby's
MLS#:412595
Source:MT_BZM
Price summary
- Price:$655,000
- Price per sq. ft.:$599.82
- Monthly HOA dues:$925.67
About this home
This condo offers comfortable mountain living in one of Big Sky's most convenient locations. Tucked away in a quieter setting that backs to community park space, this well-maintained two-bedroom, two-bath condominium enjoys added privacy and a quiet setting while remaining just minutes from Town Center, Big Sky Resort, and trail access allowing year-round recreation opportunities.
The open-concept floor plan creates an inviting space for gathering after a day on the slopes or trails. A gas fireplace anchors the living room, while durable laminate wood flooring adds warmth and practicality throughout the main living areas. Large windows bring in natural light, and the covered patio provides the perfect place to enjoy your morning coffee or unwind while overlooking the open green space behind the home.
The condo offers ample kitchen workspace and storage, and is being sold fully furnished, including furniture, kitchenware, and household essentials, making it easy to begin enjoying the property immediately. The thoughtfully designed layout provides comfortable separation between the bedrooms, making the home equally well suited for full-time living, weekend escapes, or rental opportunities.
Located under one mile from Big Sky Town Center's restaurants, shops, concerts, farmers market, and trail system, and with convenient access to Big Sky Resort and the Skyline Bus, this turnkey condominium offers an exceptional opportunity to enjoy everything Big Sky has to offer in every season....
Contact an agent
Home facts
- Year built:2003
- Subdivision & Development:Firelight Meadows Condo
- Listing ID #:412595
- Added:73 day(s) ago
- Updated:September 12, 2026 at 03:45 PM
Rooms and interior
- Bedrooms:2
- Total bathrooms:2
- Full bathrooms:1
- Flooring:Laminate, Partially Carpeted, Tile
- Kitchen Description:Disposal, Microwave, Range, Refrigerator
- Living area:1,092 sq. ft.
Heating and cooling
- Heating:Baseboard, Electric
Structure and exterior
- Roof:Asphalt
- Year built:2003
- Building area:1,092 sq. ft.
- Construction Materials:Wood Siding
- Exterior Features:Covered, Patio
- Levels:1 Story
Utilities
- Water:Water Available
- Sewer:Sewer Available
Finances and disclosures
- Price:$655,000
- Price per sq. ft.:$599.82
- Tax amount:$2,867 (2025)
Features and amenities
- Laundry features:Dryer, Washer
- Amenities:Carbon Monoxide Detectors, HeatDetector, Smoke Detectors
Parking
- Parking description:No Garage
New listings near 120 Firelight Drive #C5
- New
 $1,595,000Active4 beds 4 baths3,416 sq. ft.
560 Rainbow Trout Run, Big Sky, MT 59716
MLS# 414532Listed by: BIG SKY PROPERTIES, INC. - New
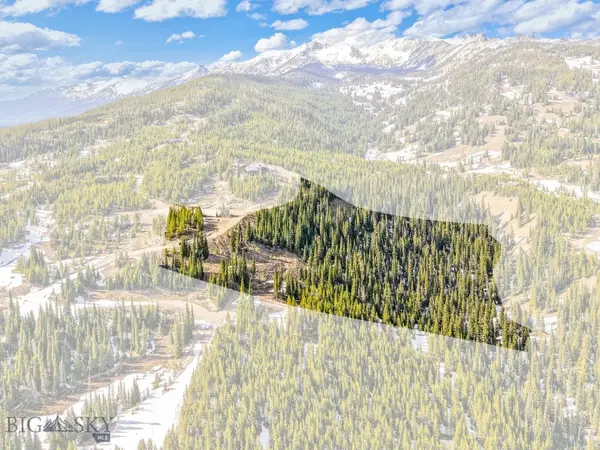 $699,000Active11.59 Acres
NHN Joy Road, Big Sky, MT 59716
MLS# 414779Listed by: THE AGENCY BOZEMAN - New
 $895,000Active3 beds 3 baths1,839 sq. ft.
376 Candlelight Meadow Drive, Big Sky, MT 59716
MLS# 414720Listed by: APERTURE GLOBAL REAL ESTATE - New
 $3,300,000Active2 beds 2 baths1,130 sq. ft.
4 Boathouse Way, Lakelodge 225, Big Sky, MT 59716
MLS# 414709Listed by: BIG SKY SOTHEBY'S - New
 $4,950,000Active4.25 Acres
Lot 16 Ousel Falls Road, Big Sky, MT 59716
MLS# 414186Listed by: APERTURE GLOBAL REAL ESTATE  $4,950,000Pending3 beds 4 baths2,986 sq. ft.
321 Outlook Trail, Big Sky, MT 59716
MLS# 414623Listed by: THE BIG SKY REAL ESTATE CO.- New
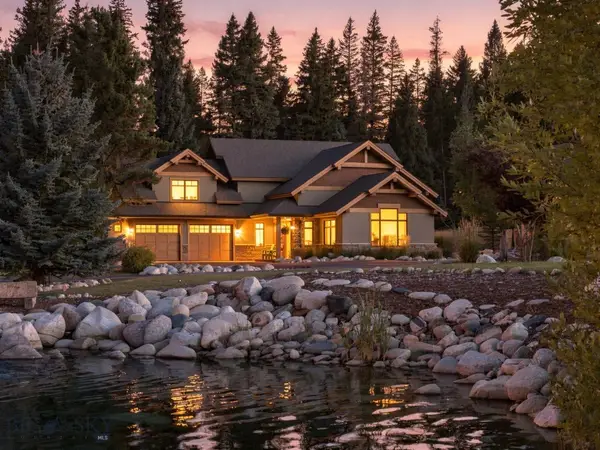 $2,950,000Active4 beds 4 baths3,058 sq. ft.
112 Brownstone Loop, Big Sky, MT 59716
MLS# 414660Listed by: BIG SKY SOTHEBY'S - New
 $2,285,000Active4 beds 4 baths2,557 sq. ft.
650 Big Pine Drive, Big Sky, MT 59716
MLS# 414621Listed by: THE BIG SKY REAL ESTATE CO.  $6,695,000Active6 beds 7 baths4,489 sq. ft.
20 Lower Cascade Ridge #20, Big Sky, MT 59716
MLS# 413817Listed by: PUREWEST REAL ESTATE BIG SKY- New
 $2,800,000Active3 beds 3 baths3,875 sq. ft.
850 Fortress Road, Big Sky, MT 59730
MLS# 414590Listed by: PUREWEST REAL ESTATE BIG SKY


Protect your home and budget from life's surprises with an Assurant Home Warranty, backed by a partner that supports you through every step of homeownership. Explore Plans.
©2026 Century 21 Real Estate LLC. All rights reserved. CENTURY 21®, the CENTURY 21 Logo and C21® are service marks owned by Century 21 Real Estate LLC. Century 21 Real Estate LLC fully supports the principles of the Fair Housing Act and the Equal Opportunity Act. Each office is independently owned and operated. Listing information is deemed reliable but not guaranteed accurate.