
2500 Little Coyote #12, Big Sky, MT 59716
Local realty services provided by:CENTURY 21 Shea Realty
2500 Little Coyote #12,Big Sky, MT 59716
$1,775,000
- 3 Beds
- 4 Baths
- 2,503 sq. ft.
- Condominium
- Pending
Listed by: eric becker
Office: big sky sotheby's
MLS#:408653
Source:MT_BZM
Price summary
- Price:$1,775,000
- Price per sq. ft.:$709.15
- Monthly HOA dues:$1,062
About this home
Located in the heart of Big Sky’s Meadow Village, 2500 Little Coyote Road, Unit #12 offers a practical layout, modern updates, and exceptional convenience.
The functional three-level floor plan provides excellent separation of space:
The lower level features the 2-car garage, an entry area, and a private bedroom with south facing patio.
Ascending to the main level you will find an inviting central living space which includes the kitchen equipped with a newer dishwasher and range, and an adjacent deck ideal for grilling. The main living room features a wood-burning fireplace, plenty of space for friends and family and opens directly to the south-facing back deck.
On the upper level of the condo you will discover a spacious primary suite with an ensuite bathroom, a second guest bedroom, a full guest bathroom, and a versatile converted room that functions perfectly as a bunk room, media room, or dedicated office with a closet. In total, the home configuration offers 3 bedrooms plus the flexible 4th bunk/office room, and 3.5 bathrooms.
The property includes practical updates for immediate peace of mind. A premium "cold roof" system was installed two years ago, engineered specifically for high-alpine snow management. Inside, the home has been freshly refurnished and features a newly completed epoxy floor in the garage for clean, organized gear storage.
The south-facing back deck provides a bright outdoor living area that stays warm into summer evenings. It directly overlooks a protected, natural open-space corridor and a local creek, ensuring a quiet backdrop with regular wildlife sightings. Owners and guests also enjoy access to the community recreation center, which features a pool, hot tub, and workout facility.
The location stands out for its walkability and central connectivity.
The Meadow Village Center is accessible via walkable trail access directly to restaurants, shopping, and the community trail system.
The Big Sky Resort is a 10-minute drive to the base area for skiing and the Bozeman Airport is a 45 minute drive.
Local schools and the Warren Miller Performing Arts Center are 10 minutes away.
This property is a turn-key, efficient option for anyone looking for a well-maintained home or alpine basecamp in Big Sky.
Contact us to schedule a private viewing...
Contact an agent
Home facts
- Year built:2004
- Listing ID #:408653
- Added:1 day(s) ago
- Updated:May 30, 2026 at 02:57 AM
Rooms and interior
- Bedrooms:3
- Total bathrooms:4
- Full bathrooms:3
- Half bathrooms:1
- Flooring:Engineered Hardwood
- Bathrooms Description:Jetted Tub
- Kitchen Description:Dishwasher, Disposal, Freezer, Microwave, Range, Refrigerator, Trash Compactor
- Basement:Yes
- Living area:2,503 sq. ft.
Heating and cooling
- Cooling:Ceiling Fans
- Heating:Baseboard, Electric, Wood
Structure and exterior
- Year built:2004
- Building area:2,503 sq. ft.
- Levels:3 Stories
Utilities
- Water:Water Available
- Sewer:Sewer Available
Finances and disclosures
- Price:$1,775,000
- Price per sq. ft.:$709.15
- Tax amount:$6,356 (2025)
Features and amenities
- Laundry features:Dryer, Washer
- Amenities:Fireplace, HeatDetector, Smoke Detectors, WalkInClosets
- Pool features:Pool
Parking
- Parking description:Garage, Garage Door Opener
- Garage:Yes
- Garage spaces:2
New listings near 2500 Little Coyote #12
- New
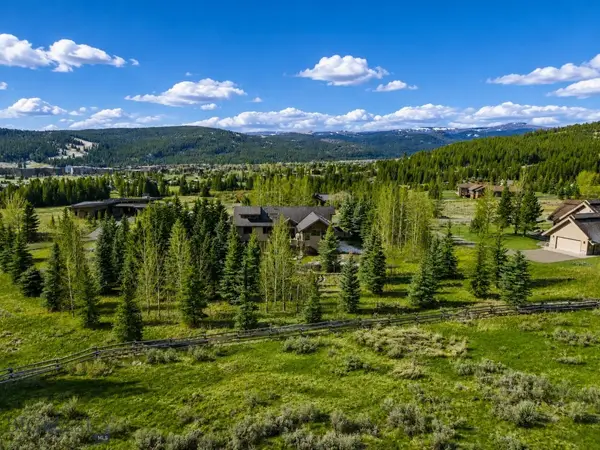 $3,795,000Active5 beds 5 baths5,149 sq. ft.
315 Chief Joseph Road, Big Sky, MT 59716
MLS# 411725Listed by: BIG SKY SOTHEBY'S - New
 $1,595,000Active3.17 Acres
TBD Crown Butte Road, Big Sky, MT 59716
MLS# 411225Listed by: APERTURE GLOBAL REAL ESTATE - New
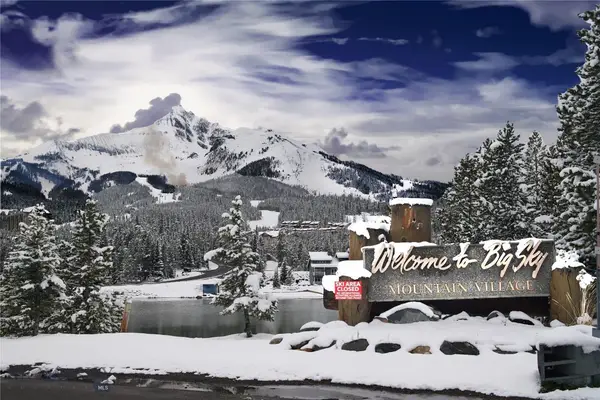 $525,000Active-- beds 1 baths440 sq. ft.
21 Sitting Bull Road #1291, Big Sky, MT 59716
MLS# 411385Listed by: BERKSHIRE HATHAWAY - BOZEMAN - New
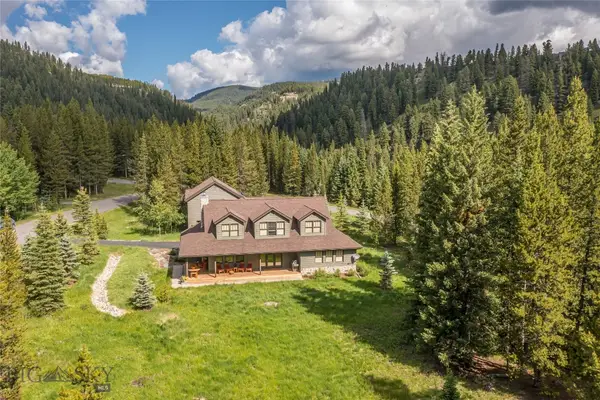 $2,925,000Active3 beds 4 baths3,081 sq. ft.
1255 Andesite Road, Big Sky, MT 59716
MLS# 411337Listed by: BIG SKY SOTHEBY'S 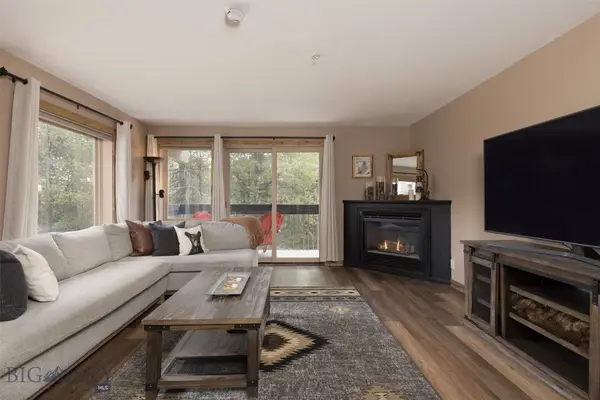 $605,000Active1 beds 1 baths688 sq. ft.
45 Turkey Leg Road #1049, Big Sky, MT 59716
MLS# 411328Listed by: THE BIG SKY REAL ESTATE CO.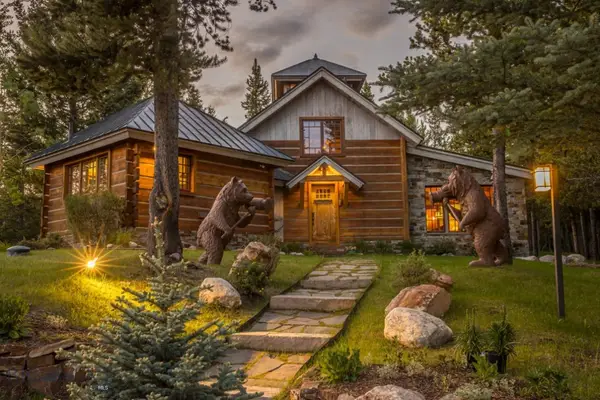 $4,100,000Active2 beds 2 baths2,510 sq. ft.
121 Old Toby Road, Big Sky, MT 59716
MLS# 411365Listed by: OUTLAW REALTY $764,250Pending2 beds 2 baths1,157 sq. ft.
80 Aspen Leaf #13, Big Sky, MT 59716
MLS# 410591Listed by: THE BIG SKY REAL ESTATE CO. $1,200,000Active0.84 Acres
TBD Washakie Road, Big Sky, MT 59716
MLS# 411294Listed by: MONTANA LIFE REAL ESTATE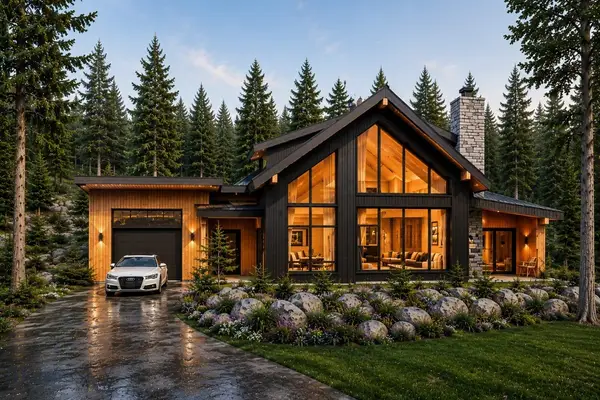 $2,800,000Active3 beds 3 baths2,488 sq. ft.
Lot 20 Two Moons Road, Big Sky, MT 59716
MLS# 411246Listed by: BOZEMAN BROKERS


Protect your home and budget from life's surprises with an Assurant Home Warranty, backed by a partner that supports you through every step of homeownership. Explore Plans.
©2026 Century 21 Real Estate LLC. All rights reserved. CENTURY 21®, the CENTURY 21 Logo and C21® are service marks owned by Century 21 Real Estate LLC. Century 21 Real Estate LLC fully supports the principles of the Fair Housing Act and the Equal Opportunity Act. Each office is independently owned and operated. Listing information is deemed reliable but not guaranteed accurate.