
7 Lakewood Drive, Big Sky, MT 59716
Local realty services provided by:CENTURY 21 Heritage Realty
7 Lakewood Drive,Big Sky, MT 59716
$3,835,000
- 2 Beds
- 3 Baths
- 1,534 sq. ft.
- Condominium
- Active
Listed by: jeremy henrichon
Office: the big sky real estate co.
MLS#:415449
Source:MT_BZM
Price summary
- Price:$3,835,000
- Price per sq. ft.:$2,500
- Monthly HOA dues:$506
About this home
Nestled among the trees overlooking Ulery’s Lake, this beautifully designed mountain cabin offers the perfect blend of modern comfort and rustic elegance. Expansive windows frame stunning lake, mountain, and forest views, filling the open-concept living spaces with natural light and bringing the outdoors in. The thoughtfully designed main level features two bedrooms, including the primary suite, two bathrooms, and an inviting kitchen, dining, and living area centered around a wood-burning stove. Pine plank ceilings, white oak flooring, black-framed windows, and custom cabinetry complement the home's warm mountain character. A breezeway connects the bedrooms to the main living area, while the spacious deck provides an ideal setting to relax and take in the surrounding scenery. The lower level offers a bunk room with sleeping accommodations for six, a full bathroom, and laundry, providing additional space for family and guests. Natural stone and wood siding, a standing seam metal roof, and a private outdoor hot tub complete this exceptional mountain retreat. Situated along the shores of Ulery's Lake, the property offers convenient access to year-round outdoor recreation, with Moonlight Lodge less than two miles away. Moonlight Club membership is available for purchase, offering access to dining, fitness facilities, pools, and recreational amenities at Moonlight Lodge and Ulery's Lake Camp. Golf memberships are also available, providing additional access to the club's golf facilities. Experience the beauty of mountain living in one of Big Sky's most desirable settings....
Contact an agent
Home facts
- Year built:2017
- Subdivision & Development:Ulerys Cabins
- Listing ID #:415449
- Added:1 day(s) ago
- Updated:November 21, 2026 at 01:50 AM
Rooms and interior
- Bedrooms:2
- Total bathrooms:3
- Full bathrooms:1
- Flooring:Hardwood
- Kitchen Description:Dishwasher, Disposal, Microwave, Range, Refrigerator
- Basement:Yes
- Basement Description:Rec/Family Area
- Living area:1,534 sq. ft.
Heating and cooling
- Heating:Electric, Forced Air, Wood
Structure and exterior
- Roof:Metal
- Year built:2017
- Building area:1,534 sq. ft.
- Architectural Style:Cabin
- Construction Materials:Wood Siding
- Exterior Features:Covered, Deck, Porch
- Levels:1 Story
Utilities
- Water:Water Available
- Sewer:Sewer Available
Finances and disclosures
- Price:$3,835,000
- Price per sq. ft.:$2,500
- Tax amount:$11,032 (2025)
Features and amenities
- Laundry features:Dryer, Washer
Parking
- Parking description:No Garage
New listings near 7 Lakewood Drive
- New
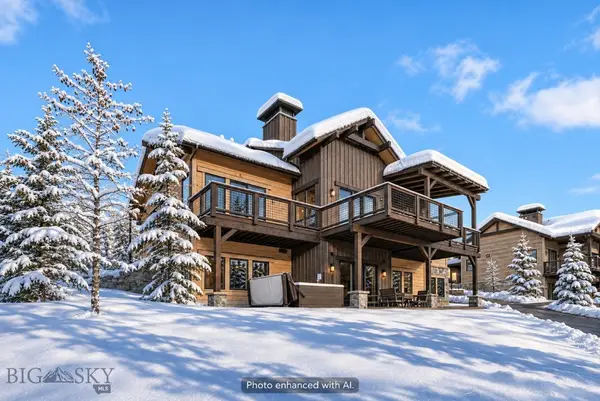 $5,745,000Active4 beds 5 baths3,561 sq. ft.
527 Outlook Trail, Big Sky, MT 59716
MLS# 415507Listed by: OUTLAW REALTY - New
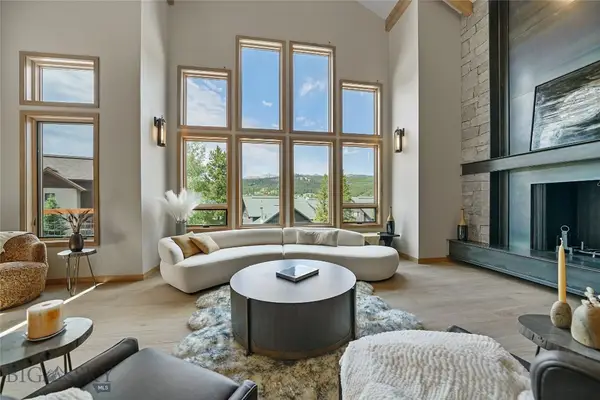 $4,985,000Active4 beds 5 baths3,198 sq. ft.
19 Black Eagle Road, Big Sky, MT 59716
MLS# 416207Listed by: BENCHMARK REAL ESTATE BROKERS - New
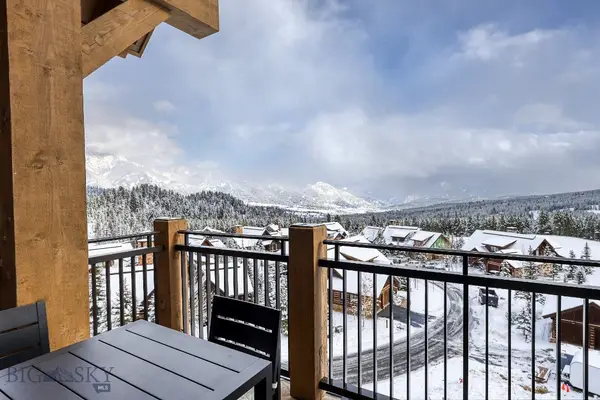 $2,295,000Active3 beds 3 baths2,068 sq. ft.
824 Settlement Trail #20C, Big Sky, MT 59716
MLS# 416133Listed by: THE BIG SKY REAL ESTATE CO. - New
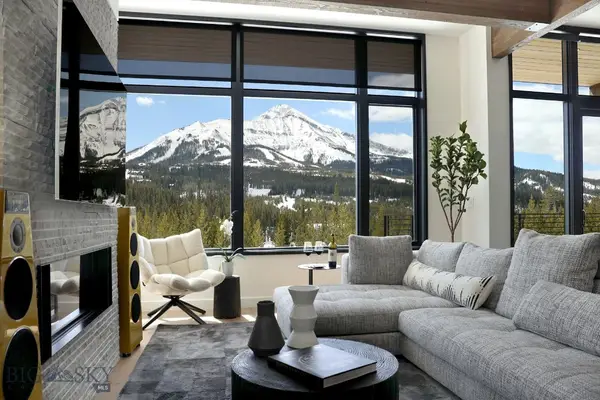 $4,350,000Active3 beds 3 baths1,648 sq. ft.
4 Boathouse Way, Lakelodge 232, Big Sky, MT 59716
MLS# 416195Listed by: BIG SKY SOTHEBY'S - New
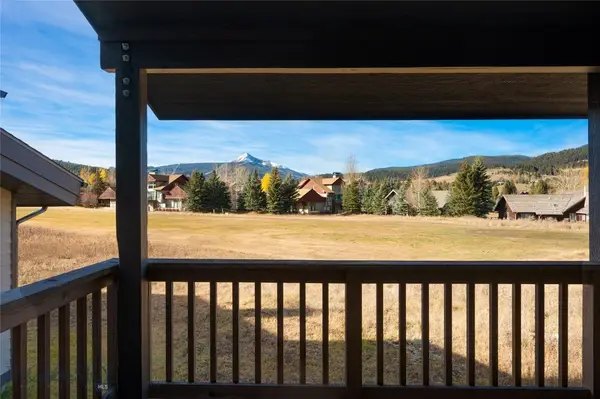 $1,200,000Active3 beds 3 baths2,081 sq. ft.
2360 Yellowtail Road #231, Big Sky, MT 59716
MLS# 416179Listed by: ERA LANDMARK OF BIG SKY - New
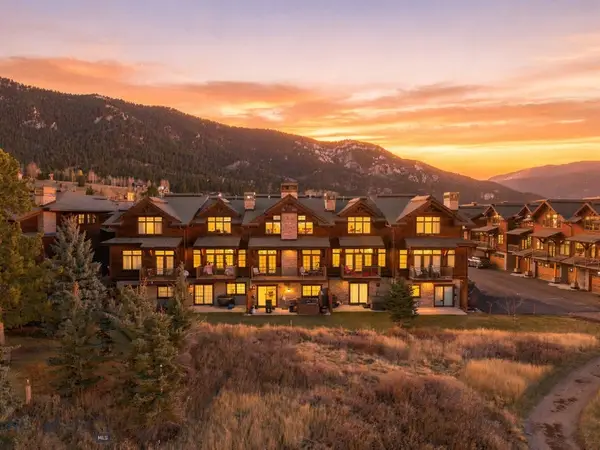 $1,895,000Active4 beds 4 baths3,120 sq. ft.
2500 Little Coyote #45, Big Sky, MT 59716
MLS# 416148Listed by: PUREWEST REAL ESTATE BIG SKY - New
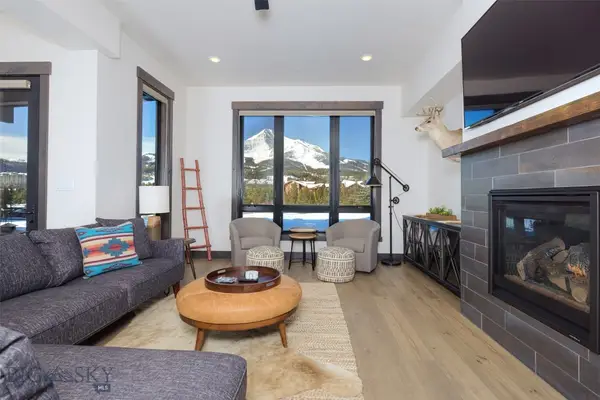 $2,677,000Active4 beds 3 baths2,482 sq. ft.
2 Summit View Drive #102C, Big Sky, MT 59716
MLS# 415803Listed by: THE BIG SKY REAL ESTATE CO. - New
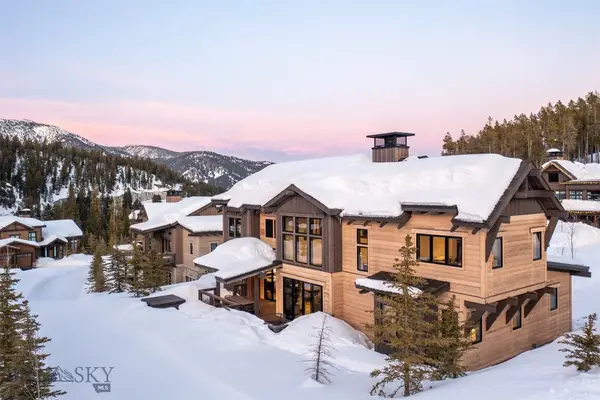 $4,950,000Active4 beds 4 baths3,227 sq. ft.
453 Outlook Trail, Big Sky, MT 59716
MLS# 416079Listed by: BERKSHIRE HATHAWAY - BIG SKY - New
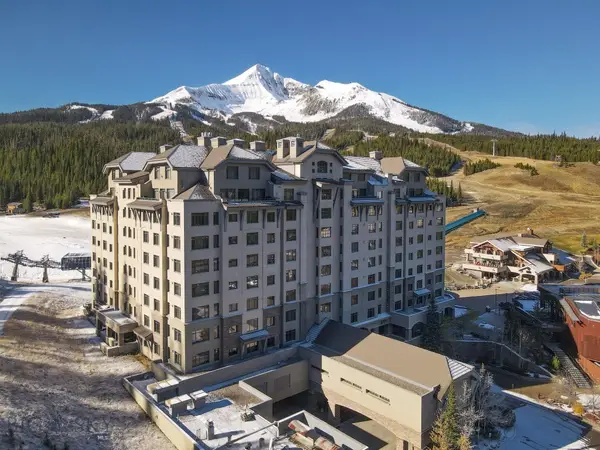 $975,000Active1 beds 2 baths855 sq. ft.
60 Big Sky Resort Road #10811, Big Sky, MT 59716
MLS# 415572Listed by: ERA LANDMARK OF BIG SKY


Protect your home and budget from life's surprises with an Assurant Home Warranty, backed by a partner that supports you through every step of homeownership. Explore Plans.
©2026 Century 21 Real Estate LLC. All rights reserved. CENTURY 21®, the CENTURY 21 Logo and C21® are service marks owned by Century 21 Real Estate LLC. Century 21 Real Estate LLC fully supports the principles of the Fair Housing Act and the Equal Opportunity Act. Each office is independently owned and operated. Listing information is deemed reliable but not guaranteed accurate.