
80 Crail Creek, Big Sky, MT 59716
Local realty services provided by:CENTURY 21 Shea Realty
80 Crail Creek,Big Sky, MT 59716
$2,199,000
- 2 Beds
- 3 Baths
- 2,180 sq. ft.
- Condominium
- Active
Listed by: jeff helms, john bauchman
Office: the big sky real estate co.
MLS#:413962
Source:MT_BZM
Price summary
- Price:$2,199,000
- Price per sq. ft.:$1,008.72
- Monthly HOA dues:$1,479.33
About this home
One of the most extensively renovated condos in Crail Creek Club is #80, where modern luxury meets Montana serenity. An end unit, positioned on the 10th fairway of the Big Sky Golf Course, this 2,180 sq ft condo has been transformed into a fully turnkey retreat with finishes and smart home features rarely found in the Meadow Village. From this excellent, walkable location, Nordic ski from your back deck, or hike one of the many local trails. Big Sky Resort is a short drive away as well as rafting or fishing on the Gallatin River, playgrounds, skateboarding, dining, shopping, galleries, pickle ball nearby with great proximity to the Big Sky Medical Center. Every detail has been elevated: quartz countertops throughout, renovated bathrooms with imported Italian, Spanish, and metal tile, a Blanco kitchen sink, freshly painted, new furniture, area rugs, designer lighting, curated wallpaper and new foyer closet. Two private owners lock off closets provide secure storage for personal use. Relax on a chilly day enjoying TV on the new Mantle Mount above the Living Room fireplace. The redesigned laundry room features a wash tower, utility sink, & additional storage for convenience and functionality on the main level. Step outside to a large partially covered Azek/TimberTech deck for rain or shine use complete with outdoor furniture. Vaulted ceilings and south facing windows flood the main level with natural light, while insulated Roman shades and UV sheers provide comfort and privacy. Designed for effortless living, hydronic energy efficient electric heaters controlled with Mysa smart thermostats, hard wired Ring security cameras, and app controlled smart garage door allow complete remote management. Four electric fireplaces and a wood burning centerpiece add warmth & ambiance. The spacious multipurpose lower level is a sanctuary of possibility-whether envisioned as a movie or rec room, office, or wellness spa with infrared sauna, and a convertible sofa/daybed for family overflow as a non-conforming bedroom; this area is not included in the official bedroom count. Upstairs, enjoy a queen over queen bunk room with storage & airy loft with a daybed. The condo sleeps a family comfortably making it ideal for hosting or rental flexibility. An oversized heated garage provides great storage for gear, vehicles, and seasonal items, enhancing the property's turnkey appeal. This is more than a renovated home-it is a fully realized lifestyle ready to enjoy from day one!...
Contact an agent
Home facts
- Year built:1998
- Subdivision & Development:Crail Creek Club Condos
- Listing ID #:413962
- Added:72 day(s) ago
- Updated:August 19, 2026 at 03:30 PM
Rooms and interior
- Bedrooms:2
- Total bathrooms:3
- Full bathrooms:2
- Half bathrooms:1
- Kitchen Description:Cooktop, Dishwasher, Disposal, Microwave, Range, Refrigerator, Wet Bar, Wine Cooler
- Basement:Yes
- Basement Description:Rec/Family Area
- Living area:2,180 sq. ft.
Heating and cooling
- Heating:Baseboard
Structure and exterior
- Year built:1998
- Building area:2,180 sq. ft.
- Lot Features:Landscaped
- Exterior Features:Covered, Deck, Landscaping
- Levels:2 Stories
Utilities
- Water:Water Available
- Sewer:Sewer Available
Finances and disclosures
- Price:$2,199,000
- Price per sq. ft.:$1,008.72
- Tax amount:$5,264 (2025)
Features and amenities
- Laundry features:Dryer, Washer
- Amenities:VaultedCeilings, WalkInClosets
- Smart home:Yes
Parking
- Parking description:Garage
- Garage:Yes
- Garage spaces:2
New listings near 80 Crail Creek
- New
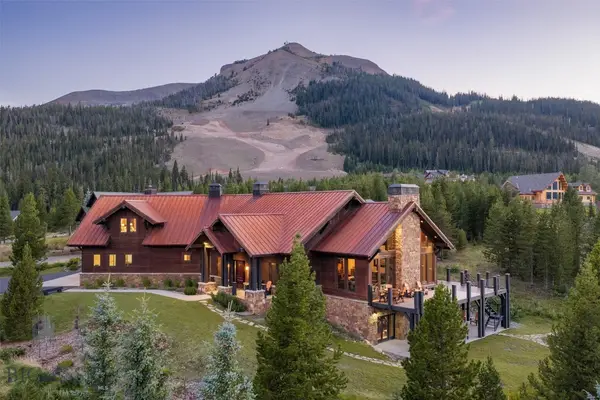 $11,497,000Active5 beds 6 baths6,723 sq. ft.
3 Sawbuck Road, Big Sky, MT 59716
MLS# 414145Listed by: THE BIG SKY REAL ESTATE CO. - New
 $4,950,000Active5 beds 6 baths5,776 sq. ft.
1367 Silverado Trail, Big Sky, MT 59716
MLS# 413983Listed by: ENGEL & VOLKERS - BIG SKY 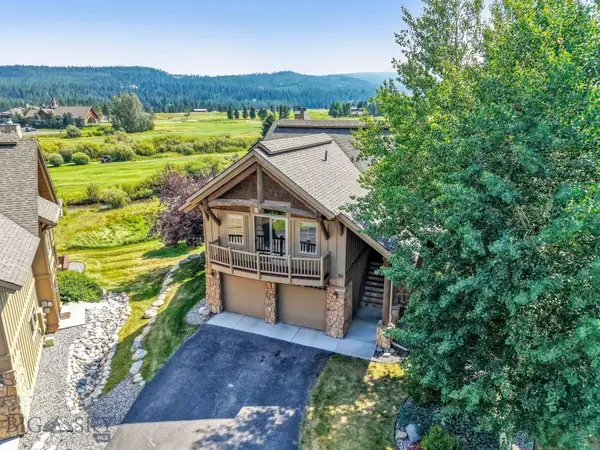 $3,495,000Pending4 beds 5 baths3,728 sq. ft.
90 Crail Ranch Drive, Big Sky, MT 59716
MLS# 413982Listed by: ENGEL & VOLKERS - BIG SKY- New
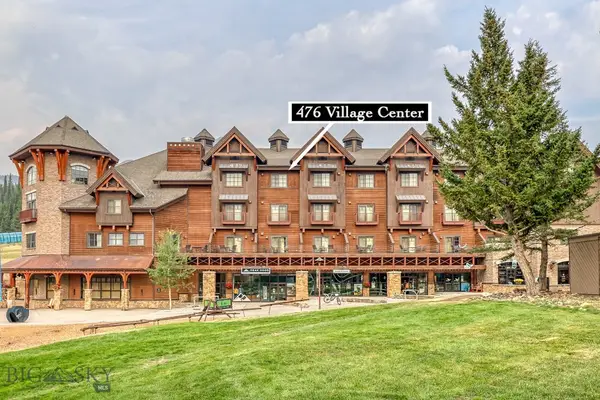 $510,000Active-- beds 1 baths463 sq. ft.
48 Big Sky Resort Road #406/476, Big Sky, MT 59716
MLS# 413899Listed by: LTD REAL ESTATE - New
 $5,800,000Active4 beds 4 baths3,227 sq. ft.
102 Outlook Trail, Big Sky, MT 59716
MLS# 413995Listed by: THE BIG SKY REAL ESTATE CO.  $3,300,000Pending3 beds 4 baths3,048 sq. ft.
44 Gray Owl Lane, Big Sky, MT 59716
MLS# 413676Listed by: THE BIG SKY REAL ESTATE CO. $6,695,000Active6 beds 7 baths4,489 sq. ft.
109 Cascade Ridge, Big Sky, MT 59716
MLS# 413817Listed by: PUREWEST REAL ESTATE BIG SKY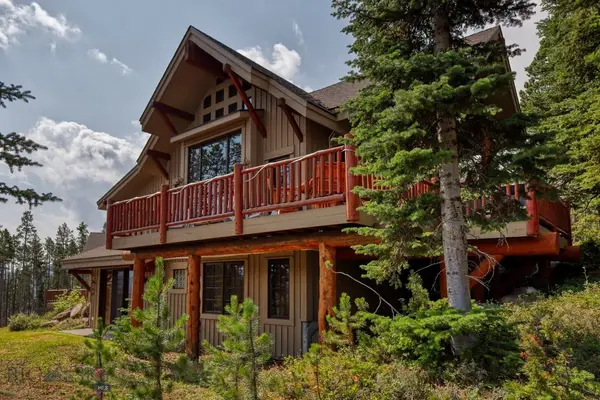 $4,995,000Active4 beds 5 baths2,624 sq. ft.
1 Hidden Trail, Big Sky, MT 59716
MLS# 413933Listed by: THE BIG SKY REAL ESTATE CO.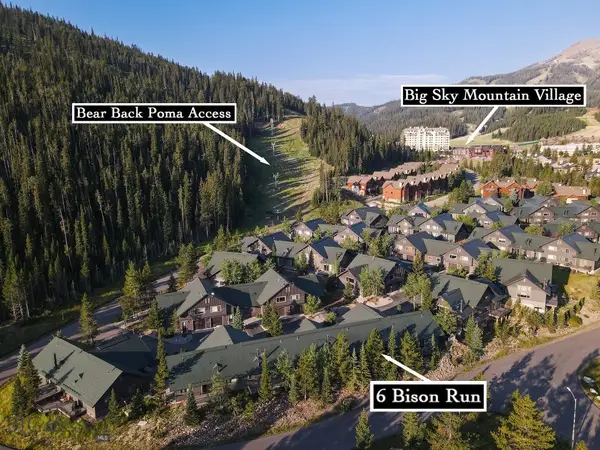 $1,275,000Active2 beds 2 baths1,037 sq. ft.
6 Bison Run Road, Big Sky, MT 59716
MLS# 413758Listed by: THE BIG SKY REAL ESTATE CO.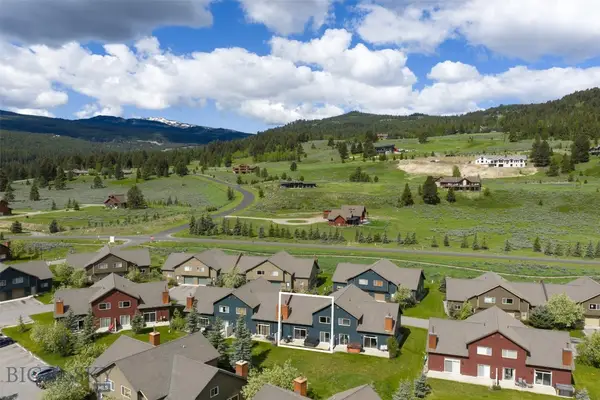 $870,000Pending3 beds 3 baths1,859 sq. ft.
456 Firelight, Big Sky, MT 59716
MLS# 413827Listed by: BIG SKY SOTHEBY'S


Protect your home and budget from life's surprises with an Assurant Home Warranty, backed by a partner that supports you through every step of homeownership. Explore Plans.
©2026 Century 21 Real Estate LLC. All rights reserved. CENTURY 21®, the CENTURY 21 Logo and C21® are service marks owned by Century 21 Real Estate LLC. Century 21 Real Estate LLC fully supports the principles of the Fair Housing Act and the Equal Opportunity Act. Each office is independently owned and operated. Listing information is deemed reliable but not guaranteed accurate.