
18 Meadowlark Circle, Big Timber, MT 59011
Local realty services provided by:CENTURY 21 Shea Realty
18 Meadowlark Circle,Big Timber, MT 59011
$545,000
- 5 Beds
- 3 Baths
- 2,464 sq. ft.
- Single family
- Active
Listed by: john brown
Office: ruthie johnson real estate
MLS#:414670
Source:MT_BZM
Price summary
- Price:$545,000
- Price per sq. ft.:$221.19
- Monthly HOA dues:$18.75
About this home
Welcome home to this beautifully maintained 5-bedroom, 2.5-bath property offering comfortable living spaces and plenty of room to enjoy. The finished walk-out basement provides additional living space and easy access to the beautifully landscaped yard. Enjoy relaxing or entertaining outdoors with a private hot tub, fenced yard, garden area, and underground sprinklers in the backyard. Inside, you'll appreciate the comfort of central A/C and the warmth of a gas fireplace. A 2-car garage and storage shed provide excellent space for vehicles, tools, and equipment. With great views, attractive landscaping, and a move-in-ready condition, this property offers the perfect combination of comfort, convenience, and outdoor enjoyment.
Contact an agent
Home facts
- Year built:1999
- Subdivision & Development:Other
- Listing ID #:414670
- Added:44 day(s) ago
- Updated:October 20, 2026 at 03:39 PM
Rooms and interior
- Bedrooms:5
- Total bathrooms:3
- Full bathrooms:2
- Half bathrooms:1
- Flooring:Engineered Hardwood, Partially Carpeted
- Kitchen Description:Dishwasher, Range, Refrigerator
- Basement:Yes
- Basement Description:Bedroom, Rec/Family Area, Walk Out Access
- Living area:2,464 sq. ft.
Heating and cooling
- Cooling:Central Air
- Heating:Forced Air
- Central air:Yes
Structure and exterior
- Roof:Metal
- Year built:1999
- Building area:2,464 sq. ft.
- Lot area:1.03 Acres
- Lot Features:Landscaped, Lawn, Sprinklers In Ground
- Architectural Style:Ranch
- Construction Materials:Vinyl Siding
- Exterior Features:Covered, Deck, Gravel Driveway, Landscaping, Patio, Porch
- Levels:1 Story
Utilities
- Water:Water Available, Well
- Sewer:Septic Available
Finances and disclosures
- Price:$545,000
- Price per sq. ft.:$221.19
- Tax amount:$1,820 (2025)
Features and amenities
- Laundry features:Dryer, In Basement, Laundry Room, Washer
- Amenities:WalkInClosets
Parking
- Parking description:Garage, Garage Door Opener, Gravel Driveway
- Garage:Yes
- Garage spaces:2
New listings near 18 Meadowlark Circle
- New
 $2,900,000Active61.71 Acres
TBD South Frontage Road, Big Timber, MT 59011
MLS# 415691Listed by: SONNY TODD REAL ESTATE - New
 $285,000Active3 beds 3 baths1,474 sq. ft.
1015 Sheepherder Ln, Big Timber, MT 59011
MLS# 362451Listed by: RUTHIE JOHNSON REAL ESTATE - New
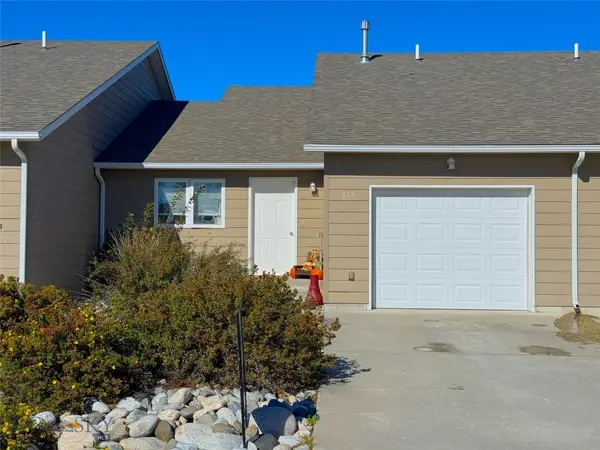 $325,000Active2 beds 2 baths1,098 sq. ft.
413 Sunlight Peak Ct., Big Timber, MT 59011
MLS# 415553Listed by: JH REAL ESTATE - New
 $412,000Active3 beds 3 baths1,841 sq. ft.
412 E 4th, Big Timber, MT 59011
MLS# 415540Listed by: SONNY TODD REAL ESTATE  $1,750,000Active-- beds -- baths
TBD Jabs Rd., Big Timber, MT 59011
MLS# 362130Listed by: JH REAL ESTATE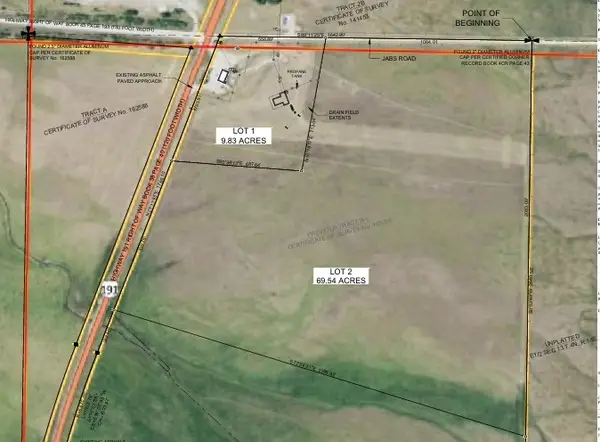 $1,300,000Active69.54 Acres
TBD Jabs Rd, Big Timber, MT 59011
MLS# 362131Listed by: JH REAL ESTATE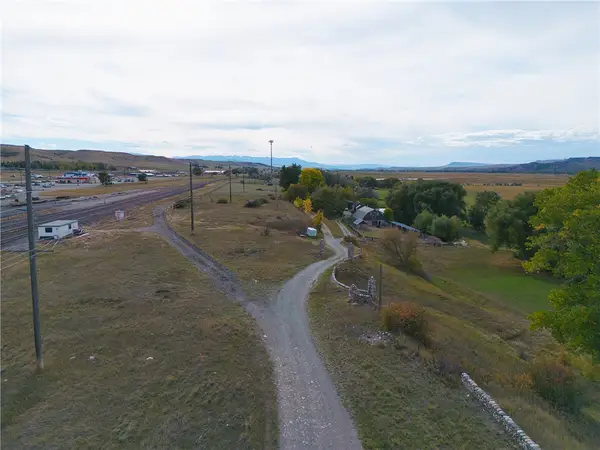 $47,000Active0.27 Acres
1 W Yellowstone Avenue, Big Timber, MT 59011
MLS# 362133Listed by: EPIQUE, INC., DBA EPIQUE REALTY $675,000Active5 beds 4 baths3,592 sq. ft.
218 Stock Street, Big Timber, MT 59011
MLS# 414678Listed by: SONNY TODD REAL ESTATE $595,000Active6 beds 4 baths3,471 sq. ft.
26 Mountain Vista Drive, Big Timber, MT 59011
MLS# 30077329Listed by: LPT REALTY


Protect your home and budget from life's surprises with an Assurant Home Warranty, backed by a partner that supports you through every step of homeownership. Explore Plans.
©2026 Century 21 Real Estate LLC. All rights reserved. CENTURY 21®, the CENTURY 21 Logo and C21® are service marks owned by Century 21 Real Estate LLC. Century 21 Real Estate LLC fully supports the principles of the Fair Housing Act and the Equal Opportunity Act. Each office is independently owned and operated. Listing information is deemed reliable but not guaranteed accurate.