
13515 Sundance Trail, Bigfork, MT 59911
Local realty services provided by:CENTURY 21 Peak Properties
13515 Sundance Trail,Bigfork, MT 59911
$629,000
- 3 Beds
- 2 Baths
- 1,624 sq. ft.
- Single family
- Active
Listed by: kelly saari
Office: dean & leininger, inc
MLS#:30077572
Source:MT_NMAR
Price summary
- Price:$629,000
- Price per sq. ft.:$387.32
- Monthly HOA dues:$33.33
About this home
Brand-new single-level living in Kootenai Woods, with mountain views and Swan Lake just down the road! Now complete, this thoughtfully designed 1,624 sq. ft. home sits on a spacious .52-acre lot and offers 3 bedrooms, 2 bathrooms and a comfortable, functional floor plan.
Inside, custom knotty alder cabinetry brings warmth and Montana character to the new construction, complemented by durable LVP flooring and efficient central heating and air conditioning. The floor plan includes a private primary suite, two additional bedrooms connected by a convenient Jack-and-Jill bath, and a dedicated laundry room.
A finished two-car garage features an EV plug, as well as zero-entry access into the home, adding to the ease of true one-level living. Outside, enjoy mountain views and plenty of room on the half-acre lot, all within the established Kootenai Woods neighborhood. Swan Lake public access is within walking distance, putting boating, paddling, fishing and summer days on the lake close to home.
New construction, mountain views, single-level living and convenient access to Swan Lake come together in a home designed for easy Montana living.
Seller is a licensed agent in the state of Montana....
Contact an agent
Home facts
- Year built:2026
- Listing ID #:30077572
- Added:53 day(s) ago
- Updated:October 24, 2026 at 02:17 PM
Rooms and interior
- Bedrooms:3
- Total bathrooms:2
- Full bathrooms:1
- Kitchen Description:Dishwasher, Microwave, Range, Refrigerator
- Basement:Yes
- Basement Description:Crawl Space
- Living area:1,624 sq. ft.
Heating and cooling
- Cooling:Central Air
- Heating:Electric, Forced Air
- Central air:Yes
Structure and exterior
- Year built:2026
- Building area:1,624 sq. ft.
- Lot area:0.52 Acres
- Foundation Description:Slab
Finances and disclosures
- Price:$629,000
- Price per sq. ft.:$387.32
- Tax amount:$722 (2025)
Features and amenities
- Appliances:Microwave, Range, Refrigerator
Parking
- Garage:Yes
- Garage spaces:2

New listings near 13515 Sundance Trail
- New
 $249,000Active0.87 Acres
147 Bjork Drive, Bigfork, MT 59911
MLS# 30080082Listed by: PUREWEST REAL ESTATE LAKESIDE - New
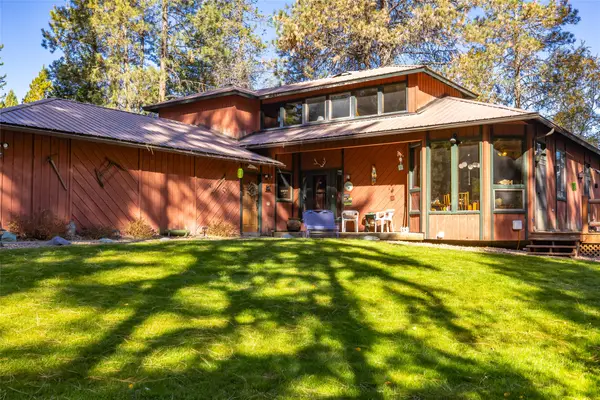 $1,825,000Active4 beds 4 baths3,655 sq. ft.
320 Rocky Woods Lane, Bigfork, MT 59911
MLS# 30079737Listed by: P3 & ASSOCIATES, INC. - New
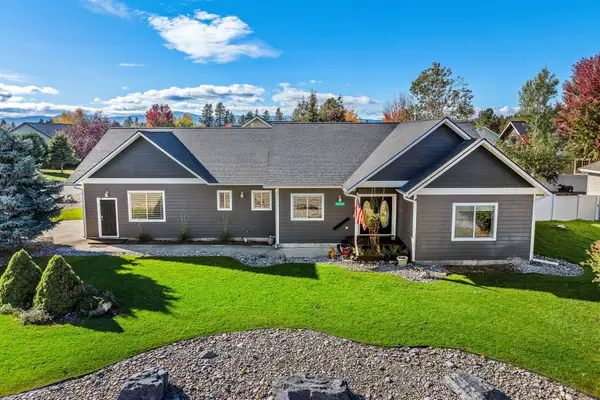 $649,000Active3 beds 2 baths2,172 sq. ft.
214 O'brien Terrace N, Bigfork, MT 59911
MLS# 30079774Listed by: PUREWEST REAL ESTATE BIGFORK - New
 $375,000Active2 beds 1 baths763 sq. ft.
8575 Mt Hwy 35 #7, Bigfork, MT 59911
MLS# 30079916Listed by: KELLY RIGHT REAL ESTATE OF MONTANA LLC - KALISPELL - New
 $318,800Active-- beds -- baths
C-3 Eagle Bend Yacht Harbor, Bigfork, MT 59911
MLS# 30079900Listed by: GLACIER SOTHEBY'S INTERNATIONAL REALTY LAKESIDE - New
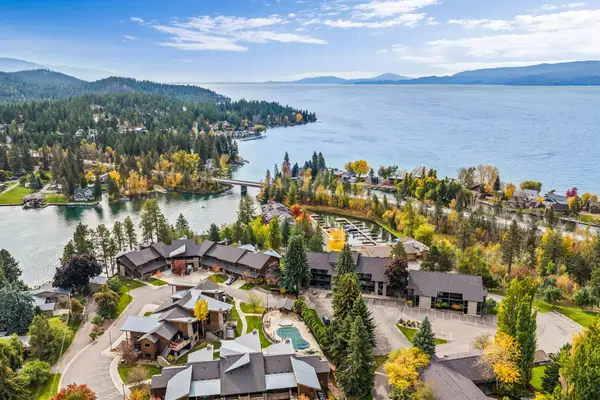 $580,000Active2 beds 2 baths1,440 sq. ft.
180 Vista Lane #123/124, Bigfork, MT 59911
MLS# 30079568Listed by: PERFORMANCE REAL ESTATE, INC.  $249,500Active-- beds -- baths
A-5 Eagle Bend Yacht Harbor 22', Bigfork, MT 59911
MLS# 30079406Listed by: PUREWEST REAL ESTATE BIGFORK $4,400,000Active39.9 Acres
386,414,440 Holt Drive, Bigfork, MT 59911
MLS# 30079282Listed by: REVEL REAL ESTATE, INC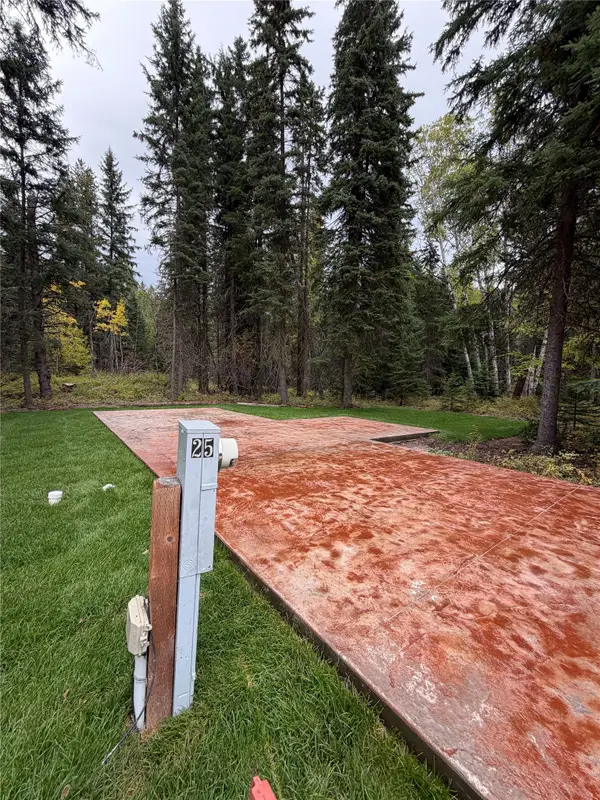 $219,000Active0.19 Acres
32631 Pine Meadow Drive, Bigfork, MT 59911
MLS# 30079359Listed by: BURKE ORIZOTTI REAL ESTATE INC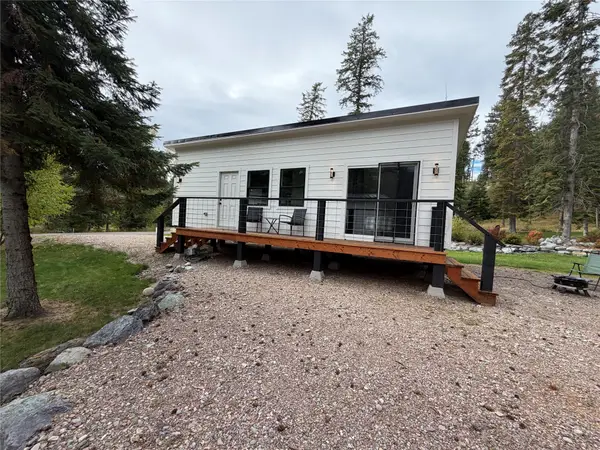 $299,000Active0.14 Acres
32962 Ninebark Lane, Bigfork, MT 59911
MLS# 30079360Listed by: BURKE ORIZOTTI REAL ESTATE INC


Protect your home and budget from life's surprises with an Assurant Home Warranty, backed by a partner that supports you through every step of homeownership. Explore Plans.
©2026 Century 21 Real Estate LLC. All rights reserved. CENTURY 21®, the CENTURY 21 Logo and C21® are service marks owned by Century 21 Real Estate LLC. Century 21 Real Estate LLC fully supports the principles of the Fair Housing Act and the Equal Opportunity Act. Each office is independently owned and operated. Listing information is deemed reliable but not guaranteed accurate.