
256 Eagle Bend Drive #A, Bigfork, MT 59911
Local realty services provided by:CENTURY 21 Shea Realty
256 Eagle Bend Drive #A,Bigfork, MT 59911
$819,500
- 4 Beds
- 3 Baths
- 2,302 sq. ft.
- Townhouse
- Active
Listed by: cherie t hansen
Office: glacier sotheby's international realty bigfork
MLS#:30075619
Source:MT_NMAR
Price summary
- Price:$819,500
- Price per sq. ft.:$355.99
About this home

Step into refined living in this beautifully remodeled townhouse located in the highly sought after Eagle Bend Golf Course community. From the moment you enter, soaring ceilings, abundant natural light, and thoughtfully curated updates create an atmosphere of timeless elegance. The beautifully updated kitchen features sleek stainless-steel appliances, generous counter space, and an open layout that is perfect for both everyday living and entertaining. The spacious living room offers a cozy fireplace and a built-in wet bar, creating an inviting space for gathering with family and friends or relaxing after a day on the golf course. The main level primary suite is a private retreat, complete with a spa-inspired en-suite bath featuring a soaking tub, separate shower, and a spacious walk-in closet. Upstairs, three additional bedrooms and a thoughtfully designed split bathroom provide comfortable accommodations for family and guests. Outdoor living is just as exceptional, with one of the premier settings in the community. Enjoy a spacious deck and lower-level patio overlooking the manicured fairways, offering the perfect backdrop for morning coffee, evening sunsets, or outdoor entertaining. Ideally located just a short walk from the Eagle Bend Clubhouse and only minutes from the charming village of Bigfork, this home offers the perfect blend of luxury, comfort, and convenience. Whether you're looking for a full-time residence or a Montana retreat, this exceptional property is an opportunity you won't want to miss. Just a short walk from the Eagle Bend clubhouse, this immaculate townhouse is an ideal full-time residence or luxurious vacation escape. Don’t miss your chance to own a piece of paradise in one of the most coveted golf course communities!...
Contact an agent
Home facts
- Year built:2003
- Listing ID #:30075619
- Added:3 day(s) ago
- Updated:July 28, 2026 at 02:17 PM
Rooms and interior
- Bedrooms:4
- Total bathrooms:3
- Full bathrooms:1
- Half bathrooms:1
- Kitchen Description:Dishwasher, Disposal, Microwave, Range, Refrigerator
- Basement:Yes
- Living area:2,302 sq. ft.
Heating and cooling
- Cooling:Central Air
- Central air:Yes
Structure and exterior
- Year built:2003
- Building area:2,302 sq. ft.
- Lot area:0.34 Acres
- Lot Features:Landscaped, Level
- Exterior Features:Deck
- Foundation Description:Poured
- Levels:2 Story
Finances and disclosures
- Price:$819,500
- Price per sq. ft.:$355.99
- Tax amount:$3,492 (2025)
Features and amenities
- Appliances:Microwave, Range, Refrigerator, Washer
- Laundry features:Washer
- Amenities:Washer
Parking
- Garage:Yes
- Garage spaces:2

New listings near 256 Eagle Bend Drive #A
- New
 $390,000Active-- beds -- baths
C12 Eagle Bend Yacht Harbor, Bigfork, MT 59911
MLS# 30075247Listed by: ENGEL & VLKERS WESTERN FRONTIER - WHITEFISH - New
 $135,000Active-- beds -- baths
M-17 Boat Slip Marina Cay Harbor, Bigfork, MT 59911
MLS# 30075538Listed by: PUREWEST REAL ESTATE - LAKESIDE - New
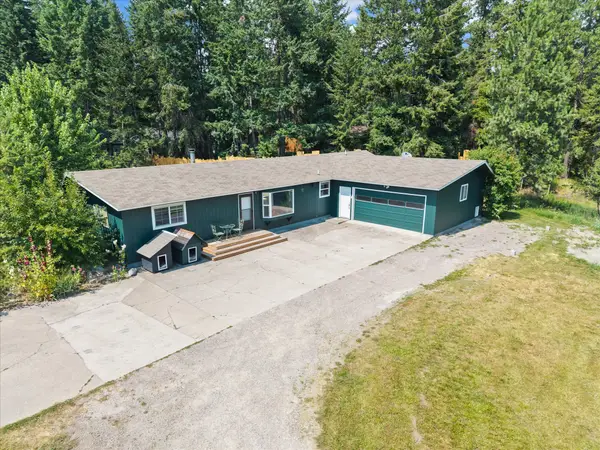 $750,000Active3 beds 2 baths1,400 sq. ft.
14378 Sylvan Drive, Bigfork, MT 59911
MLS# 30075347Listed by: BIG SKY PROPERTIES OF MONTANA, INC. - New
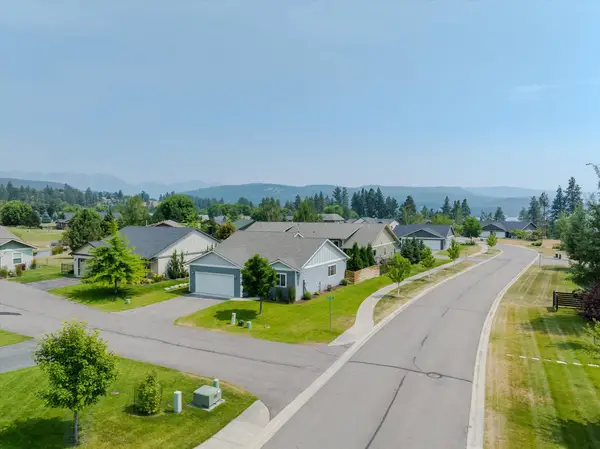 $669,000Active3 beds 2 baths1,380 sq. ft.
505 Skid Trail, Bigfork, MT 59911
MLS# 30074908Listed by: NATIONAL PARKS REALTY - BIGFORK - New
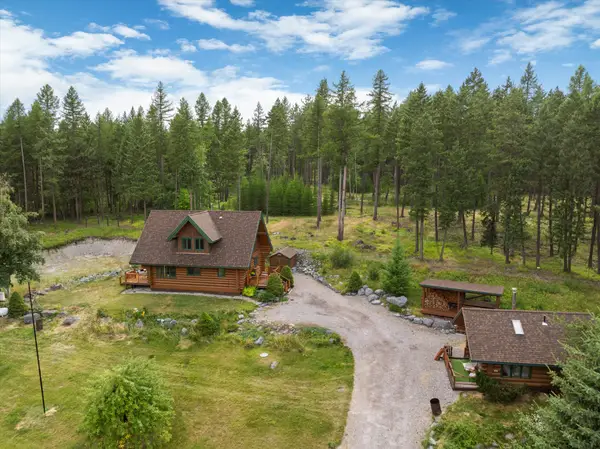 $995,000Active2 beds 2 baths1,209 sq. ft.
1146 Swan Hill Drive, Bigfork, MT 59911
MLS# 30066607Listed by: KELLER WILLIAMS REALTY NORTHWEST MONTANA - New
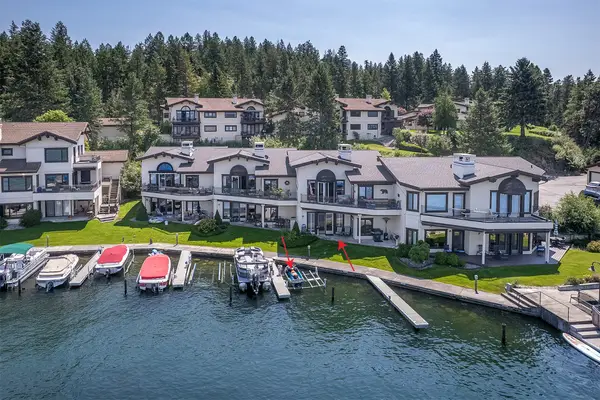 $1,199,000Active3 beds 2 baths1,593 sq. ft.
140 Pebble Way #23, Bigfork, MT 59911
MLS# 30075266Listed by: BERKSHIRE HATHAWAY HOMESERVICES - BIGFORK - New
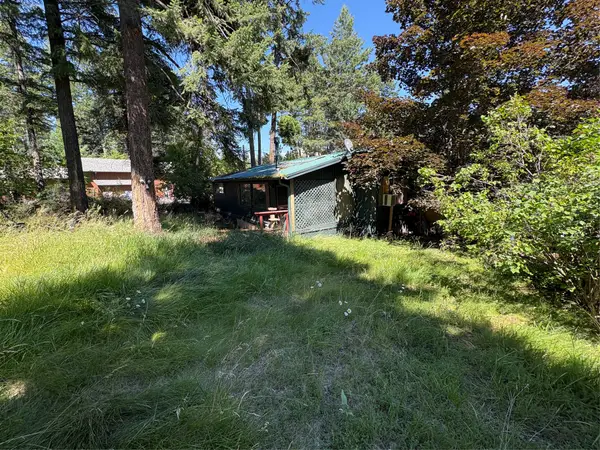 $235,000Active3 beds 2 baths880 sq. ft.
195 Village Lane, Bigfork, MT 59911
MLS# 30075268Listed by: MONTANA REAL ESTATE GROUP - New
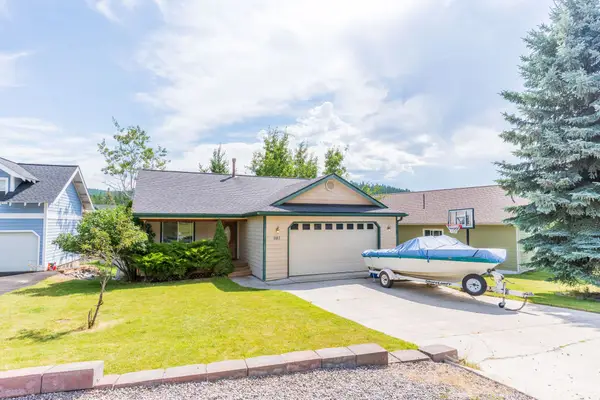 $650,000Active3 beds 3 baths1,954 sq. ft.
987 Electric Avenue, Bigfork, MT 59911
MLS# 30075303Listed by: GLACIER SOTHEBY'S INTERNATIONAL REALTY BIGFORK - New
 $595,000Active1.43 Acres
701 Mccaffery Road, Bigfork, MT 59911
MLS# 30075162Listed by: GLACIER SOTHEBY'S INTERNATIONAL REALTY BIGFORK


Protect your home and budget from life's surprises with an Assurant Home Warranty, backed by a partner that supports you through every step of homeownership. Explore Plans.
©2026 Century 21 Real Estate LLC. All rights reserved. CENTURY 21®, the CENTURY 21 Logo and C21® are service marks owned by Century 21 Real Estate LLC. Century 21 Real Estate LLC fully supports the principles of the Fair Housing Act and the Equal Opportunity Act. Each office is independently owned and operated. Listing information is deemed reliable but not guaranteed accurate.