
3241 Winterhawk Drive, Bigfork, MT 59911
Local realty services provided by:CENTURY 21 Shea Realty
3241 Winterhawk Drive,Bigfork, MT 59911
$898,000
- 4 Beds
- 2 Baths
- 1,232 sq. ft.
- Single family
- Active
Listed by: stephanie thompson
Office: re/max mountain view
MLS#:30080556
Source:MT_NMAR
Price summary
- Price:$898,000
- Price per sq. ft.:$728.9
- Monthly HOA dues:$16.67
About this home
5 ACRES WITH A POND. CAFE APPLIANCES & CUSTOM UPGRADES. BREATHTAKING VIEWS. PURE MONTANA PARADISE!
Sitting on 5 beautiful acres with a picturesque pond, this stunning 4-bedroom, 2-bathroom retreat offers the perfect combination of rustic Montana charm, modern upgrades, and breathtaking views! Whether you are looking for a home designed for multi-generational living, a welcoming space for guests, or a private retreat to call your own, this versatile property offers the flexibility, comfort, and endless possibilities to fit your lifestyle!
Step inside to discover an inviting open-concept floor plan featuring soaring vaulted ceilings, tongue-and-groove accents, exposed beams, custom circle-sawn wood flooring, and expansive floor-to-ceiling windows overlooking the mountains, trees, and pond. This kitchen is one you won’t want to miss: leathered granite countertops, a pantry, and premium matte white Café appliances (installed in 2022). make this kitchen one you won’t want to miss out on.
The main level offers two bedrooms, including the primary suite with dual closets and a newly installed closet system, along with a beautifully finished full bathroom featuring dual vanities, herringbone tile, and rustic shiplap & wood accents. Downstairs, enjoy a second spacious living room with a newly installed wood-burning stove with raised hearth with floor-to-ceiling stone accents, vinyl flooring, two additional bedrooms, and direct access to the covered patio. Additional upgrades in the basement include a fully remodeled, full bathroom featuring a newly installed tiled shower, a bidet, & newly installed vanity.
Outside, enjoy the expansive wraparound deck, outdoor fire pit, fenced garden, fruit trees, chicken coop, and access to a private pond! Additional highlights include a newly paved driveway, detached two-car garage, RV parking with water and electrical hookups, a 12' x 24' powered shed, geothermal heating, central A/C, and numerous recent improvements.
Whether you're looking for peaceful country living, room to roam, or your own slice of Montana paradise, this exceptional 5-acre property has it all!...
Contact an agent
Home facts
- Year built:1976
- Listing ID #:30080556
- Added:1 day(s) ago
- Updated:November 04, 2026 at 07:11 PM
Rooms and interior
- Bedrooms:4
- Total bathrooms:2
- Full bathrooms:2
- Kitchen Description:Dishwasher, Microwave, Range, Refrigerator
- Basement:Yes
- Basement Description:Finished, Walk Out Access
- Living area:1,232 sq. ft.
Heating and cooling
- Cooling:Central Air
- Heating:Baseboard, Electric, Forced Air, Geothermal, Radiant
- Central air:Yes
Structure and exterior
- Year built:1976
- Building area:1,232 sq. ft.
- Lot area:5 Acres
- Lot Features:Landscaped, Level, Meadow, Orchards, Rolling Slope
- Exterior Features:Patio, Storage
- Foundation Description:Block
- Levels:2 Story
Utilities
- Water:Well
Finances and disclosures
- Price:$898,000
- Price per sq. ft.:$728.9
- Tax amount:$2,292 (2026)
Features and amenities
- Appliances:Microwave, Range, Refrigerator, Washer
- Laundry features:Washer
- Amenities:Washer
Parking
- Parking description:Garage, Garage Door Opener
- Garage:Yes
- Garage spaces:2

New listings near 3241 Winterhawk Drive
 $7,000,000Active5 beds 4 baths4,652 sq. ft.
6135 Old Mt Hwy 35, Bigfork, MT 59911
MLS# 30077062Listed by: AMERICA'S 1ST CHOICE REALTY, LLC $249,000Active0.87 Acres
147 Bjork Drive, Bigfork, MT 59911
MLS# 30080082Listed by: PUREWEST REAL ESTATE LAKESIDE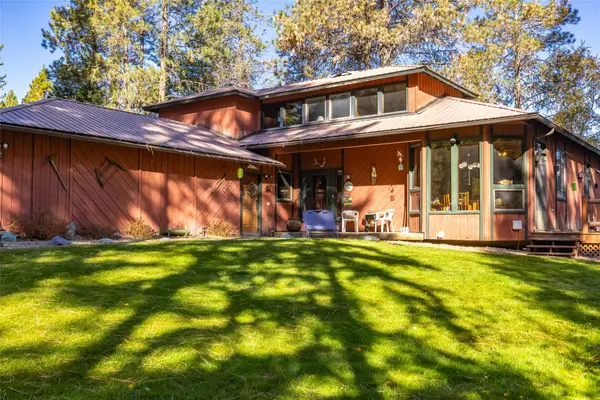 $1,825,000Active4 beds -- baths3,655 sq. ft.
320 Rocky Woods Lane, Bigfork, MT 59911
MLS# 30079737Listed by: P3 & ASSOCIATES, INC.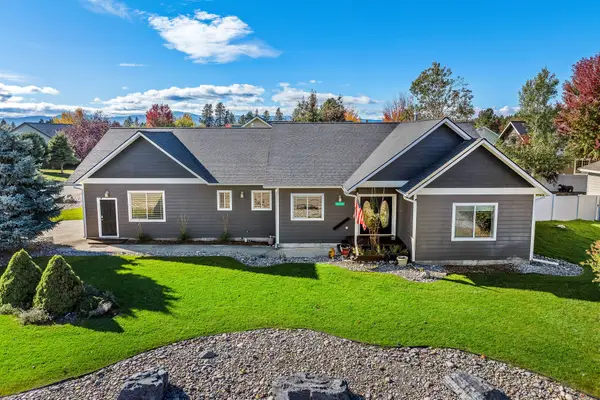 $649,000Active3 beds 2 baths2,172 sq. ft.
214 O'brien Terrace N, Bigfork, MT 59911
MLS# 30079774Listed by: PUREWEST REAL ESTATE BIGFORK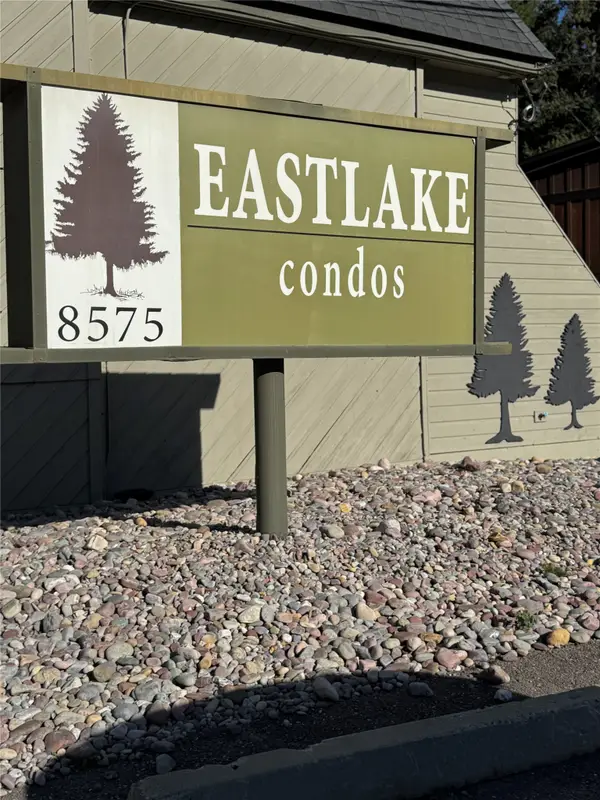 $375,000Active2 beds 1 baths763 sq. ft.
8575 Mt Hwy 35 #7, Bigfork, MT 59911
MLS# 30079916Listed by: KELLY RIGHT REAL ESTATE OF MONTANA LLC - KALISPELL $298,800Active-- beds -- baths
C-3 Eagle Bend Yacht Harbor, Bigfork, MT 59911
MLS# 30079900Listed by: GLACIER SOTHEBY'S INTERNATIONAL REALTY LAKESIDE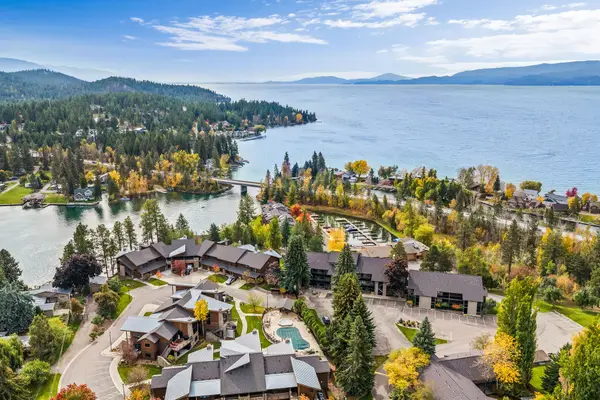 $580,000Active2 beds 2 baths1,440 sq. ft.
180 Vista Lane #123/124, Bigfork, MT 59911
MLS# 30079568Listed by: PERFORMANCE REAL ESTATE, INC. $249,500Active-- beds -- baths
A-5 Eagle Bend Yacht Harbor 22', Bigfork, MT 59911
MLS# 30079406Listed by: PUREWEST REAL ESTATE BIGFORK $4,400,000Active39.9 Acres
386,414,440 Holt Drive, Bigfork, MT 59911
MLS# 30079282Listed by: REVEL REAL ESTATE, INC


Protect your home and budget from life's surprises with an Assurant Home Warranty, backed by a partner that supports you through every step of homeownership. Explore Plans.
©2026 Century 21 Real Estate LLC. All rights reserved. CENTURY 21®, the CENTURY 21 Logo and C21® are service marks owned by Century 21 Real Estate LLC. Century 21 Real Estate LLC fully supports the principles of the Fair Housing Act and the Equal Opportunity Act. Each office is independently owned and operated. Listing information is deemed reliable but not guaranteed accurate.