
344 Chapman Lane, Bigfork, MT 59911
Local realty services provided by:CENTURY 21 Deaton and Company Real Estate
344 Chapman Lane,Bigfork, MT 59911
$2,195,000
- 6 Beds
- 5 Baths
- 3,600 sq. ft.
- Single family
- Active
Listed by: heather imig
Office: exp realty - kalispell
MLS#:30071634
Source:MT_NMAR
Price summary
- Price:$2,195,000
- Price per sq. ft.:$609.72
- Monthly HOA dues:$185
About this home
Set within the exclusive gated enclave of Cabernet Estates at Eagle Bend, this extraordinary custom-built single-level residence offers refined luxury living along the 11th fairway. Completed in 2022, the stunning Spanish-inspired estate blends timeless architecture with modern sophistication across an expansive and thoughtfully designed floor plan featuring 6 bedrooms and 4.5 baths.
Designed for both elevated entertaining and everyday comfort, four spacious guest suites feature private ensuite baths, while two additional rooms currently serve as elegant his-and-her executive studies. The heart of the home is a show stopping chef’s kitchen, appointed with dual oversized islands, sleek quartz countertops, premium stainless steel appliances, and panoramic mountain and golf course views.
Positioned on one of the largest flat, fully usable, and professionally fenced homesites on the course, the property offers exceptional privacy and seamless indoor-outdoor living. A generous covered patio creates the perfect setting for year-round entertaining beneath Montana’s breathtaking skies.
Additional luxury amenities include a rare 1,200-square-foot heated three-car garage with ample space for a workshop or golf cart storage, dual laundry rooms—including a private laundry within the primary suite wing—and designer finishes throughout.
Located just minutes from the charm of Bigfork and the pristine waters of Flathead Lake, this remarkable residence lies within one of Montana’s most prestigious golf communities, offering access to Eagle Bend’s acclaimed 27-hole championship course.
Offered with negotiable furnishings, this is a rare opportunity to own an exceptional golf-front retreat in the heart of Northwest Montana....
Contact an agent
Home facts
- Year built:2022
- Listing ID #:30071634
- Added:92 day(s) ago
- Updated:August 26, 2026 at 02:24 PM
Rooms and interior
- Bedrooms:6
- Total bathrooms:5
- Full bathrooms:4
- Half bathrooms:1
- Kitchen Description:Dishwasher, Disposal, Range, Refrigerator
- Basement:Yes
- Basement Description:Crawl Space
- Living area:3,600 sq. ft.
Heating and cooling
- Cooling:Central Air
- Heating:Forced Air, Gas, Heat Pump
- Central air:Yes
Structure and exterior
- Year built:2022
- Building area:3,600 sq. ft.
- Lot area:0.67 Acres
- Lot Features:Landscaped, Level, Sprinklers In Ground
- Architectural Style:Ranch
- Exterior Features:Patio, Porch
- Foundation Description:Poured
Finances and disclosures
- Price:$2,195,000
- Price per sq. ft.:$609.72
- Tax amount:$9,428 (2025)
Features and amenities
- Appliances:Range, Refrigerator, Washer
- Laundry features:Washer
- Amenities:Propane Water Heater, Washer
Parking
- Parking description:Garage, Garage Door Opener
- Garage:Yes
- Garage spaces:3

New listings near 344 Chapman Lane
- New
 $595,000Active0.62 Acres
21 Eagle Rock Drive, Bigfork, MT 59911
MLS# 30077168Listed by: ENGEL & VLKERS WESTERN FRONTIER - MISSOULA - New
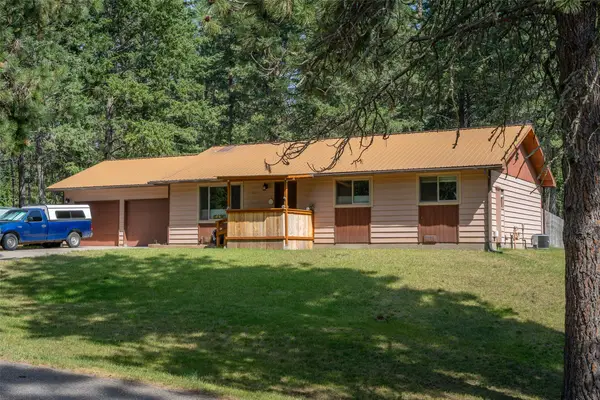 $630,000Active3 beds 2 baths1,288 sq. ft.
331 Peaceful Drive, Bigfork, MT 59911
MLS# 30077066Listed by: IDEAL REAL ESTATE - New
 $399,000Active2 beds 1 baths752 sq. ft.
8575 Mt Hwy 35 #11, Bigfork, MT 59911
MLS# 30077207Listed by: BERKSHIRE HATHAWAY HOMESERVICES - BIGFORK - New
 $599,995Active3 beds 1 baths1,052 sq. ft.
154 Ponderosa Trail, Bigfork, MT 59911
MLS# 30076715Listed by: FLATHEAD VALLEY BROKERS - New
 $899,000Active2 beds 3 baths1,148 sq. ft.
29160 Wapiti Lane, Bigfork, MT 59911
MLS# 30077068Listed by: RE/MAX RIVER VIEW - New
 $799,950Active6 beds 4 baths5,368 sq. ft.
2790 Mt Highway 82, Bigfork, MT 59911
MLS# 30076629Listed by: IDEAL REAL ESTATE - New
 $7,000,000Active5 beds 4 baths2,452 sq. ft.
6135 Old Montana Highway 35, Bigfork, MT 59911
MLS# 30077062Listed by: AMERICA'S 1ST CHOICE REALTY, LLC - New
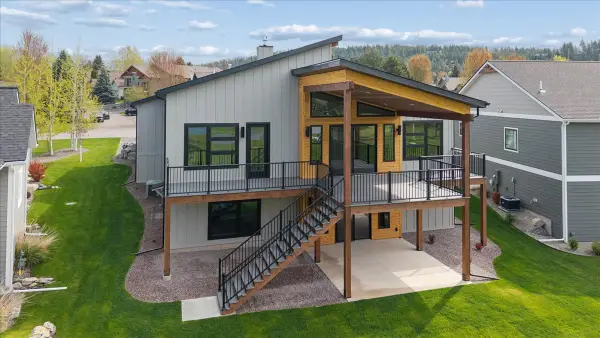 $1,395,000Active4 beds 4 baths3,746 sq. ft.
116 Golden Bear Drive, Bigfork, MT 59911
MLS# 30077024Listed by: PREMIERE REAL ESTATE PROFESSIONALS - New
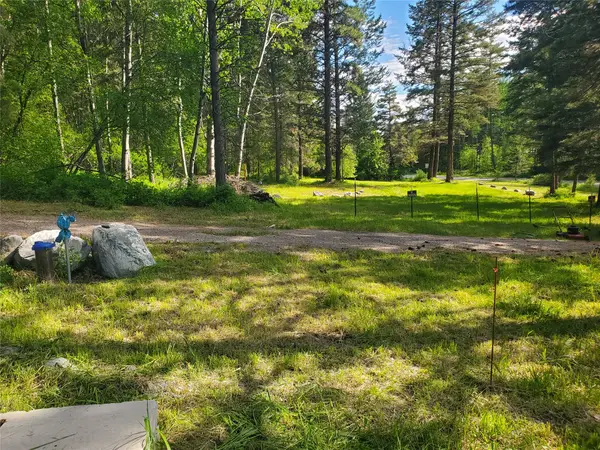 $289,000Active1.53 Acres
9127 Mt Highway 35, Bigfork, MT 59911
MLS# 30076801Listed by: TOUCHSTONE REAL ESTATE - New
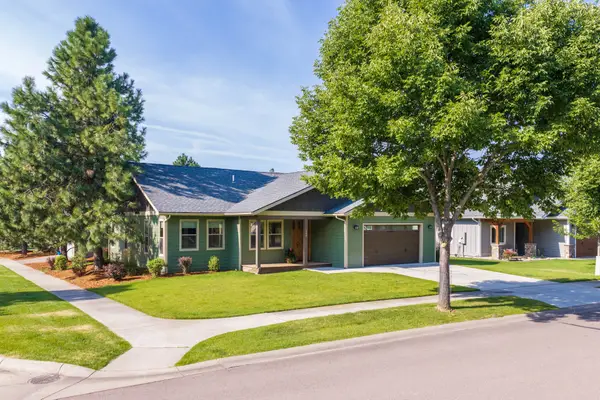 $739,000Active3 beds 3 baths1,644 sq. ft.
204 Bluebunch Court, Bigfork, MT 59911
MLS# 30076737Listed by: GLACIER SOTHEBY'S INTERNATIONAL REALTY BIGFORK


Protect your home and budget from life's surprises with an Assurant Home Warranty, backed by a partner that supports you through every step of homeownership. Explore Plans.
©2026 Century 21 Real Estate LLC. All rights reserved. CENTURY 21®, the CENTURY 21 Logo and C21® are service marks owned by Century 21 Real Estate LLC. Century 21 Real Estate LLC fully supports the principles of the Fair Housing Act and the Equal Opportunity Act. Each office is independently owned and operated. Listing information is deemed reliable but not guaranteed accurate.