1006 N 25th Street, Billings, MT 59101
Local realty services provided by:CENTURY 21 Americana
Listed by: polly kovash
Office: metro, realtors l.l.p
MLS#:362784
Source:MT_BAR
Price summary
- Price:$330,000
- Price per sq. ft.:$129.72
About this home
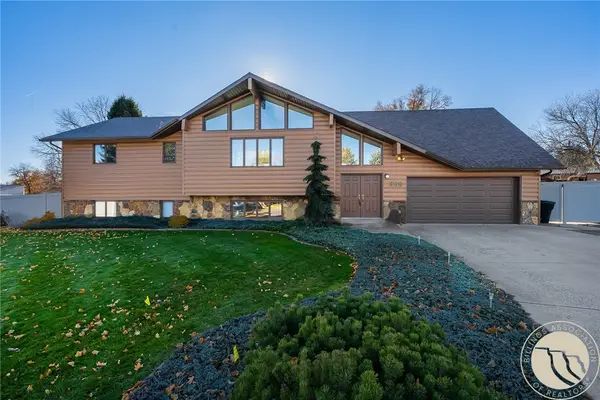
Incredibly charming & loved by the same owner for more than 3 decades. with Dehler Park right across the street from your back door, your game-day parking is covered. And wait until you see the family room addition complete with built-in cabinetry for your albums, turntable & speakers. Time to dust off the vinyls! The efficient kitchen has a built-in eating counter & the windows overlook the ballfield. It adjoins the formal dining area where the "lipstick" plant comes with the house as a gift from the seller. Hope you have a green thumb! A welcoming front entry opens to formal living room with polished wood floors; 2 bedrooms, a full bath & a large walk-in pantry (open up the wall to add a bar or office to the family room). Downstairs you'll find another family room, laundry, newer tile shower & a bonus room with potential for a future bedroom with the addition of an egress window. The garage is 3-car sized with a double door, an enclosed shed perfect for storage or locking away your tools. There is even a rolling overhead bar that can be positioned over a truck bed for projects like pulling an engine or for the hunter....
Contact an agent
Home facts
- Year built:1940
- Subdivision & Development:SUNNYSIDE SUBD
- Listing ID #:362784
- Added:1 day(s) ago
- Updated:November 18, 2026 at 01:02 AM
Rooms and interior
- Bedrooms:3
- Total bathrooms:2
- Full bathrooms:2
- Rooms Total:8
- Kitchen Description:Range, Refrigerator
- Basement:Yes
- Basement Description:Partial
- Living area:2,544 sq. ft.
Heating and cooling
- Cooling:Central Air
- Heating:Gas
- Central air:Yes
Structure and exterior
- Roof:Asphalt
- Year built:1940
- Building area:2,544 sq. ft.
- Lot area:0.14 Acres
- Architectural Style:Ranch
- Construction Materials:Vinyl Siding
- Levels:1 Story
Schools
- High school:Senior High
- Middle school:Riverside
- Elementary school:Mckinley
Finances and disclosures
- Price:$330,000
- Price per sq. ft.:$129.72
- Tax amount:$1,928
Parking
- Parking description:Additional Parking, Detached
- Garage:Yes
- Garage spaces:2
New listings near 1006 N 25th Street
- New
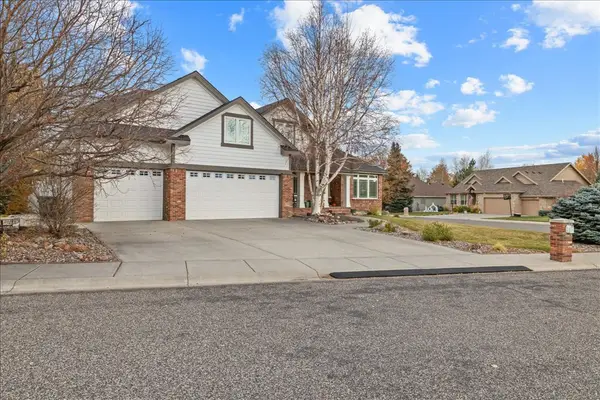 $810,000Active5 beds 4 baths4,504 sq. ft.
2309 Crimson Lane, Billings, MT 59106
MLS# 362820Listed by: REAL ESTATE HUB LLLP - New
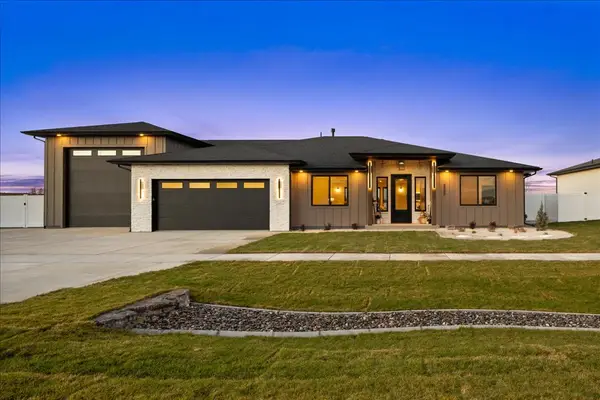 $849,900Active3 beds 3 baths2,381 sq. ft.
6305 Seer Stone Lane, Billings, MT 59106
MLS# 362816Listed by: REAL ESTATE HUB LLLP - New
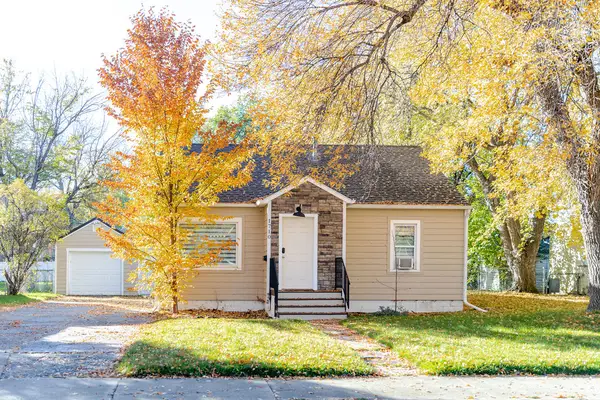
 $350,000Active2 beds 2 baths1,204 sq. ft.
1710 Avenue D, Billings, MT 59102
MLS# 362762Listed by: CENTURY 21 AMERICANA - New
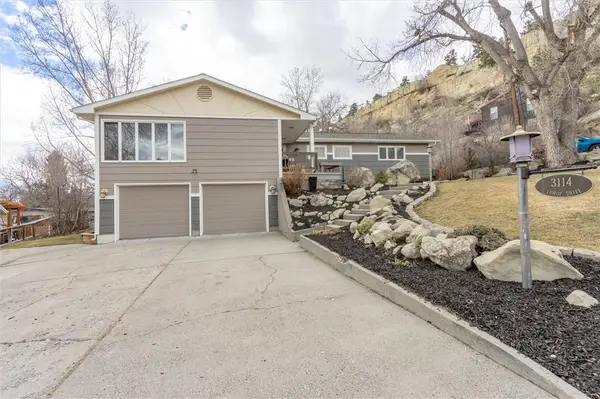 $655,000Active3 beds 3 baths3,288 sq. ft.
3114 Lohof Drive, Billings, MT 59102
MLS# 362821Listed by: MONTANA REALTY SERVICES - New
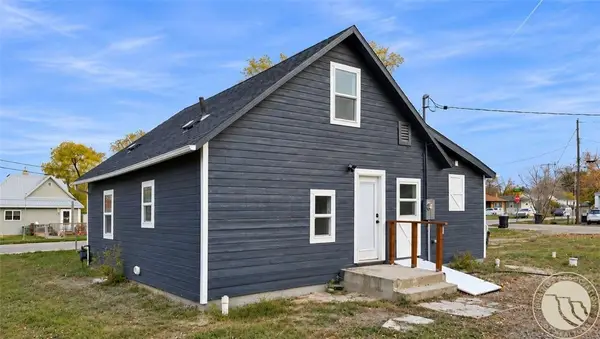 $259,000Active3 beds 1 baths1,136 sq. ft.
202 Jackson Street, Billings, MT 59101
MLS# 362833Listed by: CONGRESS REALTY - New
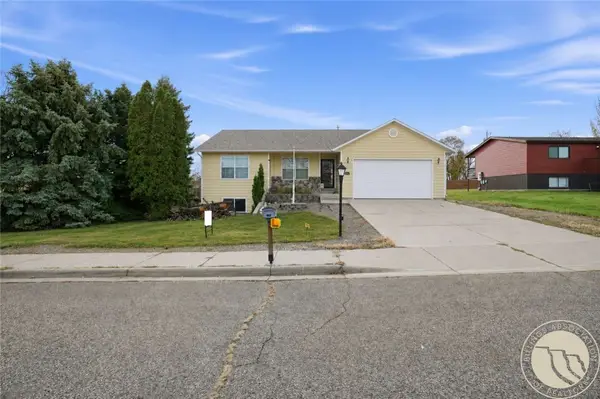 $399,900Active5 beds 2 baths2,608 sq. ft.
166 Stillwater Lane, Billings, MT 59105
MLS# 362829Listed by: CONGRESS REALTY - New
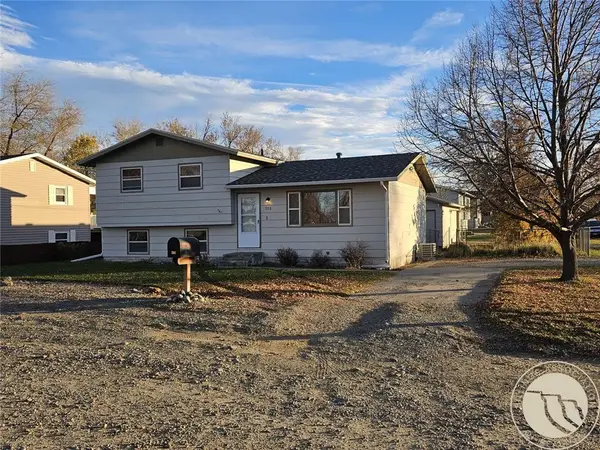 $219,900Active3 beds 1 baths1,520 sq. ft.
702 Cross Street, Billings, MT 59105
MLS# 362830Listed by: CONGRESS REALTY - New
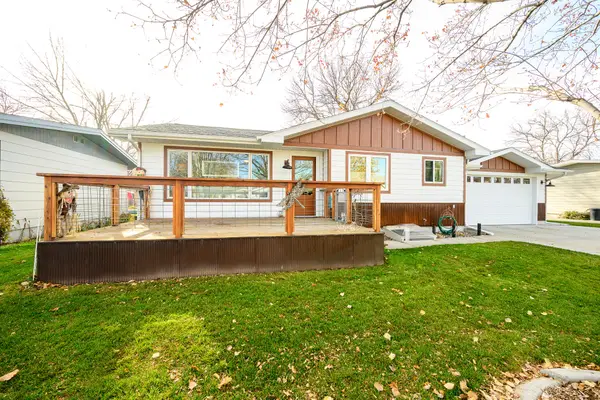 $399,000Active4 beds 2 baths1,944 sq. ft.
2938 Cook Avenue, Billings, MT 59102
MLS# 30081025Listed by: LPT REALTY - Open Sun, 2:30 to 4:30pmNew
 $469,900Active5 beds 2 baths3,546 sq. ft.
389 Stewart Court E, Billings, MT 59105
MLS# 362375Listed by: METRO, REALTORS L.L.P


Protect your home and budget from life's surprises with an Assurant Home Warranty, backed by a partner that supports you through every step of homeownership. Explore Plans.
©2026 Century 21 Real Estate LLC. All rights reserved. CENTURY 21®, the CENTURY 21 Logo and C21® are service marks owned by Century 21 Real Estate LLC. Century 21 Real Estate LLC fully supports the principles of the Fair Housing Act and the Equal Opportunity Act. Each office is independently owned and operated. Listing information is deemed reliable but not guaranteed accurate.