
1153 Calico Avenue, Billings, MT 59105
Local realty services provided by:CENTURY 21 Americana
Listed by: nicole fleury
Office: real estate hub lllp
MLS#:362256
Source:MT_BAR
Price summary
- Price:$435,000
- Price per sq. ft.:$197.73
About this home
SPACE, CHARACTER & A YARD YOU'LL LOVE! Spacious split level 4-bedroom, 3-bath home with 2,284 sq. ft. in an established Billings Heights neighborhood. Vaulted ceilings, abundant natural light, wood flooring and a cozy fireplace welcome you on the main level. The kitchen features granite countertops with plenty of cabinet and prep space. Three bedrooms and two baths are on the main level, while downstairs offers a fourth bedroom, updated bath and spacious family room. Outside, enjoy a beautifully landscaped, partially fenced yard with mature trees and room to relax or entertain. Stone-coated metal roof with transferable warranty and attached 2-car garage. Quality built, well maintained, full of character and ready for its next owner!
Contact an agent
Home facts
- Year built:1992
- Subdivision & Development:Terrace Estates
- Listing ID #:362256
- Added:7 day(s) ago
- Updated:October 21, 2026 at 03:49 PM
Rooms and interior
- Bedrooms:4
- Total bathrooms:3
- Full bathrooms:3
- Rooms Total:9
- Kitchen Description:Range, Refrigerator, Smooth Cooktop
- Basement:Yes
- Basement Description:Partial
- Living area:2,200 sq. ft.
Heating and cooling
- Cooling:Central Air
- Heating:Gas
- Central air:Yes
Structure and exterior
- Roof:Metal
- Year built:1992
- Building area:2,200 sq. ft.
- Lot area:0.22 Acres
- Lot Features:Landscaped, Sprinklers In Ground, Trees, Views
- Construction Materials:Wood Siding
- Levels:1 Story
Schools
- High school:Skyview
- Middle school:Castle Rock
- Elementary school:Eagle Cliffs
Finances and disclosures
- Price:$435,000
- Price per sq. ft.:$197.73
- Tax amount:$2,605
Features and amenities
- Laundry features:Washer
- Amenities:Humidifier
Parking
- Parking description:Attached
- Garage:Yes
- Garage spaces:2
New listings near 1153 Calico Avenue
- New
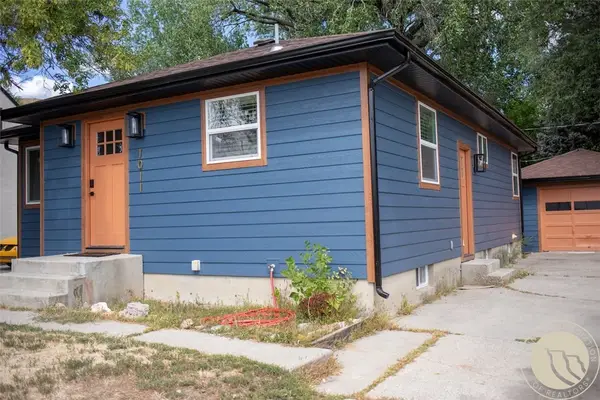 $375,000Active-- beds 2 baths1,952 sq. ft.
1011 N 22nd Street, Billings, MT 59101
MLS# 362460Listed by: EXP REALTY, LLC - BILLINGS - New
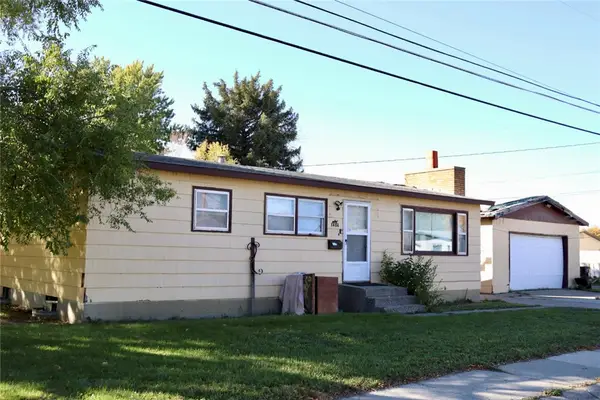 $248,000Active3 beds 2 baths2,184 sq. ft.
1404 Miles Avenue, Billings, MT 59102
MLS# 362435Listed by: KELLER WILLIAMS YELLOWSTONE PR - New
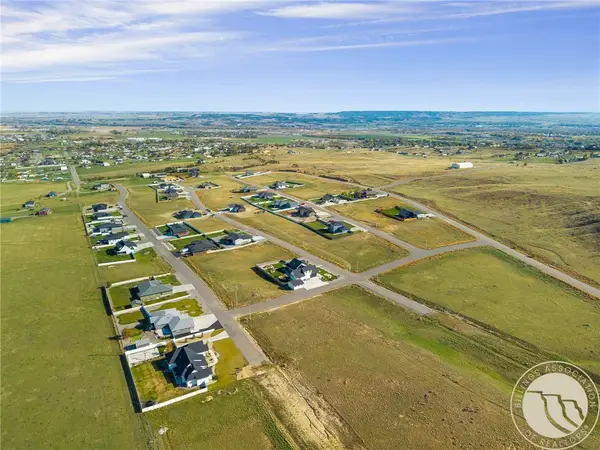 $72,500Active0.54 Acres
B6 L1 Plateau Road, Billings, MT 59105
MLS# 362452Listed by: KELLER WILLIAMS YELLOWSTONE PROPERTIES - New
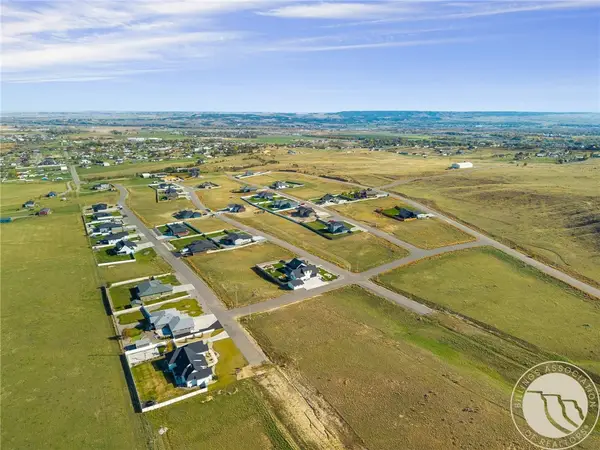 $72,500Active0.55 Acres
B6 L12 Muckle Trail, Billings, MT 59105
MLS# 362455Listed by: KELLER WILLIAMS YELLOWSTONE PROPERTIES - New
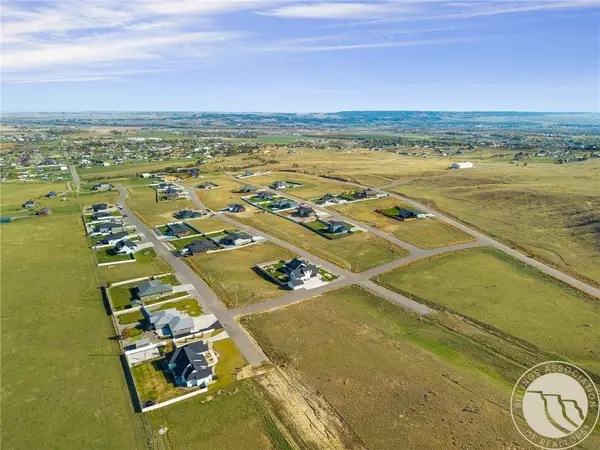 $72,500Active0.54 Acres
B7 L1 Muckle Trail, Billings, MT 59105
MLS# 362456Listed by: KELLER WILLIAMS YELLOWSTONE PROPERTIES - New
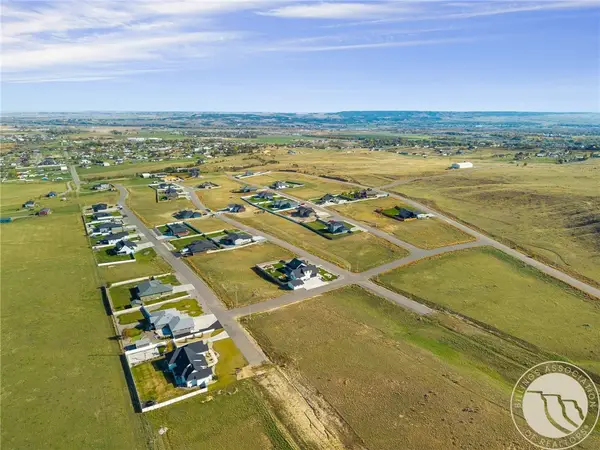 $72,500Active0.53 Acres
B7 L12 Bar 11 Drive, Billings, MT 59105
MLS# 362458Listed by: KELLER WILLIAMS YELLOWSTONE PROPERTIES - New
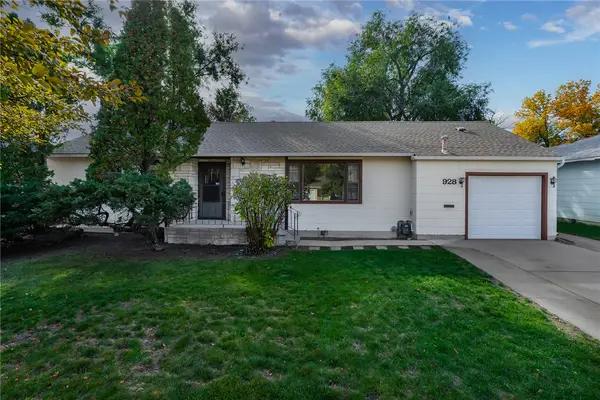 $329,000Active3 beds 2 baths1,450 sq. ft.
928 Parkhill Drive, Billings, MT 59102
MLS# 362443Listed by: MONTANA REAL ESTATE BROKERS - New
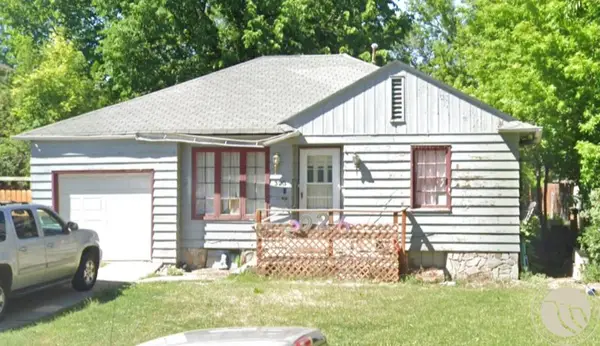 $215,000Active-- beds -- baths1,840 sq. ft.
323 Burlington Avenue, Billings, MT 59101
MLS# 362445Listed by: COLDWELL BANKER THE BROKERS - New
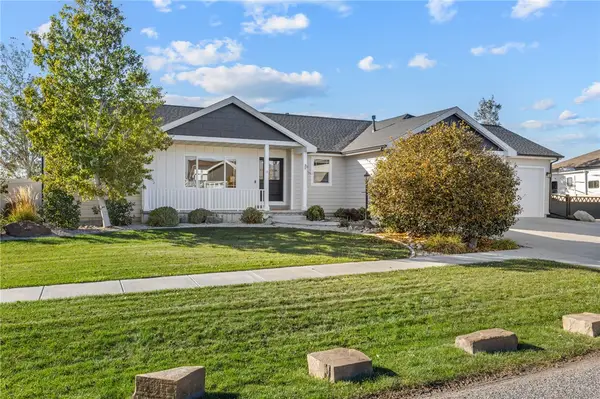 $815,000Active5 beds 3 baths3,172 sq. ft.
124 Feldspar Way, Billings, MT 59106
MLS# 362448Listed by: BERKSHIRE HATHAWAY HS FLOBERG - New
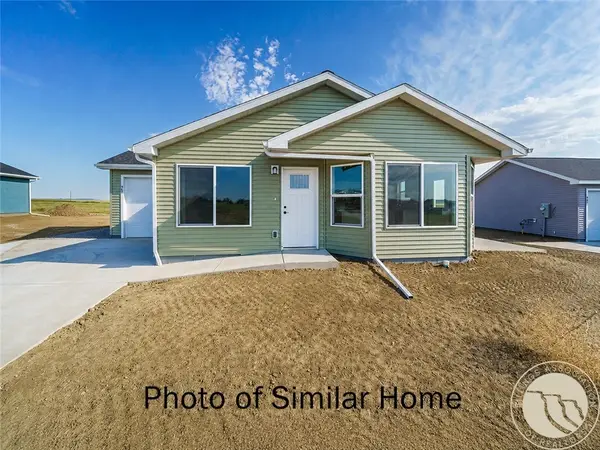 $349,900Active3 beds 2 baths1,349 sq. ft.
2256 Salinas Circle, Billings, MT 59105
MLS# 362449Listed by: OAKLAND & COMPANY


Protect your home and budget from life's surprises with an Assurant Home Warranty, backed by a partner that supports you through every step of homeownership. Explore Plans.
©2026 Century 21 Real Estate LLC. All rights reserved. CENTURY 21®, the CENTURY 21 Logo and C21® are service marks owned by Century 21 Real Estate LLC. Century 21 Real Estate LLC fully supports the principles of the Fair Housing Act and the Equal Opportunity Act. Each office is independently owned and operated. Listing information is deemed reliable but not guaranteed accurate.