1338 Independent Lane, Billings, MT 59105
Local realty services provided by:CENTURY 21 Americana
Listed by: liz francis
Office: real estate hub lllp
MLS#:362332
Source:MT_BAR
Price summary
- Price:$710,000
- Price per sq. ft.:$216.46
About this home
Space to spread out and freedom to make it your own! This stunning, one-owner home sits on a landscaped acre with a well, no HOA, and no covenants / restrictions, while being just minutes from Billings Heights. With 4 bedrooms, 3 full bathrooms, an office, and a bonus room, there’s room for work, hobbies, and everyday living. Main level primary bedroom with large walk-in closet and en-suite bath including a large shower, dual sinks, and dedicated vanity area. Two living rooms each with their own fireplace brings comfort inside while the spacious kitchen with hardwood floors, granite counters, gas Jenn Air stove, custom island, and pantry add convenience, while the deck and covered patio invite you outdoors. An attached 3-car garage plus a detached 4-car garage/shop offer exceptional space for vehicles, projects, and storage, with additional parking for an RV or fifth wheel. Beautifully maintained and offering room to breathe, this property brings together comfort, convenience, and the flexibility you’ve been looking for!...
Contact an agent
Home facts
- Year built:2009
- Subdivision & Development:Corbin Subdivision
- Listing ID #:362332
- Added:1 day(s) ago
- Updated:October 13, 2026 at 07:50 PM
Rooms and interior
- Bedrooms:4
- Total bathrooms:3
- Full bathrooms:3
- Rooms Total:11
- Kitchen Description:Gas Range, Range, Refrigerator
- Basement:Yes
- Basement Description:Full
- Living area:3,280 sq. ft.
Heating and cooling
- Cooling:Central Air
- Heating:Gas
- Central air:Yes
Structure and exterior
- Roof:Asphalt, Shingle
- Year built:2009
- Building area:3,280 sq. ft.
- Lot area:1 Acres
- Lot Features:Interior Lot, Landscaped, Trees
- Architectural Style:Ranch
- Levels:1 Story
Schools
- High school:Skyview
- Middle school:Medicine Crow
- Elementary school:Independent
Finances and disclosures
- Price:$710,000
- Price per sq. ft.:$216.46
- Tax amount:$3,332
Features and amenities
- Laundry features:Washer
Parking
- Parking description:Additional Parking, Attached, Detached
- Garage:Yes
- Garage spaces:7
New listings near 1338 Independent Lane
- New
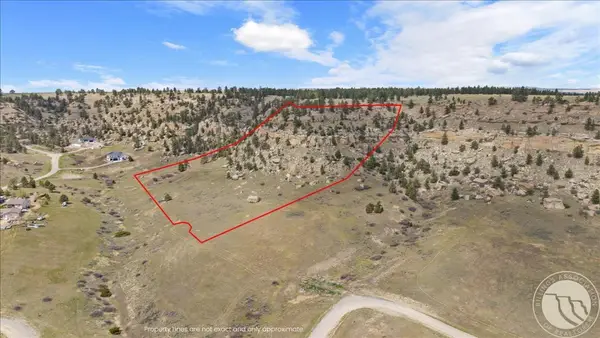 $229,900Active10.41 Acres
8925 Picnic Rock Trail, Billings, MT 59106
MLS# 362326Listed by: REAL ESTATE HUB LLLP - New
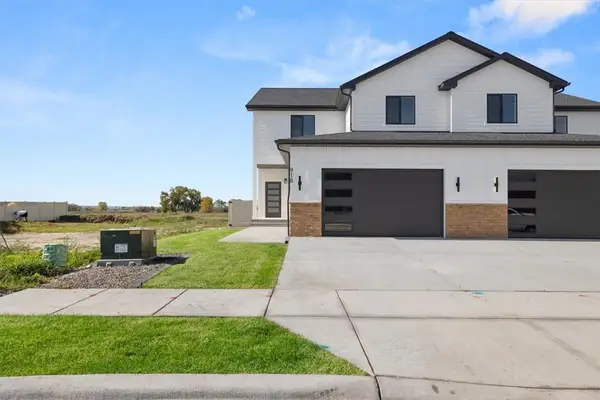
 $424,000Active3 beds 3 baths1,747 sq. ft.
918 Blackberry, Billings, MT 59106
MLS# 362327Listed by: CENTURY 21 AMERICANA - New
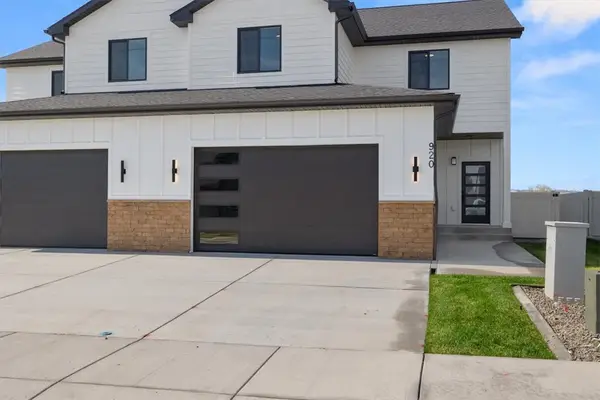 $424,000Active3 beds 3 baths1,747 sq. ft.
920 Blackberry, Billings, MT 59106
MLS# 362328Listed by: CENTURY 21 AMERICANA - New
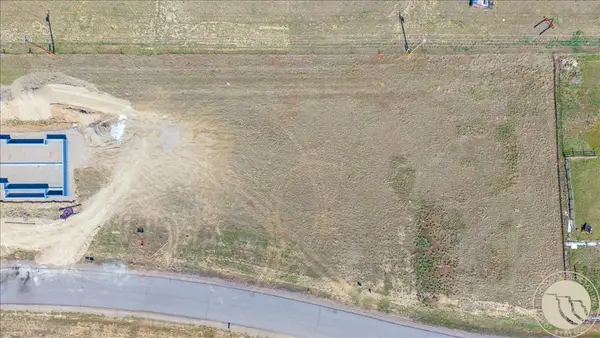 $72,500Active0.52 Acres
1309 Plateau Road, Billings, MT 59105
MLS# 362333Listed by: MERIDIAN REAL ESTATE LLC - New
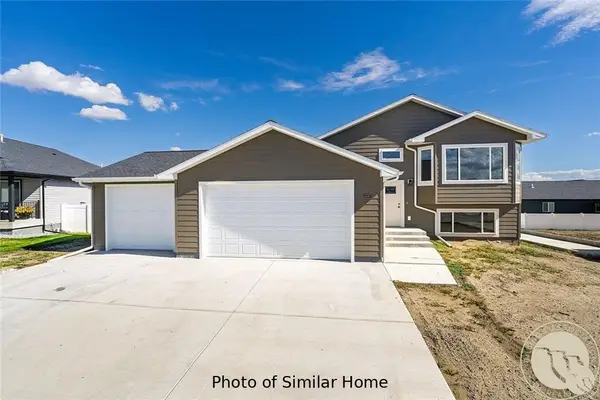 $409,900Active2 beds 2 baths2,548 sq. ft.
2240 Salinas Circle, Billings, MT 59105
MLS# 362324Listed by: OAKLAND & COMPANY - Open Sun, 1 to 3pmNew
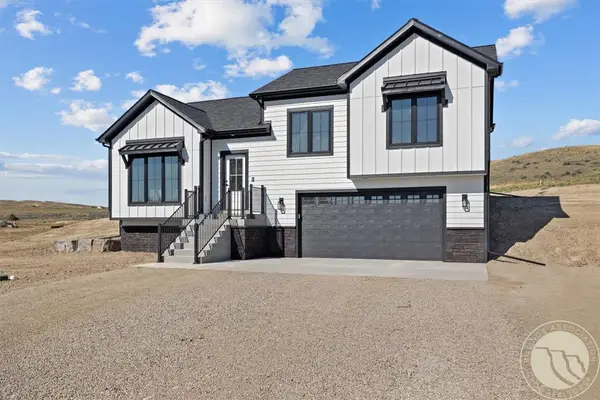 $470,000Active3 beds 2 baths1,507 sq. ft.
7419 Vernetti Lane, Billings, MT 59106
MLS# 362253Listed by: LIVE LAUGH MONTANA REAL ESTATE - New
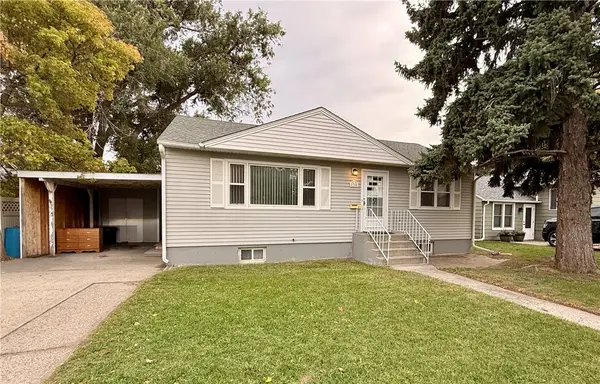 $250,000Active3 beds 2 baths2,328 sq. ft.
1708 Clark Ave, Billings, MT 59102
MLS# 362308Listed by: EXP REALTY, LLC - BILLINGS - New
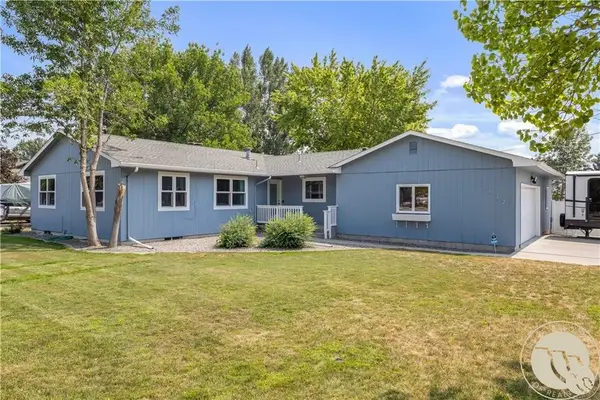 $480,000Active5 beds 4 baths3,170 sq. ft.
3632 Poly Drive, Billings, MT 59102
MLS# 362309Listed by: KELLER WILLIAMS YELLOWSTONE PR - New
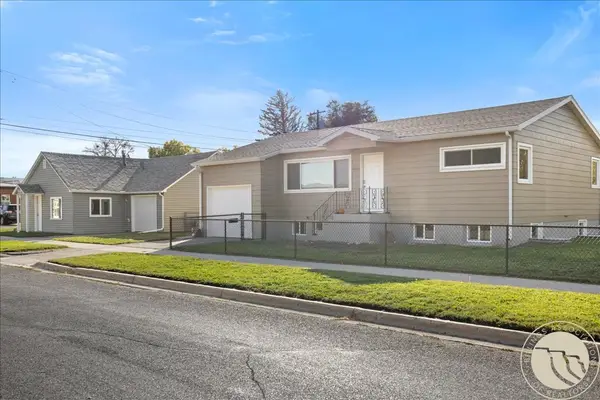 $534,700Active-- beds -- baths2,152 sq. ft.
1420 7th Street W, Billings, MT 59102
MLS# 362314Listed by: REAL ESTATE HUB LLLP


Protect your home and budget from life's surprises with an Assurant Home Warranty, backed by a partner that supports you through every step of homeownership. Explore Plans.
©2026 Century 21 Real Estate LLC. All rights reserved. CENTURY 21®, the CENTURY 21 Logo and C21® are service marks owned by Century 21 Real Estate LLC. Century 21 Real Estate LLC fully supports the principles of the Fair Housing Act and the Equal Opportunity Act. Each office is independently owned and operated. Listing information is deemed reliable but not guaranteed accurate.