
1352 Yellowstone Avenue, Billings, MT 59102
Local realty services provided by:CENTURY 21 Americana
Listed by: korinne rice
Office: berkshire hathaway hs floberg
MLS#:362242
Source:MT_BAR
Price summary
- Price:$319,000
- Price per sq. ft.:$147.14
About this home
Immaculately maintained Midtown condo offering a thoughtfully designed, multi-level floor plan and inviting living spaces. The main level welcomes you with vaulted spaces, engineered hardwood floors, and abundant natural light. The well-appointed kitchen features granite countertops and ample counter space, while the adjacent dining area opens to the deck and beautifully landscaped yard. A laundry room and powder room complete the main level. A half-flight up, the vaulted living room provides an open, comfortable space for relaxing or entertaining. Another half-flight leads to the primary suite with a walk-in closet, a second bedroom, and a full bathroom. The daylight lower level offers a spacious family room that could potentially be converted into a third bedroom with the addition of a door. A second half-flight down leads to a versatile den, craft, hobby, or theater room featuring white oak walls and ceiling, along with a mechanical room and additional storage. The attached two-car garage adds everyday convenience, while the fully fenced backyard, with mature landscaping, offers a wonderful setting for morning coffee, outdoor meals, relaxing, or entertaining guests....
Contact an agent
Home facts
- Year built:1979
- Subdivision & Development:SUNSTREAM CONDOS
- Listing ID #:362242
- Added:1 day(s) ago
- Updated:October 07, 2026 at 11:04 PM
Rooms and interior
- Bedrooms:2
- Total bathrooms:3
- Full bathrooms:2
- Half bathrooms:1
- Rooms Total:8
- Kitchen Description:Gas Range, Range, Refrigerator
- Basement:Yes
- Basement Description:Full
- Living area:2,168 sq. ft.
Heating and cooling
- Cooling:Central Air
- Heating:Gas
- Central air:Yes
Structure and exterior
- Roof:Asphalt, Shingle
- Year built:1979
- Building area:2,168 sq. ft.
- Lot Features:Interior Lot, Landscaped
- Construction Materials:Hardboard
- Levels:2 Story
Schools
- High school:Senior High
- Middle school:Lewis and Clark
- Elementary school:Miles Avenue
Finances and disclosures
- Price:$319,000
- Price per sq. ft.:$147.14
- Tax amount:$1,673
Features and amenities
- Laundry features:Washer
Parking
- Parking description:Attached
- Garage:Yes
- Garage spaces:2
New listings near 1352 Yellowstone Avenue
- New
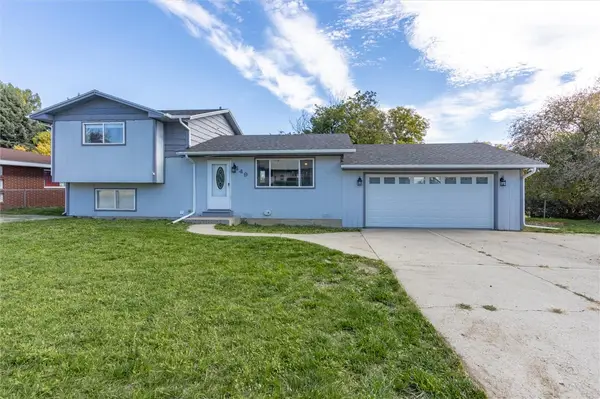 $339,500Active4 beds 2 baths1,398 sq. ft.
149 Stillwater Lane, Billings, MT 59105
MLS# 362261Listed by: KELLER WILLIAMS YELLOWSTONE PR - New
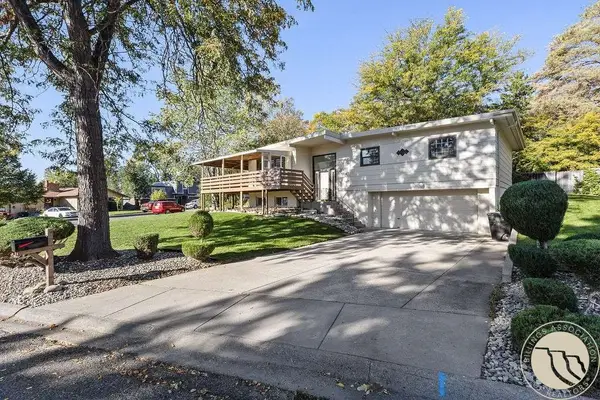 $415,000Active3 beds 3 baths2,216 sq. ft.
3004 Leeann Boulevard, Billings, MT 59102
MLS# 362260Listed by: CONGRESS REALTY - New
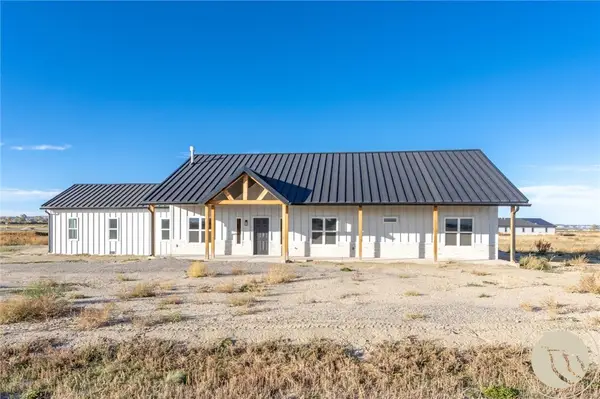 $599,900Active4 beds 3 baths2,733 sq. ft.
7429 Barbed Wire Drive, Billings, MT 59106
MLS# 362238Listed by: METRO, REALTORS L.L.P - Open Sun, 1 to 2:30pmNew
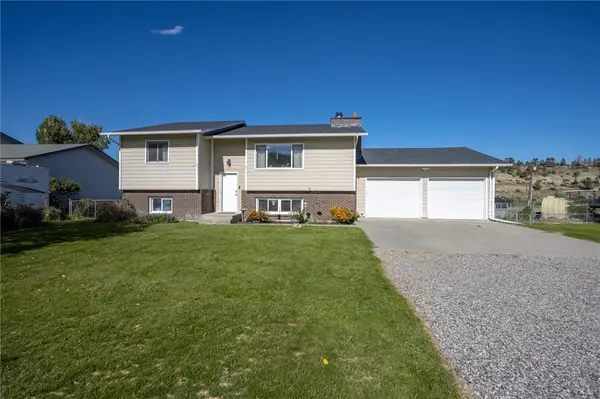 $409,900Active4 beds 3 baths2,486 sq. ft.
1519 Sage Drive, Billings, MT 59105
MLS# 362252Listed by: WESTERN SKIES REAL ESTATE - New
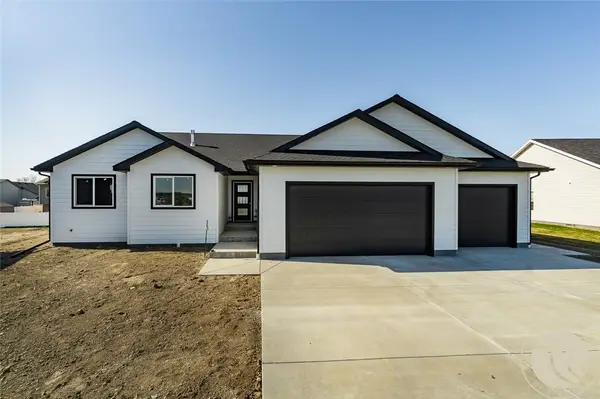 $479,900Active3 beds 2 baths2,888 sq. ft.
2255 Lindero Boulevard, Billings, MT 59105
MLS# 362259Listed by: OAKLAND & COMPANY - New
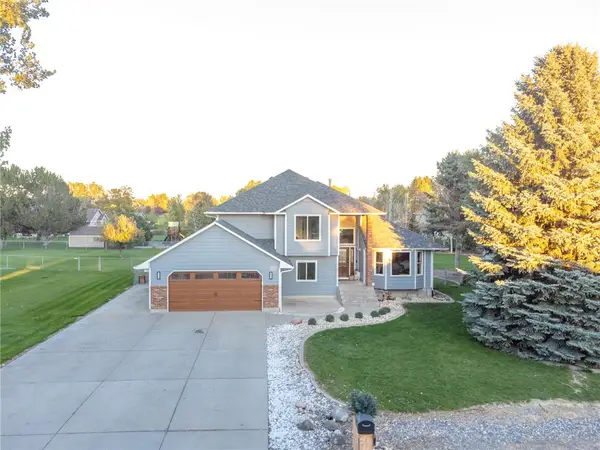 $569,900Active5 beds 3 baths2,449 sq. ft.
525 Calypso Street, Billings, MT 59106
MLS# 362257Listed by: EXIT REALTY LAUREL - New
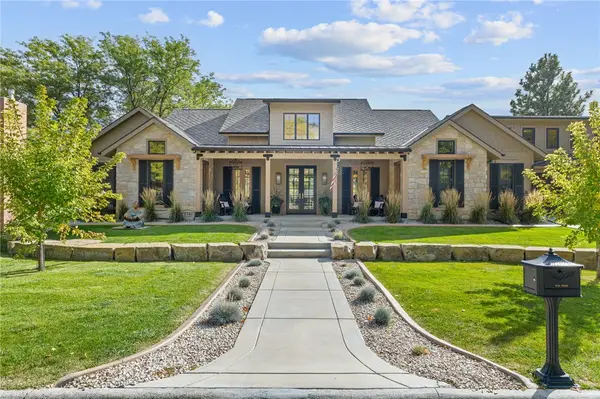 $1,895,000Active4 beds 5 baths3,509 sq. ft.
2742 Palm Drive, Billings, MT 59102
MLS# 362254Listed by: ENGEL & VOELKERS - New
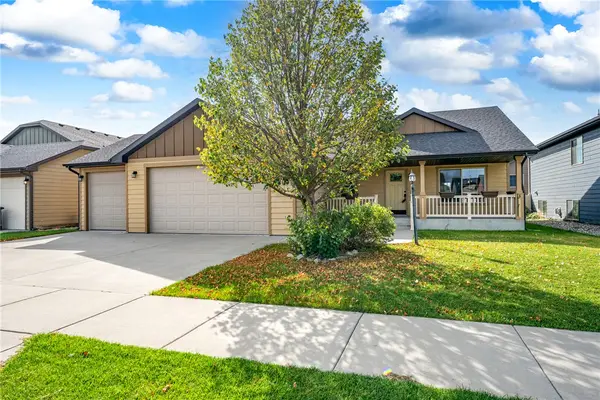 $424,900Active3 beds 2 baths1,270 sq. ft.
5808 Shooting Star Trail, Billings, MT 59106
MLS# 362244Listed by: BERKSHIRE HATHAWAY HS FLOBERG - New
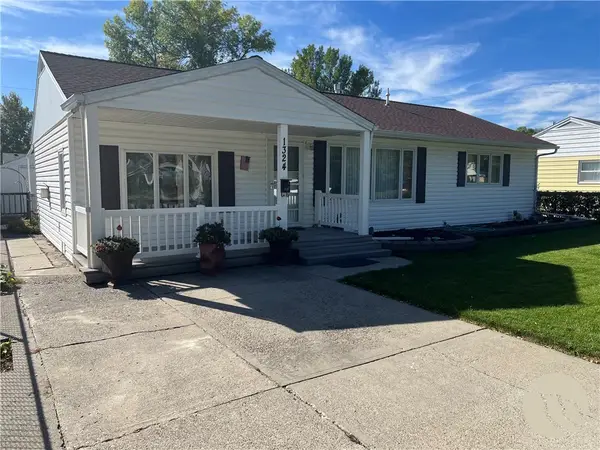 $299,000Active3 beds 2 baths1,644 sq. ft.
1324 Concord Dr, Billings, MT 59101
MLS# 362249Listed by: MONTANA REAL ESTATE BROKERS - New
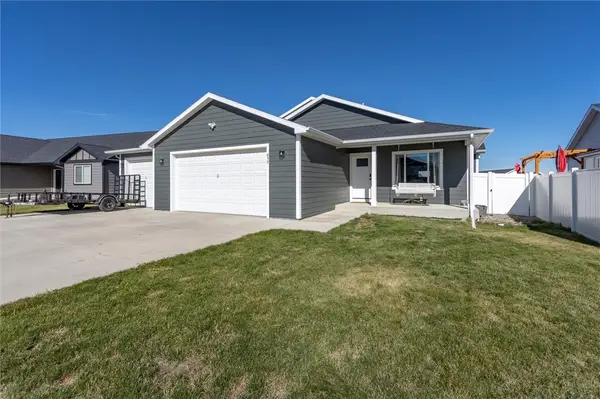 $465,000Active3 beds 2 baths2,258 sq. ft.
917 Ortega Street, Billings, MT 59105
MLS# 362245Listed by: MONTANA REAL ESTATE BROKERS


Protect your home and budget from life's surprises with an Assurant Home Warranty, backed by a partner that supports you through every step of homeownership. Explore Plans.
©2026 Century 21 Real Estate LLC. All rights reserved. CENTURY 21®, the CENTURY 21 Logo and C21® are service marks owned by Century 21 Real Estate LLC. Century 21 Real Estate LLC fully supports the principles of the Fair Housing Act and the Equal Opportunity Act. Each office is independently owned and operated. Listing information is deemed reliable but not guaranteed accurate.