1504 N Arthur Ave Avenue, Billings, MT 59106
Local realty services provided by:CENTURY 21 Americana
Listed by: kim gottwals, cody olson
Office: berkshire hathaway hs floberg
MLS#:362812
Source:MT_BAR
Price summary
- Price:$2,400,000
- Price per sq. ft.:$644.81
About this home
Showcased as a Parade of Homes residence, this thoughtfully designed, custom-built home blends modern sophistication with timeless design, creating a warm and inviting atmosphere. Featuring 4 bedrooms, 4.5 baths, and a pocket office. Every detail has been carefully considered, from the striking glass entry doors and beautifully appointed butler’s pantry to the cleverly concealed coat and utility closets and two gas fireplaces. Designed for both everyday living and exceptional entertaining, the fully landscaped property features a private pool surrounded by an expansive outdoor gathering space, along with a separate shop complete with its own built-in entertainment area. The shop measures approximately 3,825 SF (45' x 85'), with an additional second-floor area measuring 1,350 (30' x 45'). Two attached two-car garages provide ample space for vehicles and storage. Exceptional craftsmanship, thoughtful details, and a seamless blend of indoor and outdoor living make this new construction truly one of a kind. Interior photos coming soon!...
Contact an agent
Home facts
- Year built:2026
- Subdivision & Development:Gresham Estates
- Listing ID #:362812
- Added:1 day(s) ago
- Updated:November 17, 2026 at 01:56 AM
Rooms and interior
- Bedrooms:4
- Total bathrooms:5
- Full bathrooms:4
- Half bathrooms:1
- Rooms Total:10
- Kitchen Description:Gas Range, Range, Refrigerator
- Basement:Yes
- Living area:3,722 sq. ft.
Heating and cooling
- Cooling:Central Air
- Heating:Gas
- Central air:Yes
Structure and exterior
- Roof:Asphalt
- Year built:2026
- Building area:3,722 sq. ft.
- Lot area:0.72 Acres
- Lot Features:Interior Lot, Landscaped, Sprinklers In Ground
- Architectural Style:Contemporary
- Levels:1 Story
Schools
- High school:West
- Middle school:Elder Grove
- Elementary school:Elder Grove
Finances and disclosures
- Price:$2,400,000
- Price per sq. ft.:$644.81
Features and amenities
- Pool features:Pool
Parking
- Parking description:Garage Door Opener
- Garage:Yes
- Garage spaces:4
New listings near 1504 N Arthur Ave Avenue
- New
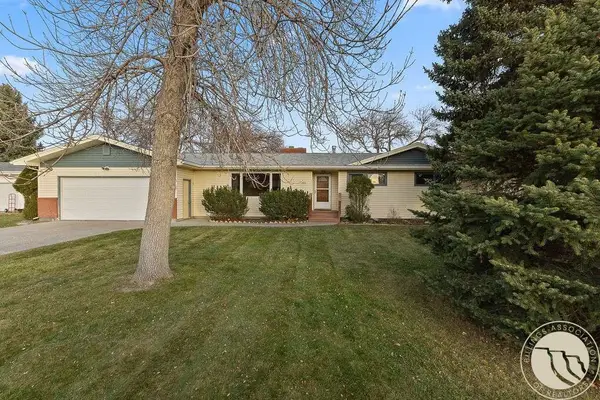 $329,900Active3 beds 2 baths2,570 sq. ft.
1611 Augsburg Drive, Billings, MT 59105
MLS# 362818Listed by: CONGRESS REALTY - New
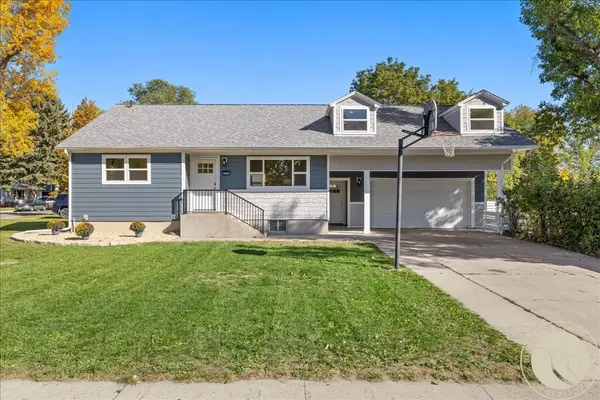 $429,900Active5 beds 2 baths2,657 sq. ft.
1825 10th Street W, Billings, MT 59102
MLS# 362819Listed by: REAL ESTATE HUB LLLP - New
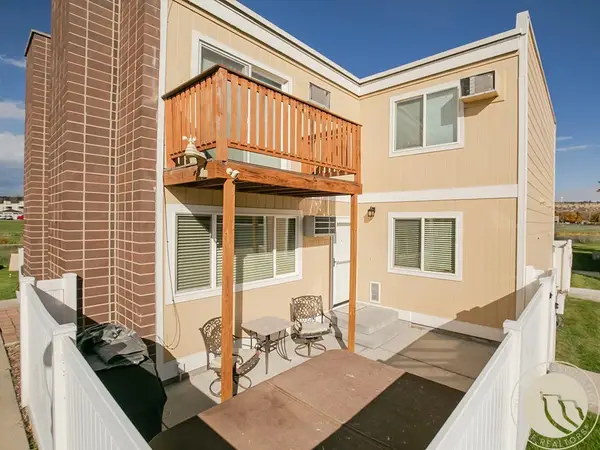 $265,000Active2 beds 2 baths1,440 sq. ft.
1650 Roadrunner Place, Billings, MT 59102
MLS# 362793Listed by: 4 SEASONS REAL ESTATE - New
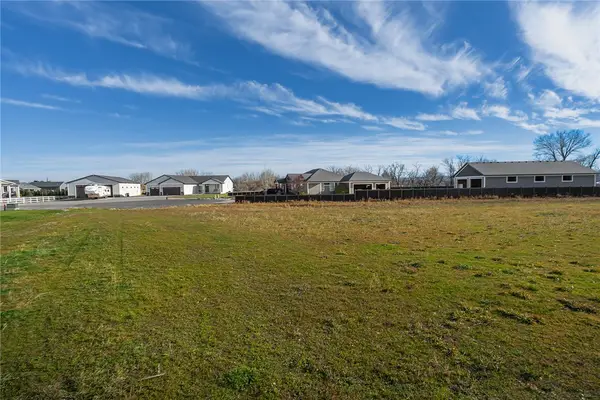 $120,000Active1 Acres
4827 Lorenz Ln, Billings, MT 59106
MLS# 362774Listed by: MONTANA REAL ESTATE BROKERS - New
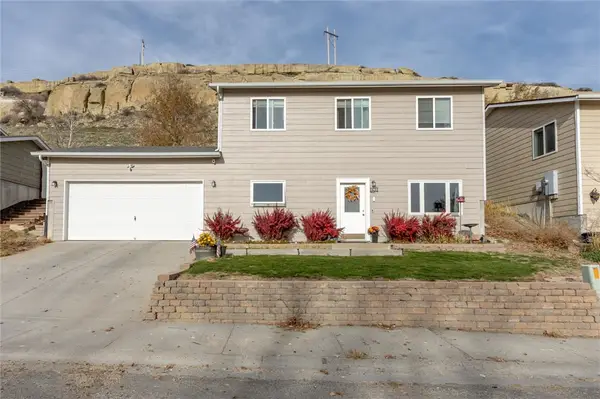 $385,000Active4 beds 2 baths1,920 sq. ft.
1631 Vuecrest Drive, Billings, MT 59101
MLS# 362798Listed by: YELLOWSTONE VALLEY RE LLC - New
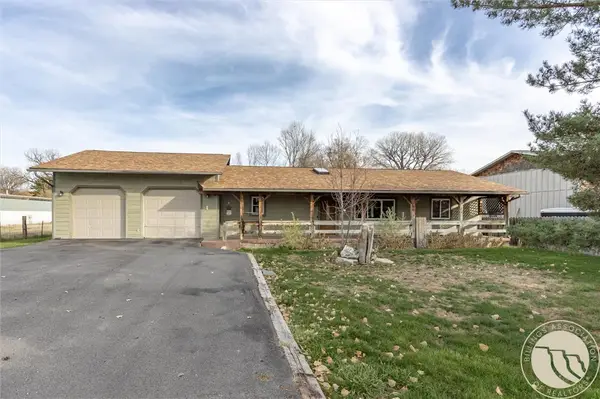 $250,000Active3 beds 2 baths1,372 sq. ft.
705 Thicket Lane, Billings, MT 59101
MLS# 362815Listed by: MERIDIAN REAL ESTATE LLC - New
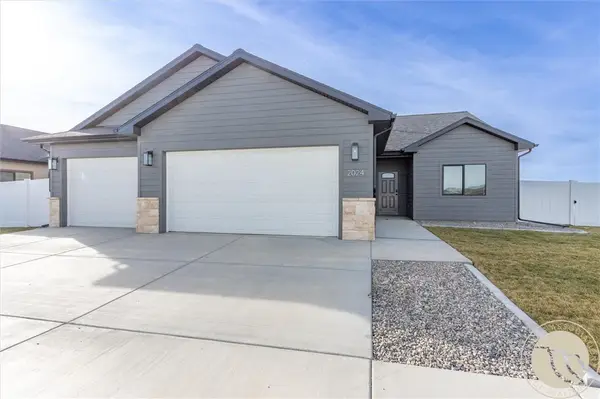
 $530,000Active3 beds 2 baths1,734 sq. ft.
2024 River Bend Road, Billings, MT 59106
MLS# 362808Listed by: CENTURY 21 HOMETOWN BROKERS - New
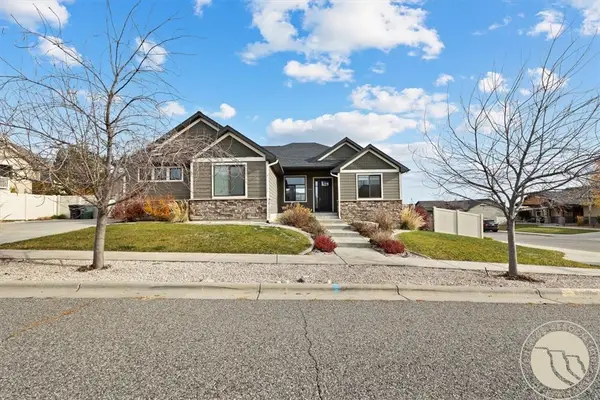 $615,000Active4 beds 3 baths3,081 sq. ft.
3213 Golden Acres Drive, Billings, MT 59106
MLS# 362810Listed by: MOD WEST LAND CO. - New
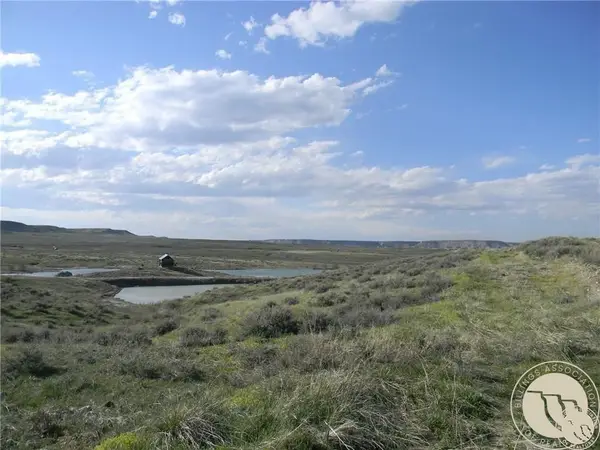 $140,000Active3.3 Acres
8325 Pond Road, Billings, MT 59106
MLS# 362802Listed by: KELLER WILLIAMS YELLOWSTONE PROPERTIES


Protect your home and budget from life's surprises with an Assurant Home Warranty, backed by a partner that supports you through every step of homeownership. Explore Plans.
©2026 Century 21 Real Estate LLC. All rights reserved. CENTURY 21®, the CENTURY 21 Logo and C21® are service marks owned by Century 21 Real Estate LLC. Century 21 Real Estate LLC fully supports the principles of the Fair Housing Act and the Equal Opportunity Act. Each office is independently owned and operated. Listing information is deemed reliable but not guaranteed accurate.