1621 Augsburg Drive, Billings, MT 59105
Local realty services provided by:CENTURY 21 Americana
Listed by: della gardner
Office: real estate hub lllp
MLS#:361432
Source:MT_BAR
Price summary
- Price:$429,000
- Price per sq. ft.:$157.09
About this home
Classic 1960s Charm meets modern upgrades in a quiet Cul-de-Sac! This well maintained rancher blends timeless character with 3 main level bedrooms, 2.5 baths, including a primary suite with a full primary bath, plus main-floor laundry & new flooring throughout. Enjoy two distinct main-floor living spaces, 2 dining spaces, a spacious kitchen, along with a timeless brick fireplace in the heart of the home. Downstairs features a family room & bedroom, along w/ rough in for adding a bathroom! Brand-new furnace and newer exterior for low-maintenance living. Deep attached 2 car garage plus a large detached shed with garage door—ideal for workshop or extra gear. Yard well is connected to the operable sprinkler system, keeping water bills to a minimum. Covered back patio-freshly stained. Move-in ready with all the big-ticket items checked off. $5000 being offered for privacy fence!
Contact an agent
Home facts
- Year built:1965
- Subdivision & Development:Vista Heights
- Listing ID #:361432
- Added:38 day(s) ago
- Updated:October 09, 2026 at 12:11 AM
Rooms and interior
- Bedrooms:4
- Total bathrooms:3
- Full bathrooms:2
- Half bathrooms:1
- Kitchen Description:Range
- Basement:Yes
- Basement Description:Partial
- Living area:2,731 sq. ft.
Heating and cooling
- Cooling:Central Air
- Heating:Gas
- Central air:Yes
Structure and exterior
- Roof:Asphalt
- Year built:1965
- Building area:2,731 sq. ft.
- Lot area:0.27 Acres
- Lot Features:Interior Lot, Sprinklers In Ground
- Architectural Style:Ranch
- Construction Materials:Wood Siding
- Levels:1 Story
Schools
- High school:Skyview
- Middle school:Medicine Crow
- Elementary school:Bench
Finances and disclosures
- Price:$429,000
- Price per sq. ft.:$157.09
- Tax amount:$2,881
Parking
- Parking description:Attached, Garage Door Opener
- Garage:Yes
- Garage spaces:2
New listings near 1621 Augsburg Drive
- New
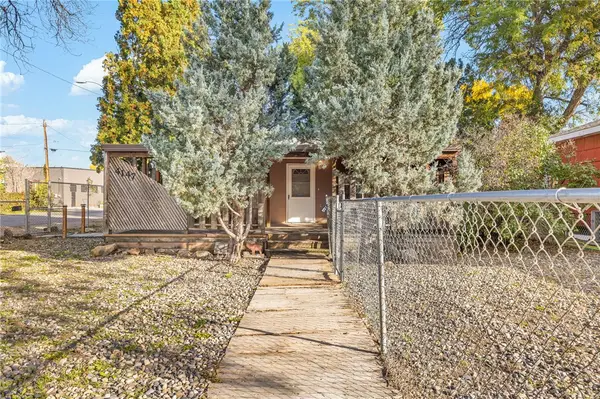 $199,000Active2 beds 1 baths856 sq. ft.
4147 Buchanan Avenue, Billings, MT 59101
MLS# 362243Listed by: ERA AMERICAN REAL ESTATE - New
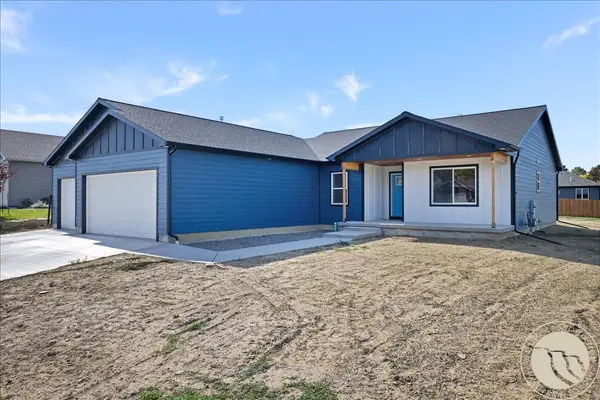 $489,900Active3 beds 2 baths1,869 sq. ft.
880 Garnet Avenue, Billings, MT 59105
MLS# 362281Listed by: REAL ESTATE HUB LLLP - Open Sun, 12 to 2pmNew
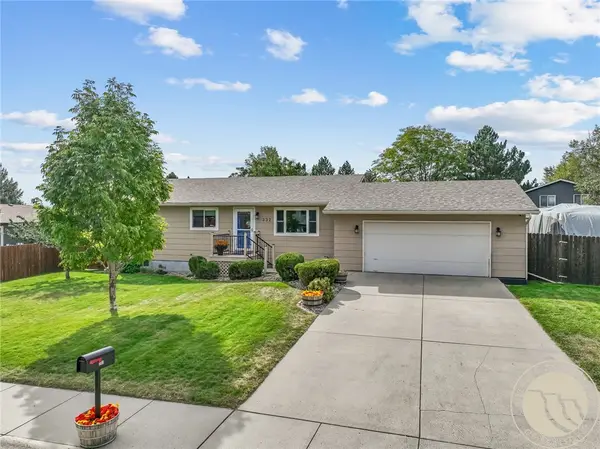 $415,000Active4 beds 2 baths2,240 sq. ft.
332 Caravan Avenue, Billings, MT 59105
MLS# 362068Listed by: DREAM REALTY - Open Sat, 11am to 1pmNew
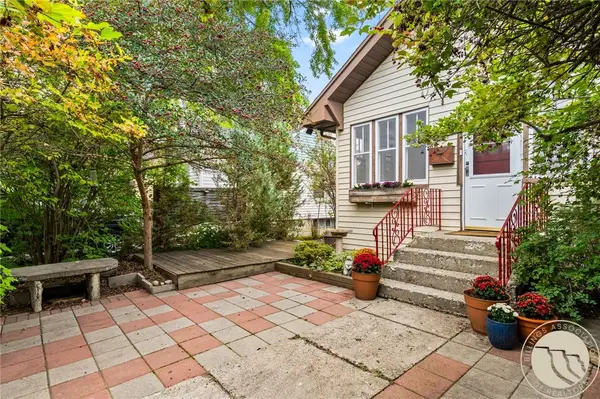 $219,900Active2 beds 1 baths1,605 sq. ft.
314 S 36th Street, Billings, MT 59101
MLS# 362240Listed by: DREAM REALTY - New
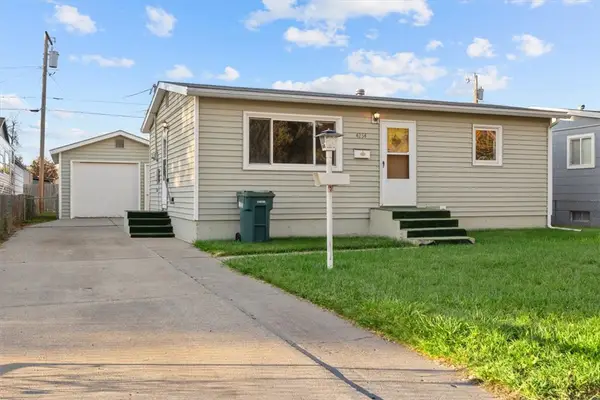
 $250,000Active2 beds 1 baths1,536 sq. ft.
4234 Murphy Avenue, Billings, MT 59101
MLS# 362258Listed by: CENTURY 21 AMERICANA - New
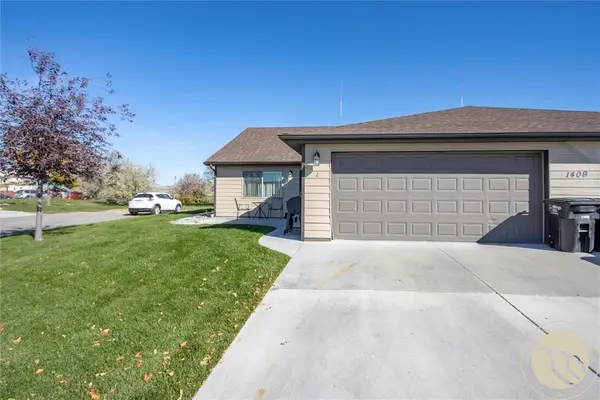 $299,900Active2 beds 2 baths1,072 sq. ft.
1409 River Point Loop #2, Billings, MT 59101
MLS# 362263Listed by: REAL ESTATE HUB LLLP - New
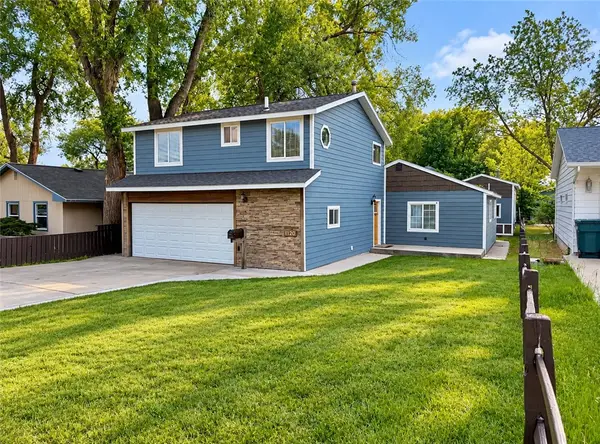 $414,900Active4 beds 3 baths2,056 sq. ft.
1120 Miles Avenue, Billings, MT 59102
MLS# 362276Listed by: KELLY RIGHT REAL ESTATE - New
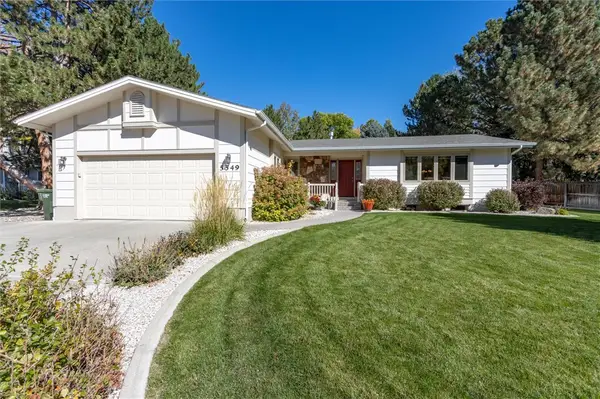 $629,900Active3 beds 3 baths3,246 sq. ft.
5549 Walter Hagen Drive, Billings, MT 59106
MLS# 362270Listed by: CENTURY 21 AMERICANA - New
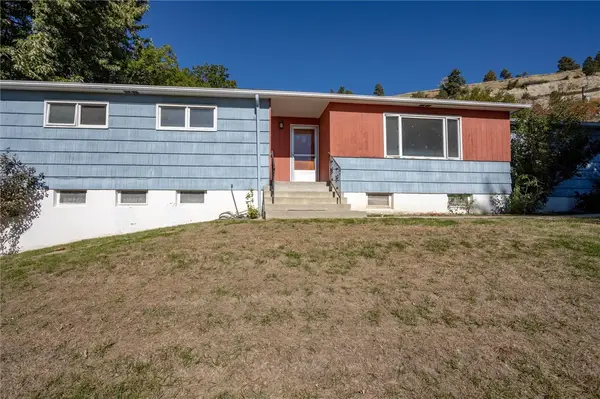 $390,000Active4 beds 3 baths2,644 sq. ft.
3106 Cactus Drive, Billings, MT 59102
MLS# 362271Listed by: KELLER WILLIAMS YELLOWSTONE PR - New
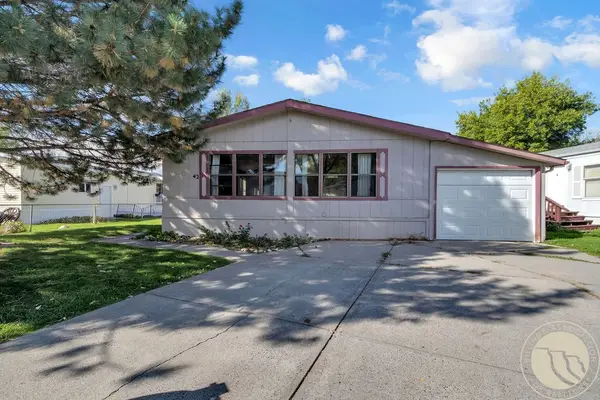 $115,000Active3 beds 2 baths1,614 sq. ft.
42 Prairie View Dr., Billings, MT 59102
MLS# 362266Listed by: CEDAR & STONE REALTY AND DESIGN, LLC


Protect your home and budget from life's surprises with an Assurant Home Warranty, backed by a partner that supports you through every step of homeownership. Explore Plans.
©2026 Century 21 Real Estate LLC. All rights reserved. CENTURY 21®, the CENTURY 21 Logo and C21® are service marks owned by Century 21 Real Estate LLC. Century 21 Real Estate LLC fully supports the principles of the Fair Housing Act and the Equal Opportunity Act. Each office is independently owned and operated. Listing information is deemed reliable but not guaranteed accurate.