1621 Island View Drive, Billings, MT 59101
Local realty services provided by:CENTURY 21 Americana
Listed by: brian huskey
Office: era american real estate
MLS#:361667
Source:MT_BAR
Price summary
- Price:$439,900
- Price per sq. ft.:$279.12
About this home
Seller is offering a $10,000 credit toward buyer closing costs and/or an interest rate buy-down! One of the biggest highlights of this Josephine Crossing home is the over 1,100 sq. ft. heated, well-lit garage that can fit approximately 6 cars. With 220V power, built-in cabinetry, and a bar area, the space is perfect for vehicles, hobbies, a workshop, home gym, entertaining, or additional year-round usable space. Inside, the open main level features a bright living area and spacious kitchen with quartz countertops, black stainless appliances, gas range, large island, dining area, and half bath. Upstairs are 3 bedrooms, laundry, a full bath, bonus living area, and a primary suite with walk-in closet and tiled shower. Enjoy a low-maintenance yard, patio, parks, river access, and the Josephine Crossing lifestyle.
Contact an agent
Home facts
- Year built:2018
- Subdivision & Development:JOSEPHINE CROSSING
- Listing ID #:361667
- Added:36 day(s) ago
- Updated:October 09, 2026 at 10:56 PM
Rooms and interior
- Bedrooms:3
- Total bathrooms:3
- Full bathrooms:2
- Half bathrooms:1
- Rooms Total:9
- Kitchen Description:Gas Range, Range, Refrigerator
- Basement:Yes
- Living area:1,576 sq. ft.
Heating and cooling
- Cooling:Central Air
- Heating:Gas
- Central air:Yes
Structure and exterior
- Roof:Asphalt, Shingle
- Year built:2018
- Building area:1,576 sq. ft.
- Lot area:0.08 Acres
- Lot Features:Landscaped
- Architectural Style:TwoStory
- Construction Materials:Masonite
- Levels:2 Story
Schools
- High school:West
- Middle school:Elysian
- Elementary school:Elysian
Finances and disclosures
- Price:$439,900
- Price per sq. ft.:$279.12
- Tax amount:$2,209
Parking
- Parking description:Attached
- Garage:Yes
- Garage spaces:6
New listings near 1621 Island View Drive
- New
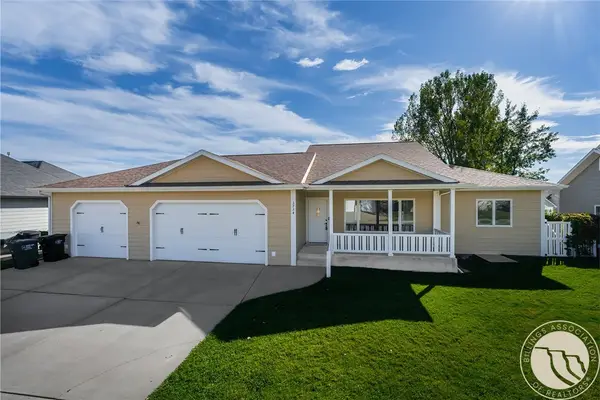 $589,900Active5 beds 3 baths3,250 sq. ft.
3734 Corbin Drive, Billings, MT 59102
MLS# 362186Listed by: METRO, REALTORS L.L.P - New
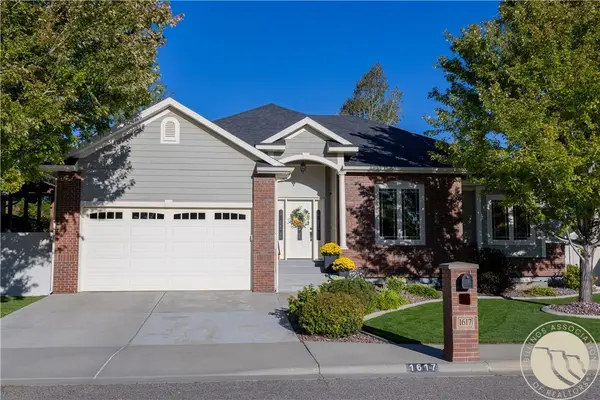
 $620,000Active6 beds 3 baths3,226 sq. ft.
1617 Kenmar Drive, Billings, MT 59106
MLS# 362279Listed by: CENTURY 21 AMERICANA - New
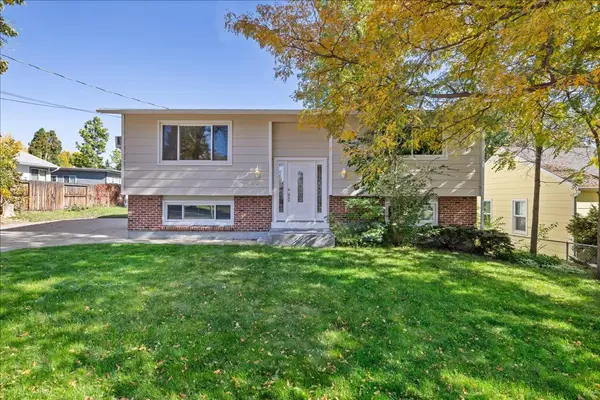 $339,900Active4 beds 2 baths2,029 sq. ft.
2451 Wingate Lane, Billings, MT 59102
MLS# 362290Listed by: REAL ESTATE HUB LLLP - Open Sun, 1 to 3pmNew
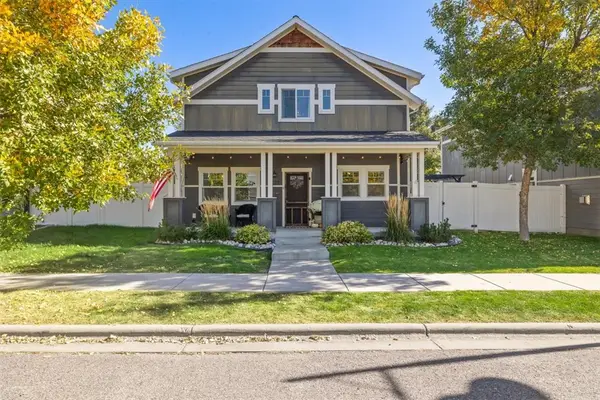 $409,900Active3 beds 3 baths1,864 sq. ft.
1727 Lone Pine Drive, Billings, MT 59101
MLS# 362286Listed by: EXP REALTY, LLC - BILLINGS - Open Sun, 2 to 4pmNew
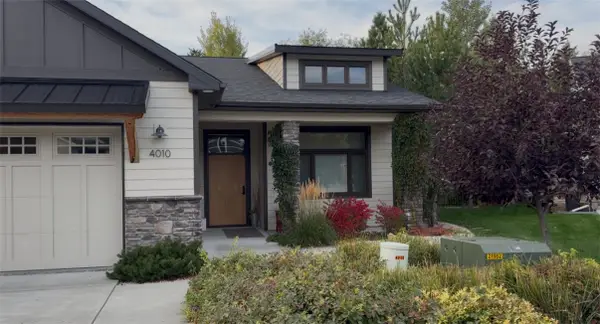 $555,000Active3 beds 2 baths1,654 sq. ft.
4010 Wildridge, Billings, MT 59106
MLS# 362288Listed by: CENTURY 21 AMERICANA - New
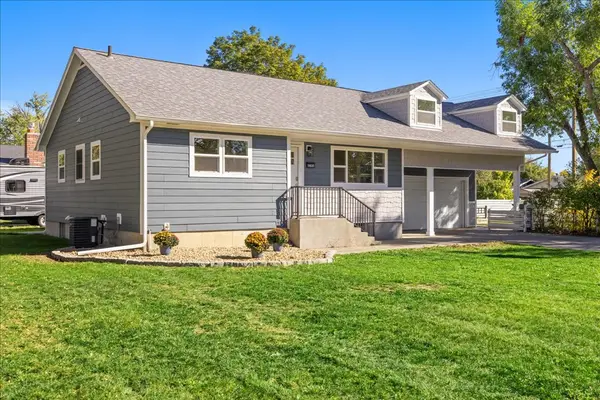 $459,900Active5 beds 2 baths2,657 sq. ft.
1825 10th Street W, Billings, MT 59102
MLS# 362291Listed by: REAL ESTATE HUB LLLP - New
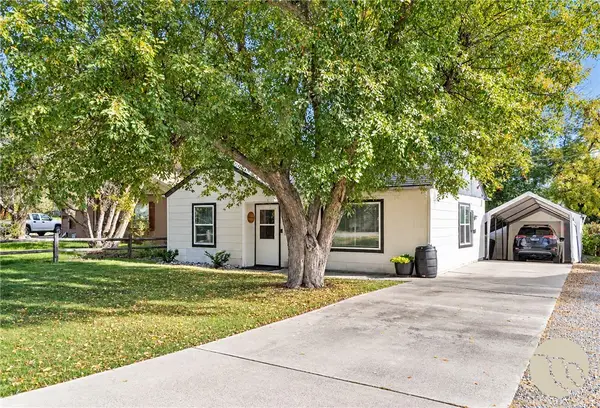 $295,000Active2 beds 1 baths856 sq. ft.
2329 Wingate Lane, Billings, MT 59102
MLS# 362293Listed by: TEAM BOYD REALTORS  $415,940Active3 beds 3 baths1,496 sq. ft.
1763 Annafeld Parkway E Road, Billings, MT 59101
MLS# 360358Listed by: MCCALL REAL ESTATE- New
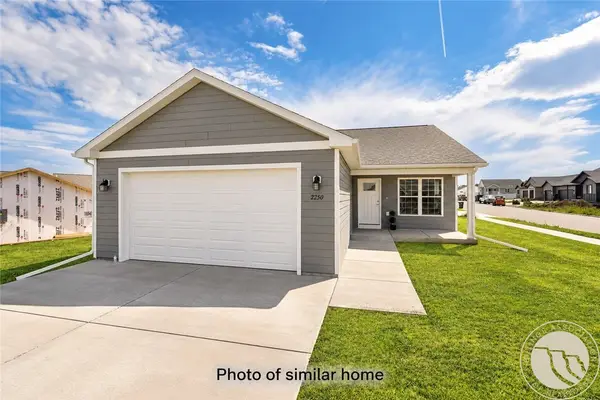 $394,900Active3 beds 2 baths1,368 sq. ft.
2236 Modera Avenue, Billings, MT 59105
MLS# 362278Listed by: OAKLAND & COMPANY - New
 $576,900Active3 beds 2 baths1,880 sq. ft.
13 Muckle, Billings, MT 59105
MLS# 362233Listed by: CENTURY 21 AMERICANA


Protect your home and budget from life's surprises with an Assurant Home Warranty, backed by a partner that supports you through every step of homeownership. Explore Plans.
©2026 Century 21 Real Estate LLC. All rights reserved. CENTURY 21®, the CENTURY 21 Logo and C21® are service marks owned by Century 21 Real Estate LLC. Century 21 Real Estate LLC fully supports the principles of the Fair Housing Act and the Equal Opportunity Act. Each office is independently owned and operated. Listing information is deemed reliable but not guaranteed accurate.