1626 Polo Ln, Billings, MT 59105
Local realty services provided by:CENTURY 21 Americana
Upcoming open houses
- Sun, Sep 2002:00 pm - 03:30 pm
Listed by: rachel court
Office: coldwell banker the brokers
MLS#:361311
Source:MT_BAR
Price summary
- Price:$999,000
- Price per sq. ft.:$148.51
About this home
Expansive Montana Estate on 1.44 Acres Near County Land.
This nearly 7,000-square-foot Montana estate offers exceptional space, privacy, and convenient access to the outdoors—just 10 minutes from downtown Billings.
Designed for grand entertaining and comfortable living, the home features soaring ceilings—including an unusually spacious finished lower level—8-foot doors, and quality finishes throughout. The open floor plan flows from the chef’s kitchen, centered around a massive granite island, into the inviting living room with an impressive floor-to-ceiling stone fireplace.
Every bathroom showcases tile flooring/tile showers. The primary bathroom features granite countertops, a separate walk-in shower and deep soaking tub for a spa-like retreat. A bright sunroom highlights the surrounding scenery, while the outdoor kitchen is ideal for summer gatherings and al fresco dining.
Bonus features: heated garage, secure vault, and exterior holiday lighting. With nearly 7,000 square feet on 1.44 acres, this property offers a rare combination of scale, comfort, privacy, and Montana lifestyle....
Contact an agent
Home facts
- Year built:2020
- Subdivision & Development:ANTELOPE HILLS SUB 2ND FIL
- Listing ID #:361311
- Added:36 day(s) ago
- Updated:September 20, 2026 at 10:48 PM
Rooms and interior
- Bedrooms:5
- Total bathrooms:5
- Full bathrooms:4
- Half bathrooms:1
- Kitchen Description:Gas Range, Range, Refrigerator
- Basement:Yes
- Basement Description:Full
- Living area:6,727 sq. ft.
Heating and cooling
- Cooling:Central Air
- Heating:Gas
- Central air:Yes
Structure and exterior
- Roof:Asphalt, Shingle
- Year built:2020
- Building area:6,727 sq. ft.
- Lot area:1.44 Acres
- Lot Features:Interior Lot, Landscaped, Trees, Views
- Architectural Style:Ranch
- Construction Materials:Masonite
- Levels:1 Story
Schools
- High school:Skyview
- Middle school:Medicine Crow
- Elementary school:Independent
Finances and disclosures
- Price:$999,000
- Price per sq. ft.:$148.51
- Tax amount:$5,848
Parking
- Parking description:Additional Parking, Attached, Garage Door Opener
- Garage:Yes
- Garage spaces:3
New listings near 1626 Polo Ln
- New
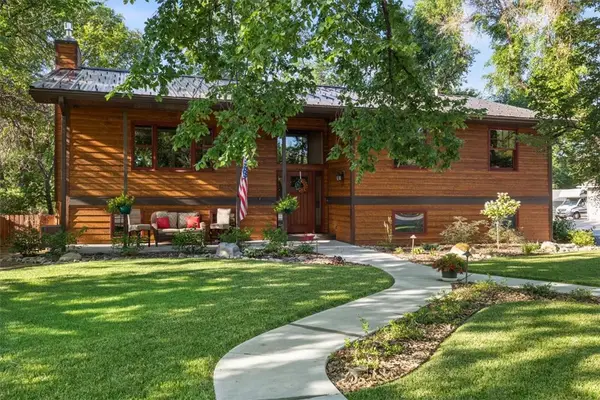 $479,000Active4 beds 2 baths2,120 sq. ft.
2720 Poly, Billings, MT 59105
MLS# 361979Listed by: EXP REALTY, LLC - BILLINGS - New
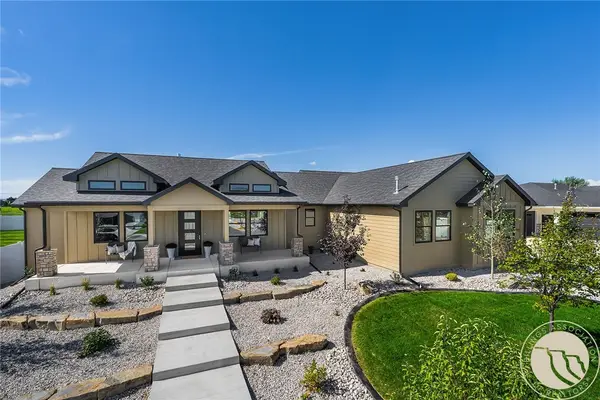 $1,199,000Active3 beds 3 baths2,693 sq. ft.
1032 Beringer Way, Billings, MT 59106
MLS# 361976Listed by: OAKLAND & COMPANY - New
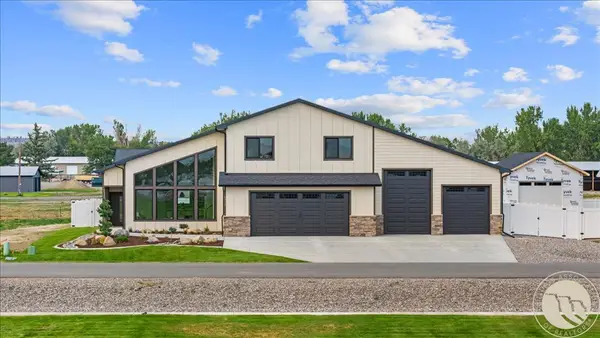 $725,000Active4 beds 3 baths2,343 sq. ft.
6333 Skycrest Drive, Billings, MT 59106
MLS# 361972Listed by: REAL ESTATE HUB LLLP - New
 $2,050,000Active3 beds 3 baths3,400 sq. ft.
1336 Medinah Place, Billings, MT 59106
MLS# 361946Listed by: ENGEL & VOELKERS - New
 $419,900Active3 beds 2 baths1,504 sq. ft.
4011 Wildridge Meadows Drive, Billings, MT 59106
MLS# 361969Listed by: PARKER & CO. - New
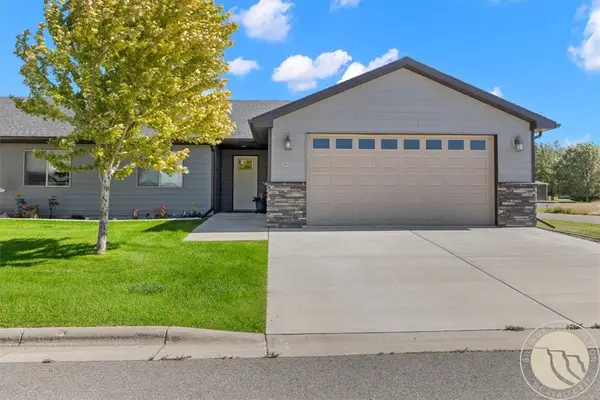 $409,900Active3 beds 2 baths1,519 sq. ft.
125 Twin Pines Lane, Billings, MT 59106
MLS# 361874Listed by: LIVE LAUGH MONTANA REAL ESTATE - New
 $449,900Active5 beds 3 baths2,608 sq. ft.
166 Stillwater Lane, Billings, MT 59105
MLS# 361964Listed by: KELLER WILLIAMS YELLOWSTONE PR - New
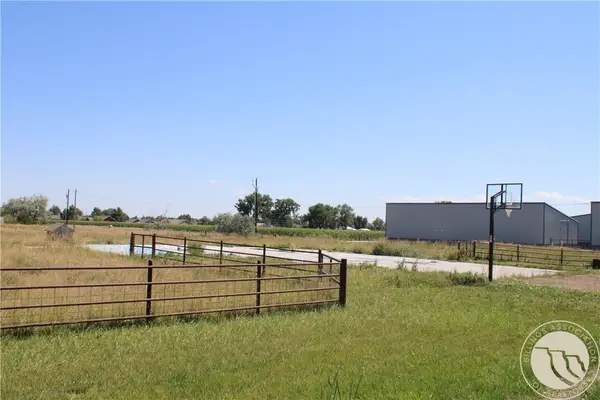 $145,000Active1.09 Acres
545 Pike Court, Billings, MT 59105
MLS# 361965Listed by: BERKSHIRE HATHAWAY HS FLOBERG - New
 $1,170,000Active6 beds 3 baths3,922 sq. ft.
4649 Sunbeam Circle, Billings, MT 59106
MLS# 361957Listed by: 4 SEASONS REAL ESTATE - New
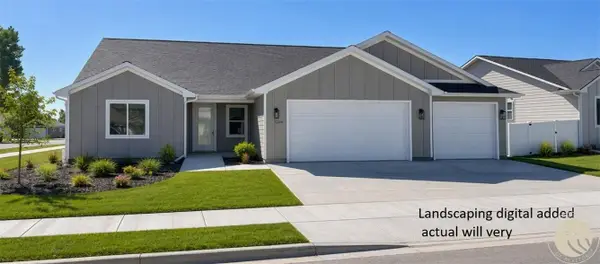
 $635,000Active3 beds 2 baths1,912 sq. ft.
5204 Camp Lane, Billings, MT 59106
MLS# 361967Listed by: CENTURY 21 AMERICANA


Protect your home and budget from life's surprises with an Assurant Home Warranty, backed by a partner that supports you through every step of homeownership. Explore Plans.
©2026 Century 21 Real Estate LLC. All rights reserved. CENTURY 21®, the CENTURY 21 Logo and C21® are service marks owned by Century 21 Real Estate LLC. Century 21 Real Estate LLC fully supports the principles of the Fair Housing Act and the Equal Opportunity Act. Each office is independently owned and operated. Listing information is deemed reliable but not guaranteed accurate.