
2140 Fairview Place, Billings, MT 59102
Local realty services provided by:CENTURY 21 Americana
2140 Fairview Place,Billings, MT 59102
$569,000
- 4 Beds
- 3 Baths
- 3,585 sq. ft.
- Single family
- Active
Listed by: karen frank, jon pierce
Office: berkshire hathaway hs floberg
MLS#:362441
Source:MT_BAR
Price summary
- Price:$569,000
- Price per sq. ft.:$158.72
About this home
STYLE, QUALITY AND THOUGHTFUL DESIGN COME TOGETHER IN THIS BEAUTIFULLY REMODELED HOME! Attention to detail shines throughout, from the gleaming hardwood floors, beautiful glass and ceramic tile, and dazzling light fixtures to the custom kitchen with pull-out shelving, solid-surface counters, and fingerprint-free appliances. The dining area opens to the deck, while clever pocket doors reveal a hidden butler's pantry. The adjoining living room features a gas fireplace and access to the deck overlooking a lovely, terraced yard.
The spacious primary suite offers a walk-in closet and full bath, plus two additional bedrooms and a full guest bath. The bright daylight walk-out lower level expands your living space with a cozy family room with fireplace, built-ins, and private patio with included hot tub. A large flex room offers endless possibilities, plus and egress 4th bedroom, full bath, office, utility room, mechanical room, and storage.
Large windows fill the home with natural light, and the thoughtfully designed floor plan truly works. Warm, inviting, beautifully updated, and filled with special touches-this is a home you'll want to see in person!...
Contact an agent
Home facts
- Year built:1960
- Subdivision & Development:Country Club Heights
- Listing ID #:362441
- Added:1 day(s) ago
- Updated:October 21, 2026 at 09:52 PM
Rooms and interior
- Bedrooms:4
- Total bathrooms:3
- Full bathrooms:3
- Rooms Total:11
- Kitchen Description:Gas Range, Range, Refrigerator
- Basement:Yes
- Basement Description:Full
- Living area:3,585 sq. ft.
Heating and cooling
- Cooling:Central Air
- Heating:Gas
- Central air:Yes
Structure and exterior
- Year built:1960
- Building area:3,585 sq. ft.
- Lot area:0.2 Acres
- Lot Features:Landscaped, Sprinklers In Ground
- Architectural Style:Ranch
- Levels:1 Story
Schools
- High school:Senior High
- Middle school:Lewis and Clark
- Elementary school:Poly Drive
Finances and disclosures
- Price:$569,000
- Price per sq. ft.:$158.72
- Tax amount:$3,504
Parking
- Parking description:Attached, Garage Door Opener
- Garage:Yes
- Garage spaces:2
New listings near 2140 Fairview Place
- New
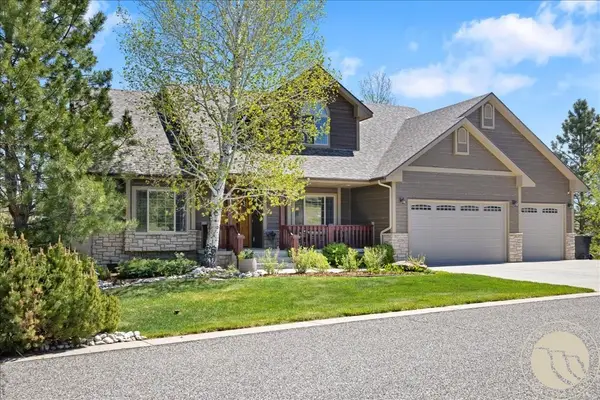 $725,000Active5 beds 4 baths3,755 sq. ft.
4239 Long Rider Trail, Billings, MT 59106
MLS# 362470Listed by: LIVE LAUGH MONTANA REAL ESTATE - New
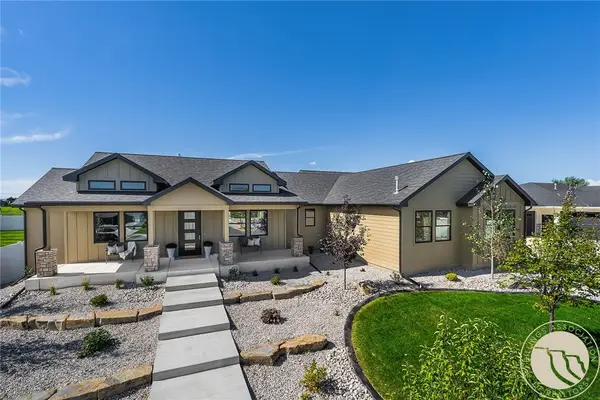 $1,199,000Active3 beds 3 baths2,693 sq. ft.
1032 Beringer Way, Billings, MT 59106
MLS# 362472Listed by: OAKLAND & COMPANY - New
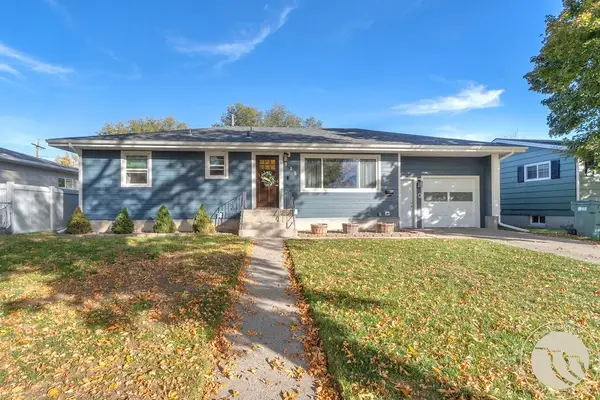 $369,000Active4 beds 2 baths2,262 sq. ft.
515 Glen Drive, Billings, MT 59102
MLS# 362434Listed by: CEDAR & STONE REALTY AND DESIGN, LLC - Open Sun, 1:30 to 3pmNew
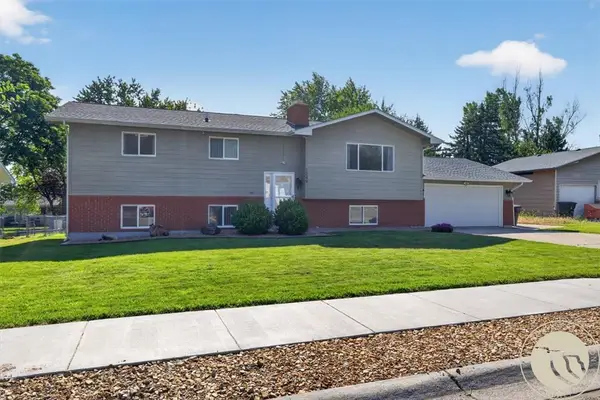 $389,000Active5 beds 2 baths2,726 sq. ft.
1249 Claim Jumper Lane, Billings, MT 59105
MLS# 362467Listed by: EXP REALTY, LLC - BILLINGS - New
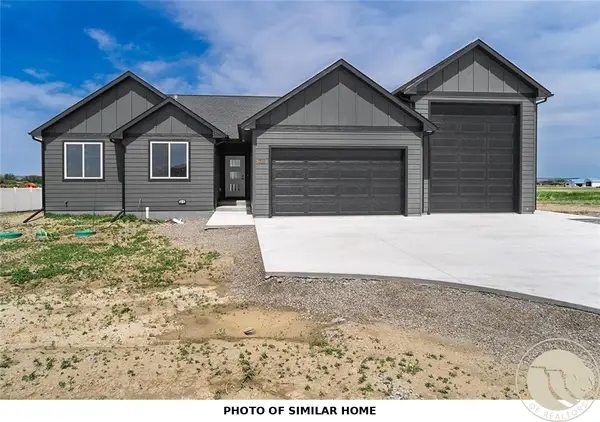 $459,900Active3 beds 2 baths1,704 sq. ft.
452 Montecito Avenue, Billings, MT 59105
MLS# 362471Listed by: OAKLAND & COMPANY - New
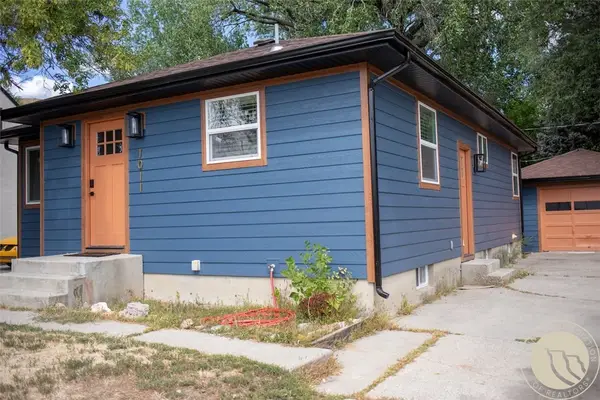 $375,000Active3 beds 2 baths1,952 sq. ft.
1011 N 22nd Street, Billings, MT 59101
MLS# 362465Listed by: EXP REALTY, LLC - BILLINGS - New
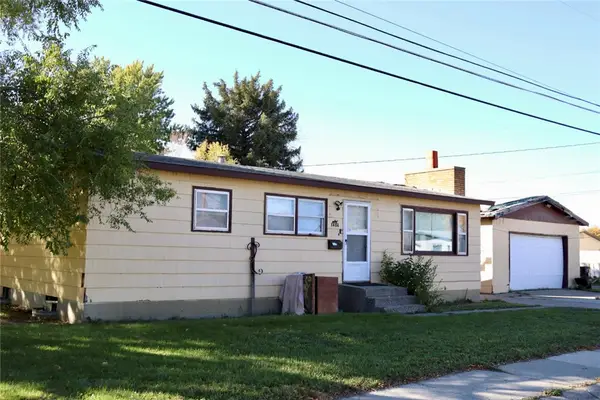 $248,000Active3 beds 2 baths2,184 sq. ft.
1404 Miles Avenue, Billings, MT 59102
MLS# 362435Listed by: KELLER WILLIAMS YELLOWSTONE PR - New
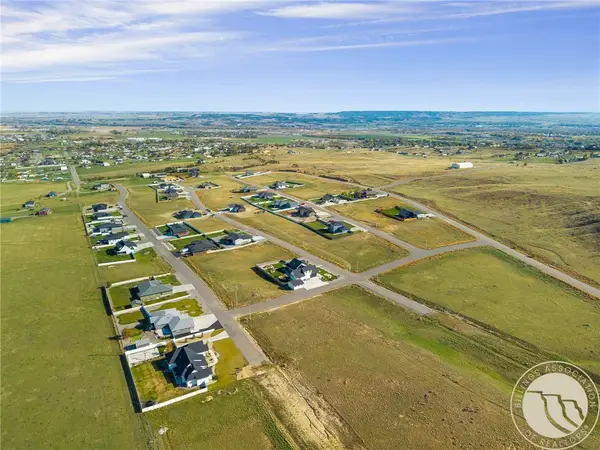 $72,500Active0.54 Acres
B6 L1 Plateau Road, Billings, MT 59105
MLS# 362452Listed by: KELLER WILLIAMS YELLOWSTONE PROPERTIES - New
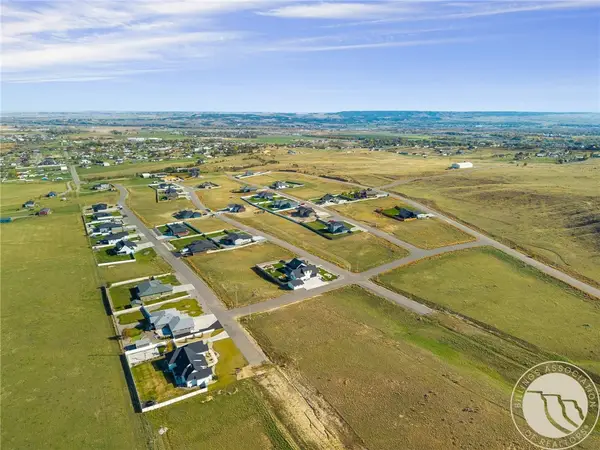 $72,500Active0.55 Acres
B6 L12 Muckle Trail, Billings, MT 59105
MLS# 362455Listed by: KELLER WILLIAMS YELLOWSTONE PROPERTIES - New
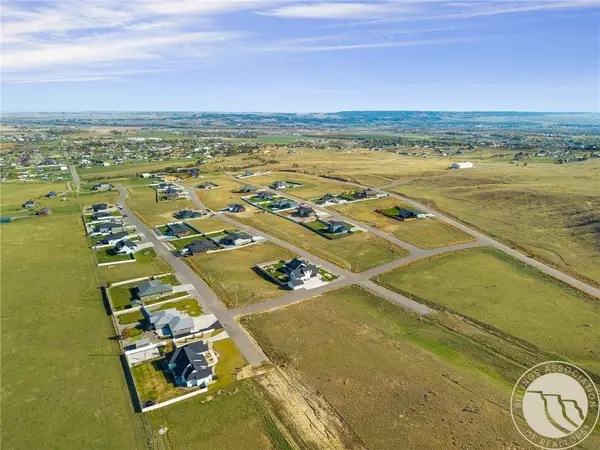 $72,500Active0.54 Acres
B7 L1 Muckle Trail, Billings, MT 59105
MLS# 362456Listed by: KELLER WILLIAMS YELLOWSTONE PROPERTIES


Protect your home and budget from life's surprises with an Assurant Home Warranty, backed by a partner that supports you through every step of homeownership. Explore Plans.
©2026 Century 21 Real Estate LLC. All rights reserved. CENTURY 21®, the CENTURY 21 Logo and C21® are service marks owned by Century 21 Real Estate LLC. Century 21 Real Estate LLC fully supports the principles of the Fair Housing Act and the Equal Opportunity Act. Each office is independently owned and operated. Listing information is deemed reliable but not guaranteed accurate.