3024 Western Bluffs Blvd, Billings, MT 59106
Local realty services provided by:CENTURY 21 Americana
Listed by: nicole king
Office: 41 realty group
MLS#:362491
Source:MT_BAR
Price summary
- Price:$535,000
- Price per sq. ft.:$177.92
About this home
Did you see this home the last time it was on the market? Come take a second look! Pull into the expansive driveway, perfect for all the guests who will love visiting you, chatting around the dining table, relaxing on the back covered deck, or cheering for games in the large basement living room. Two of the bedrooms on the main floor are at the front of the house, next to a full bathroom. The primary suite with soaker tub, two sinks, and a large walk-in closet is on the other side of the main floor, creating a private sanctuary. The large kitchen is open to the main floor living room with gas fireplace, making it easy to whip up chef-inspired meals while still being able to chat with family and guests. The two basement bedrooms have large egress windows and share a full bathroom. Next to the oversize attached three car garage is a concrete RV parking pad.
Contact an agent
Home facts
- Year built:2011
- Subdivision & Development:Reflections at Copper Ridge
- Listing ID #:362491
- Added:1 day(s) ago
- Updated:October 23, 2026 at 11:46 AM
Rooms and interior
- Bedrooms:5
- Total bathrooms:3
- Full bathrooms:3
- Kitchen Description:Range, Refrigerator
- Basement:Yes
- Basement Description:Full
- Living area:3,007 sq. ft.
Heating and cooling
- Cooling:Central Air
- Heating:Gas
- Central air:Yes
Structure and exterior
- Year built:2011
- Building area:3,007 sq. ft.
- Lot area:0.4 Acres
- Architectural Style:Ranch
- Levels:1 Story
Schools
- High school:West
- Middle school:Ben Steele
- Elementary school:Boulder
Finances and disclosures
- Price:$535,000
- Price per sq. ft.:$177.92
- Tax amount:$4,180
Parking
- Parking description:Attached
- Garage:Yes
- Garage spaces:3
New listings near 3024 Western Bluffs Blvd
- New
 $1,089,900Active4 beds 3 baths2,969 sq. ft.
6112 White Ash Place, Billings, MT 59106
MLS# 362490Listed by: MERIDIAN REAL ESTATE LLC - New
 $599,990Active4 beds 3 baths3,663 sq. ft.
3230 Ben Hogan Lane, Billings, MT 59106
MLS# 362479Listed by: EXP REALTY, LLC - BILLINGS - New
 $459,900Active3 beds 2 baths2,426 sq. ft.
1208 S 56th Street W, Billings, MT 59106
MLS# 362468Listed by: METRO, REALTORS L.L.P - New
 $305,000Active2 beds 1 baths1,128 sq. ft.
3558 Granger Avenue W, Billings, MT 59102
MLS# 362481Listed by: ENGEL & VOELKERS - Open Sat, 1 to 3pmNew
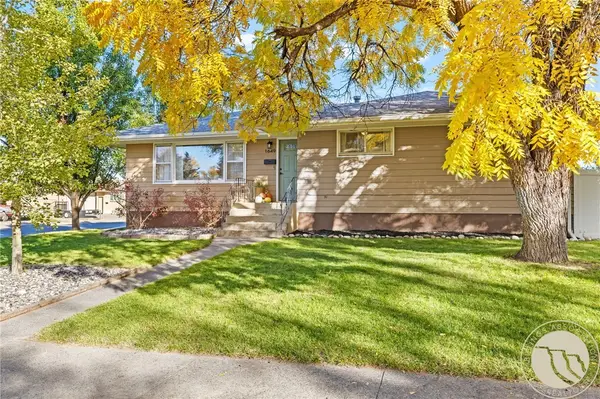 $377,000Active4 beds 3 baths2,400 sq. ft.
1649 Lynn Avenue, Billings, MT 59102
MLS# 362477Listed by: WHITE LOTUS REALTY - Open Sun, 12 to 2pmNew
 $599,000Active5 beds 3 baths3,700 sq. ft.
3736 Hayden Drive, Billings, MT 59102
MLS# 362482Listed by: NEXTHOME PEAKS TO PRAIRIE - New
 $275,000Active2 beds 1 baths1,176 sq. ft.
438 & 438 1/2 Terry Avenue, Billings, MT 59101
MLS# 362487Listed by: YELLOWSTONE REALTY BROKERS - Open Sat, 1 to 3pmNew

 $850,000Active3 beds 3 baths2,479 sq. ft.
3230 Country Club Circle, Billings, MT 59102
MLS# 362428Listed by: CENTURY 21 AMERICANA - New
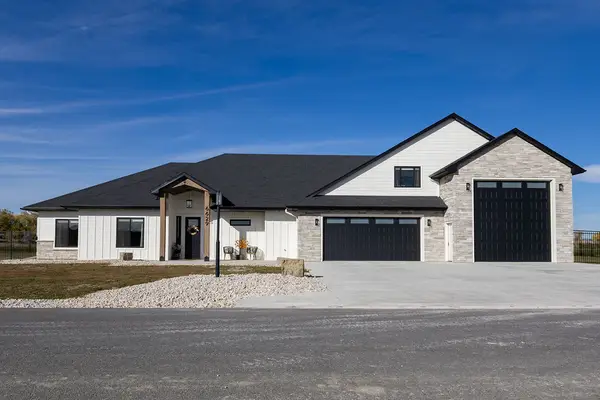 $1,150,000Active5 beds 4 baths3,435 sq. ft.
6629 Graphite Drive, Billings, MT 59106
MLS# 362432Listed by: CENTURY 21 AMERICANA


Protect your home and budget from life's surprises with an Assurant Home Warranty, backed by a partner that supports you through every step of homeownership. Explore Plans.
©2026 Century 21 Real Estate LLC. All rights reserved. CENTURY 21®, the CENTURY 21 Logo and C21® are service marks owned by Century 21 Real Estate LLC. Century 21 Real Estate LLC fully supports the principles of the Fair Housing Act and the Equal Opportunity Act. Each office is independently owned and operated. Listing information is deemed reliable but not guaranteed accurate.