4234 Toyon Drive, Billings, MT 59106
Local realty services provided by:CENTURY 21 Americana
Listed by: lanissa fortner
Office: 4 seasons real estate
MLS#:362045
Source:MT_BAR
Price summary
- Price:$675,000
- Price per sq. ft.:$188.34
About this home
Rare opportunity to own a beautifully renovated home filled with natural light and accented by beautiful skylights! Featuring timeless finishes and an inviting layout, this 5-bed, 3-bath property sits on a corner lot bordering a park with Rim views. The main level seamlessly connects a sunken living room and large dining area to the high-end kitchen. Warmed by a 3-sided fireplace, this kitchen features custom white cabinetry, a pantry, a 6-burner gas stove, new double oven and refrigerator, and an epoxy-granite island with built-in stools. A deck just off the kitchen extends your living space outdoors. The primary suite features dual closets and a bath with a sanctuary feel, complete with a separate custom tiled shower, freestanding tub, double vanity, and heated floors. Custom built-in organization systems provide storage in every closet throughout. Downstairs, a walkout basement with large windows adds a spacious family room, a dedicated theater room, 2 bedrooms (one currently used as a home gym), & a large tiled bathroom with a custom tiled shower & heated floors. Updates include a new roof and gutters in 2024. Outside, enjoy a private, fenced, professionally landscaped backyard oasis with mature trees, an expansive stone patio, a fire pit, a shed, & direct access to a spacious park ideal for sports, recreation, & sledding....
Contact an agent
Home facts
- Year built:1980
- Subdivision & Development:Lillis Heights
- Listing ID #:362045
- Added:10 day(s) ago
- Updated:October 08, 2026 at 08:01 PM
Rooms and interior
- Bedrooms:5
- Total bathrooms:3
- Full bathrooms:3
- Rooms Total:10
- Kitchen Description:Gas Range, Range, Range Hood, Refrigerator
- Basement:Yes
- Basement Description:Full
- Living area:3,584 sq. ft.
Heating and cooling
- Cooling:Central Air
- Heating:Gas
- Central air:Yes
Structure and exterior
- Roof:Asphalt, Shingle
- Year built:1980
- Building area:3,584 sq. ft.
- Lot area:0.25 Acres
- Lot Features:Landscaped, Sprinklers In Ground
- Architectural Style:Ranch
- Levels:1 Story
Schools
- High school:West
- Middle school:Ben Steele
- Elementary school:Arrowhead
Finances and disclosures
- Price:$675,000
- Price per sq. ft.:$188.34
- Tax amount:$2,999
Parking
- Parking description:Additional Parking, Attached, Garage Door Opener
- Garage:Yes
- Garage spaces:2
New listings near 4234 Toyon Drive
- New
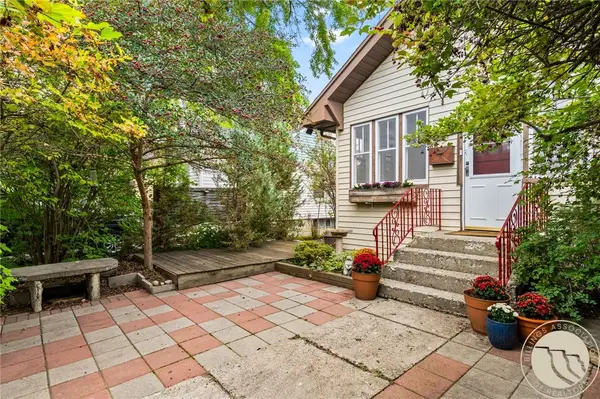 $219,900Active2 beds 1 baths1,605 sq. ft.
314 S 36th Street, Billings, MT 59101
MLS# 362240Listed by: DREAM REALTY - New
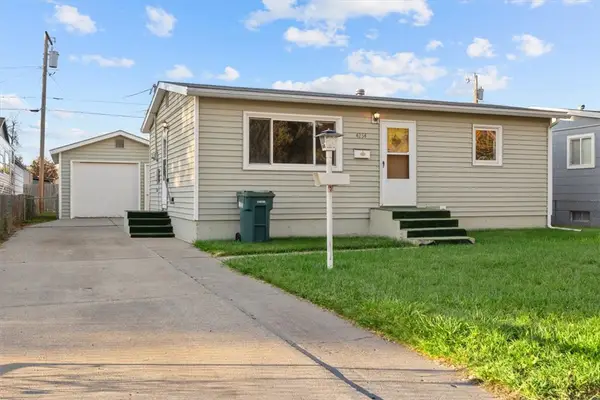
 $250,000Active2 beds 1 baths1,536 sq. ft.
4234 Murphy Avenue, Billings, MT 59101
MLS# 362258Listed by: CENTURY 21 AMERICANA - New
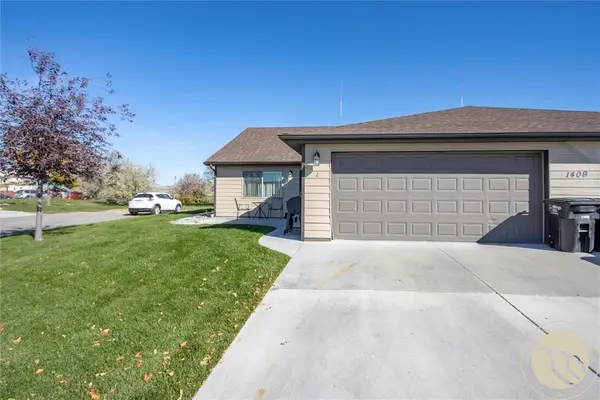 $299,900Active2 beds 2 baths1,072 sq. ft.
1409 River Point Loop #2, Billings, MT 59101
MLS# 362263Listed by: REAL ESTATE HUB LLLP - New
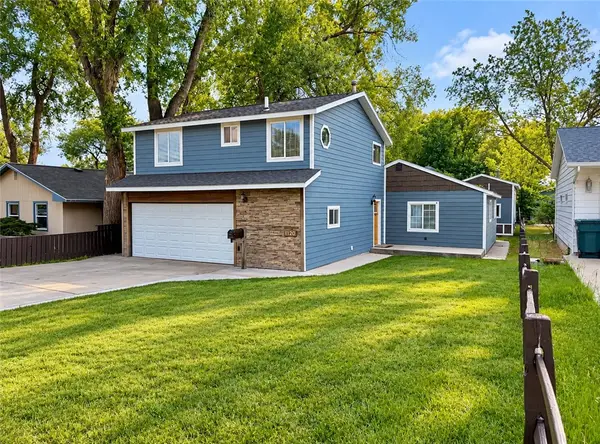 $414,900Active4 beds 3 baths2,056 sq. ft.
1120 Miles Avenue, Billings, MT 59102
MLS# 362276Listed by: KELLY RIGHT REAL ESTATE - New
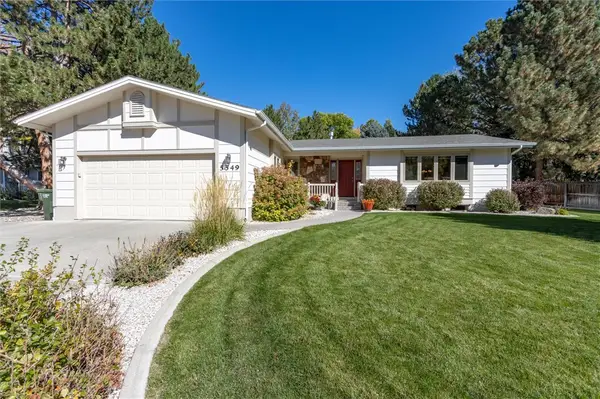 $629,900Active3 beds 3 baths3,246 sq. ft.
5549 Walter Hagen Drive, Billings, MT 59106
MLS# 362270Listed by: CENTURY 21 AMERICANA - New
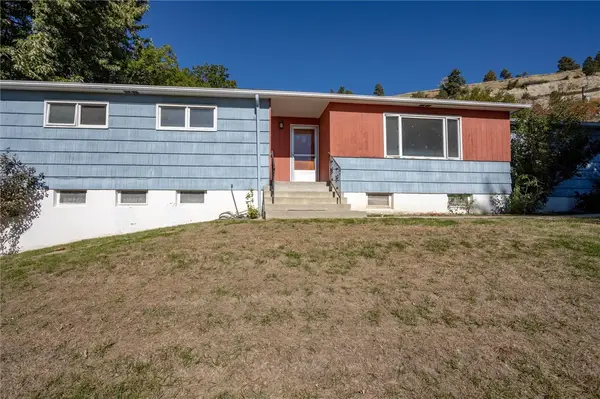 $390,000Active4 beds 3 baths2,644 sq. ft.
3106 Cactus Drive, Billings, MT 59102
MLS# 362271Listed by: KELLER WILLIAMS YELLOWSTONE PR - New
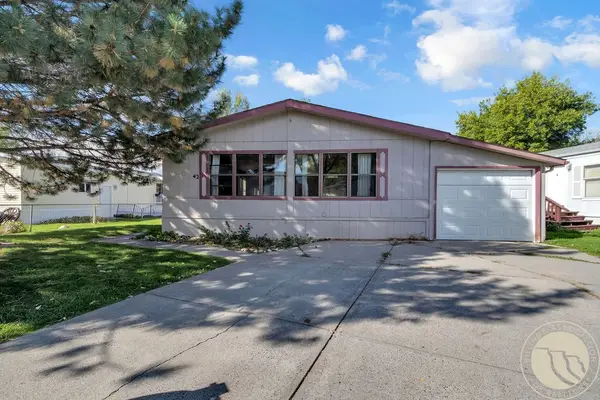 $115,000Active3 beds 2 baths1,614 sq. ft.
42 Prairie View Dr., Billings, MT 59102
MLS# 362266Listed by: CEDAR & STONE REALTY AND DESIGN, LLC - New
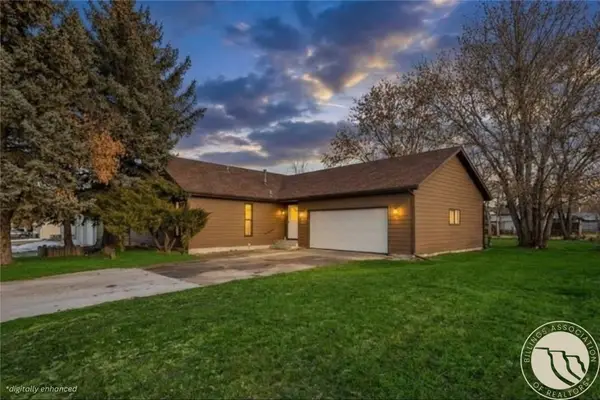 $250,000Active5 beds 2 baths2,424 sq. ft.
191 Norris Court E, Billings, MT 59105
MLS# 362228Listed by: LPT REALTY - New
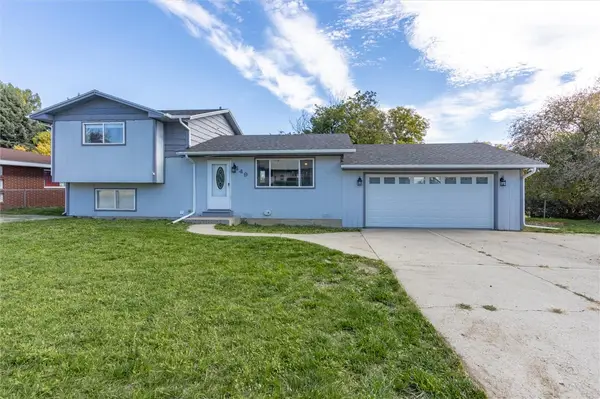 $339,500Active4 beds 2 baths1,398 sq. ft.
149 Stillwater Lane, Billings, MT 59105
MLS# 362273Listed by: KELLER WILLIAMS YELLOWSTONE PR - New
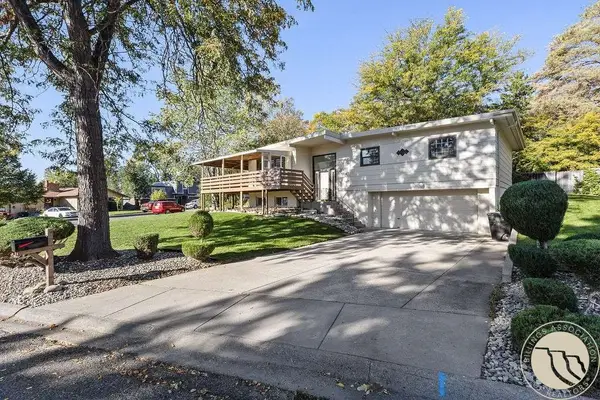 $415,000Active3 beds 3 baths2,216 sq. ft.
3004 Leeann Boulevard, Billings, MT 59102
MLS# 362260Listed by: CONGRESS REALTY


Protect your home and budget from life's surprises with an Assurant Home Warranty, backed by a partner that supports you through every step of homeownership. Explore Plans.
©2026 Century 21 Real Estate LLC. All rights reserved. CENTURY 21®, the CENTURY 21 Logo and C21® are service marks owned by Century 21 Real Estate LLC. Century 21 Real Estate LLC fully supports the principles of the Fair Housing Act and the Equal Opportunity Act. Each office is independently owned and operated. Listing information is deemed reliable but not guaranteed accurate.