
4471 Driftboat Trail, Billings, MT 59106
Local realty services provided by:CENTURY 21 Americana
Listed by: abigail mitchell, jerred bies
Office: mccall real estate
MLS#:360372
Source:MT_BAR
Price summary
- Price:$488,990
- Price per sq. ft.:$248.98
About this home
A home you love, with a payment that lets you breathe. This move-in ready home qualifies for a limited-time 5.99% FHA 30-year fixed rate (6.833% APR), which means a lower monthly payment and more room in your budget for the moments that matter. Homes are limited. Under contract by 11/30/26 and closed by 12/31/26. Rate subject to lender approval; not all applicants will qualify.
Welcome to 44 West, McCall Homes' newest community on Billings' vibrant West End, where your story takes root. Here, you'll find all the elements that make a McCall neighborhood feel like home: inviting front porches, parks, and scenic trails that bring neighbors together and create space for life to unfold. The Bridger floorplan, crafted with both comfort and functionality in mind. This 3 bedroom, 2.5 bath home offers 1,964 square feet of well planned living space, complete with a 2 car attached garage. All three bedrooms and the laundry room are conveniently located on the second floor, giving everyone their own space while keeping everyday routines simple. Whether you're hosting friends or enjoying a quiet evening in, the Bridger is designed to fit the rhythm of your life....
Contact an agent
Home facts
- Year built:2026
- Subdivision & Development:44 WEST SUB (26) Block: 1 Lot: 11
- Listing ID #:360372
- Added:133 day(s) ago
- Updated:November 11, 2026 at 05:16 PM
Rooms and interior
- Bedrooms:3
- Total bathrooms:3
- Full bathrooms:2
- Half bathrooms:1
- Kitchen Description:Range, Refrigerator
- Basement:Yes
- Basement Description:Crawl Space
- Living area:1,964 sq. ft.
Heating and cooling
- Cooling:Central Air
- Heating:Gas
- Central air:Yes
Structure and exterior
- Roof:Asphalt
- Year built:2026
- Building area:1,964 sq. ft.
- Lot area:0.06 Acres
- Lot Features:Landscaped
- Architectural Style:TwoStory
- Construction Materials:Hardboard
- Levels:2 Story
Schools
- High school:West
- Middle school:Ben Steele
- Elementary school:Big Sky
Finances and disclosures
- Price:$488,990
- Price per sq. ft.:$248.98
Parking
- Parking description:Attached
- Garage:Yes
- Garage spaces:2
New listings near 4471 Driftboat Trail
- New
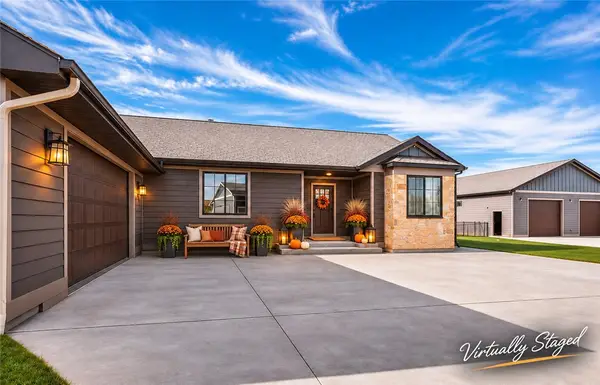 $837,500Active5 beds 3 baths4,328 sq. ft.
4823 Lorenz Lane, Billings, MT 59106
MLS# 362738Listed by: BERKSHIRE HATHAWAY HS FLOBERG - New
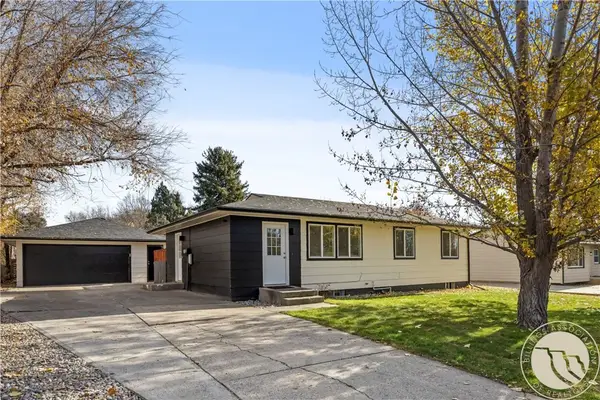 $409,000Active4 beds 2 baths2,016 sq. ft.
1817 Rehberg Lane, Billings, MT 59102
MLS# 362719Listed by: MAGIC CITY REAL ESTATE - New
 $650,000Active6 beds 3 baths3,330 sq. ft.
6315 Gray Hawk Way, Billings, MT 59106
MLS# 362672Listed by: LIVE LAUGH MONTANA REAL ESTATE - New
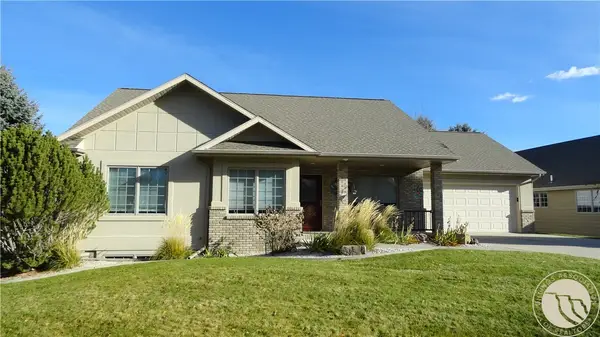 $399,900Active3 beds 3 baths2,866 sq. ft.
748 Arbor Hills Drive, Billings, MT 59105
MLS# 362759Listed by: PARKER & CO. - New
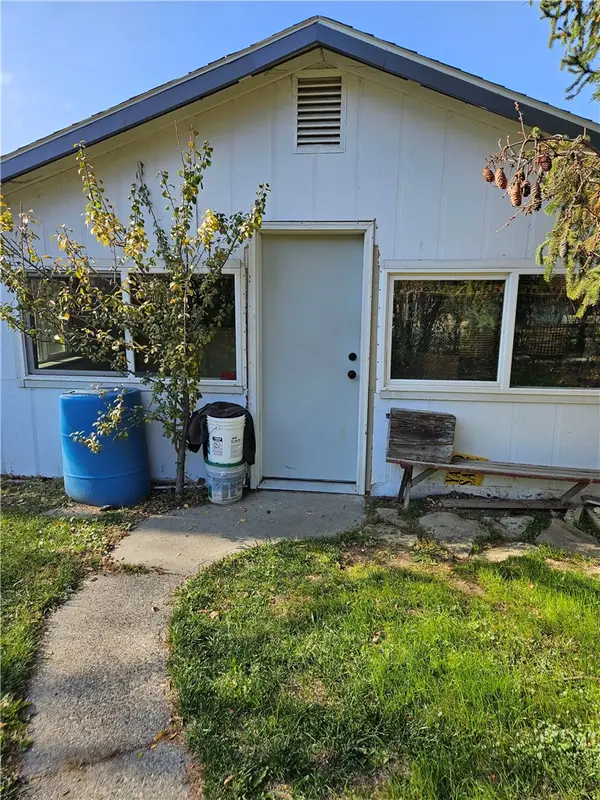 $185,000Active1 beds 1 baths933 sq. ft.
1826 Canary Avenue, Billings, MT 59101
MLS# 362665Listed by: CROWN REALTY - New
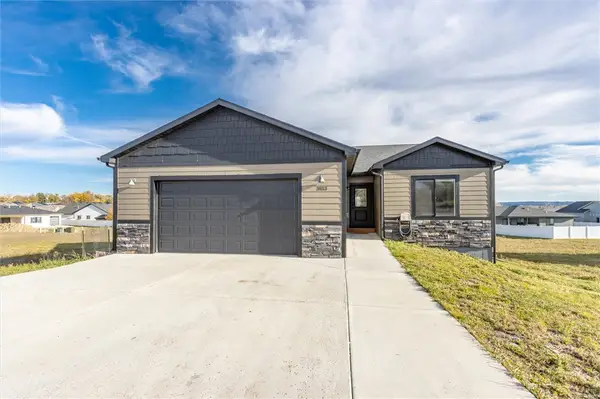 $499,000Active5 beds 3 baths2,800 sq. ft.
2033 Gayle Drive, Billings, MT 59105
MLS# 362732Listed by: MERIDIAN REAL ESTATE LLC - New
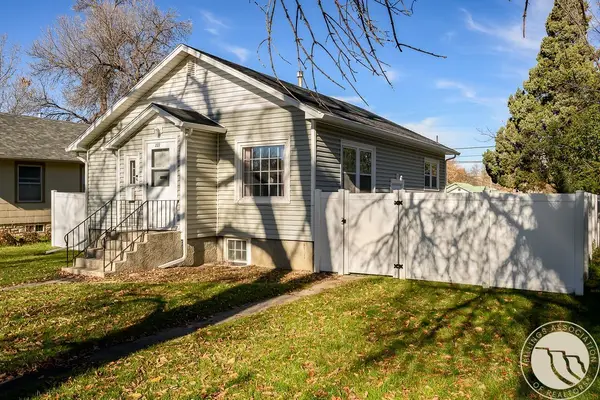 $275,000Active3 beds 2 baths1,712 sq. ft.
223 Custer Avenue, Billings, MT 59101
MLS# 362641Listed by: LPT REALTY - New
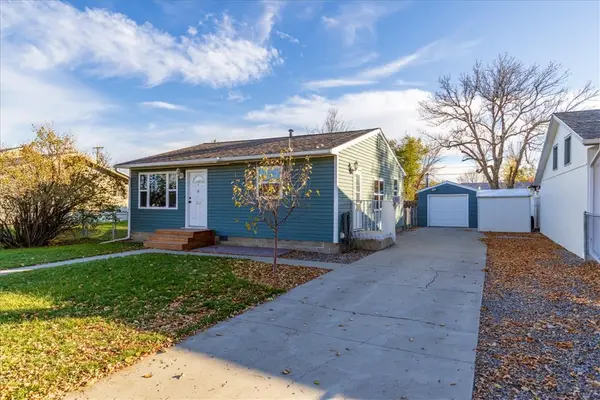 $265,000Active3 beds 1 baths900 sq. ft.
4212 Bruce Avenue, Billings, MT 59101
MLS# 362712Listed by: REAL ESTATE HUB LLLP - New
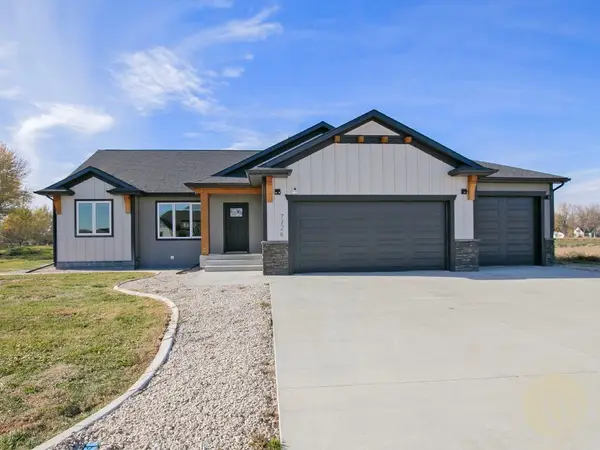 $675,000Active5 beds 3 baths2,992 sq. ft.
7126 Skycrest Drive, Billings, MT 59106
MLS# 362735Listed by: 4 SEASONS REAL ESTATE - New
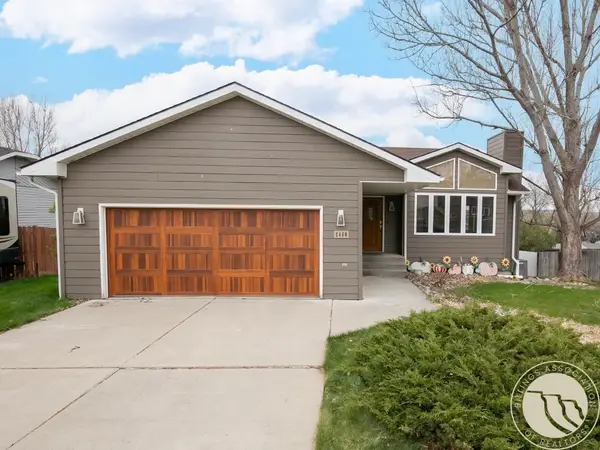 $385,000Active3 beds 3 baths2,736 sq. ft.
2408 Brook Hollow Drive, Billings, MT 59105
MLS# 362740Listed by: 4 SEASONS REAL ESTATE


Protect your home and budget from life's surprises with an Assurant Home Warranty, backed by a partner that supports you through every step of homeownership. Explore Plans.
©2026 Century 21 Real Estate LLC. All rights reserved. CENTURY 21®, the CENTURY 21 Logo and C21® are service marks owned by Century 21 Real Estate LLC. Century 21 Real Estate LLC fully supports the principles of the Fair Housing Act and the Equal Opportunity Act. Each office is independently owned and operated. Listing information is deemed reliable but not guaranteed accurate.