
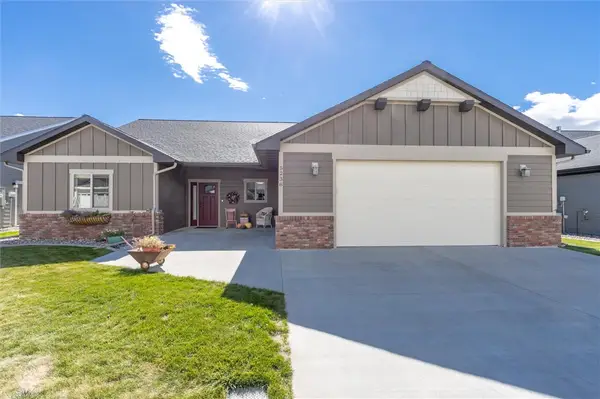
502 Opal Lane, Billings, MT 59105
Local realty services provided by:CENTURY 21 Americana
Listed by: britin cross
Office: magic city real estate
MLS#:362143
Source:MT_BAR
Price summary
- Price:$689,000
- Price per sq. ft.:$318.98
About this home
Designed for the way you live, this exceptional 3 bed, 2 bath home by Diverse Construction combines thoughtful craftsmanship, elevated finishes, & effortless zero-entry living. At the heart of the home, the stunning kitchen features quartz countertops, full-overlay soft-close cabinetry, an impressive 10-foot island w/abundant storage, KitchenAid stainless steel appliances, an induction range w/gas capability, & a spacious corner pantry, perfect for quiet mornings or entertaining. The adjoining living space creates a warm, sophisticated atmosphere w/a beautiful gas fireplace as its focal point, an inviting setting for relaxing or gathering w/friends & family. The primary suite is a private retreat, featuring a spacious closet & beautifully designed en-suite bathroom w/elegant tiled shower & elevated finishes. Enjoy the outdoors from the spacious covered back patio, ideal for relaxing or entertaining, while the covered front patio is perfect for watching the sunrise. For those who value space & versatility, the oversized 6-car tandem garage offers an exceptional amount of room for vehicles, recreational toys, storage or a workshop. Space for your RV & yard will be professionally landscaped, coming Feb 2027, this home delivers comfort, quality, & thoughtful upgrades. Ask for the complete feature list to see all the extras!...
Contact an agent
Home facts
- Year built:2027
- Subdivision & Development:Lake Hills
- Listing ID #:362143
- Added:1 day(s) ago
- Updated:October 02, 2026 at 05:51 PM
Rooms and interior
- Bedrooms:3
- Total bathrooms:2
- Full bathrooms:2
- Rooms Total:7
- Kitchen Description:Range, Range Hood, Refrigerator
- Basement:Yes
- Living area:2,160 sq. ft.
Heating and cooling
- Cooling:Central Air
- Heating:Gas
- Central air:Yes
Structure and exterior
- Roof:Asphalt
- Year built:2027
- Building area:2,160 sq. ft.
- Lot area:0.31 Acres
- Lot Features:Landscaped, Sprinklers In Ground
- Construction Materials:Hardboard
- Foundation Description:Slab
Schools
- High school:Skyview
- Middle school:Castle Rock
- Elementary school:Sandstone
Finances and disclosures
- Price:$689,000
- Price per sq. ft.:$318.98
- Tax amount:$626
Parking
- Parking description:Attached, Garage Door Opener, RV Access/Parking
- Garage:Yes
- Garage spaces:6
New listings near 502 Opal Lane
- New
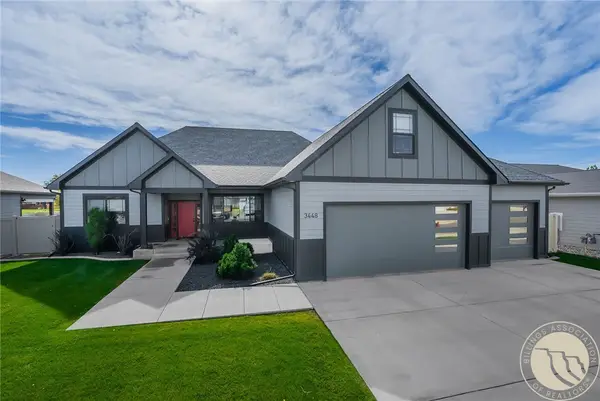 $599,900Active3 beds 2 baths2,768 sq. ft.
3448 Tahoe Drive, Billings, MT 59102
MLS# 362203Listed by: OAKLAND & COMPANY - New
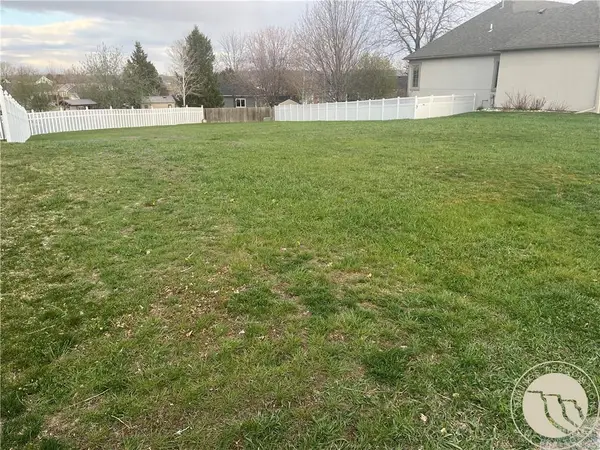 $48,000Active0.24 Acres
2515 Constellation, Billings, MT 59105
MLS# 362165Listed by: HOOKED ON MONTANA REAL ESTATE - New
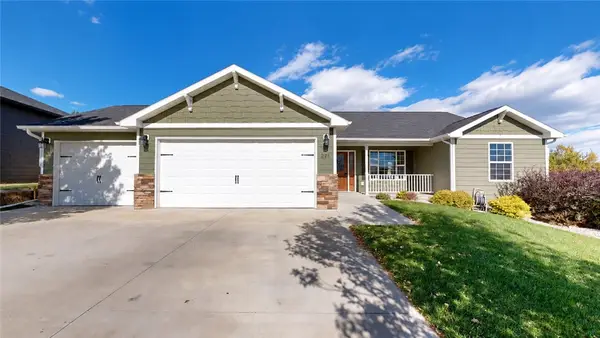 $400,000Active3 beds 2 baths1,438 sq. ft.
3123 Reflections Circle, Billings, MT 59106
MLS# 362194Listed by: COLDWELL BANKER THE BROKERS - New
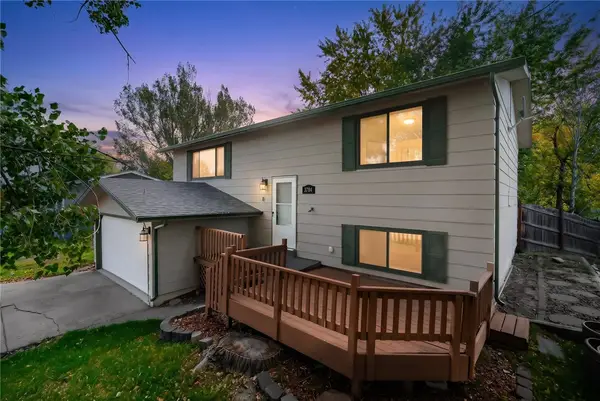 $330,000Active3 beds 2 baths1,704 sq. ft.
3784 Stillwater Drive, Billings, MT 59102
MLS# 362198Listed by: EXP REALTY, LLC - BILLINGS - New
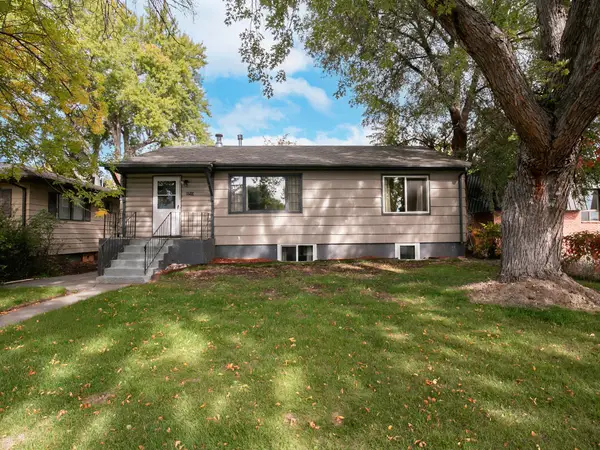 $375,000Active6 beds -- baths2,080 sq. ft.
1713 Avenue E, Billings, MT 59102
MLS# 362167Listed by: 4 SEASONS REAL ESTATE - New
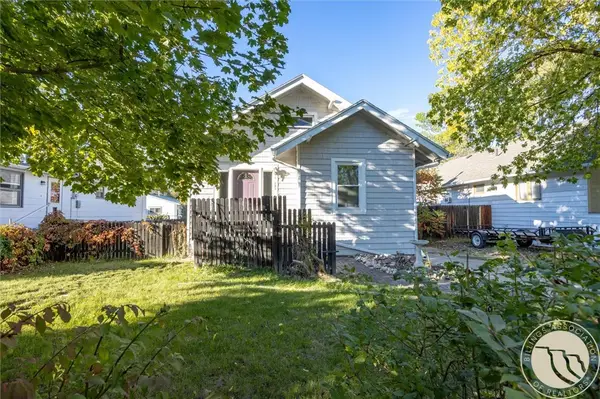 $290,000Active1 beds 1 baths1,550 sq. ft.
131 Burlington Avenue, Billings, MT 59101
MLS# 362033Listed by: METRO, REALTORS L.L.P - New
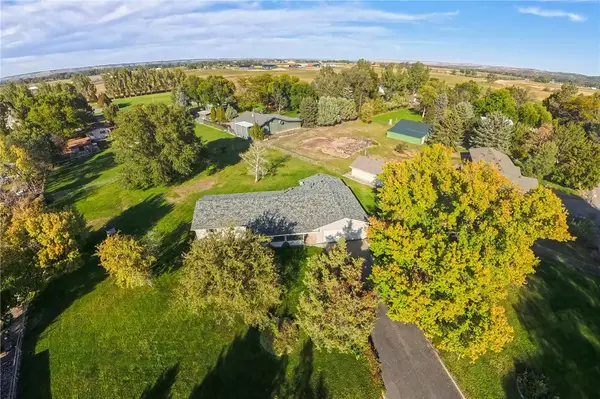 $390,000Active3 beds 2 baths1,568 sq. ft.
8715 Susanna Drive, Billings, MT 59101
MLS# 362164Listed by: DREAM REALTY - New
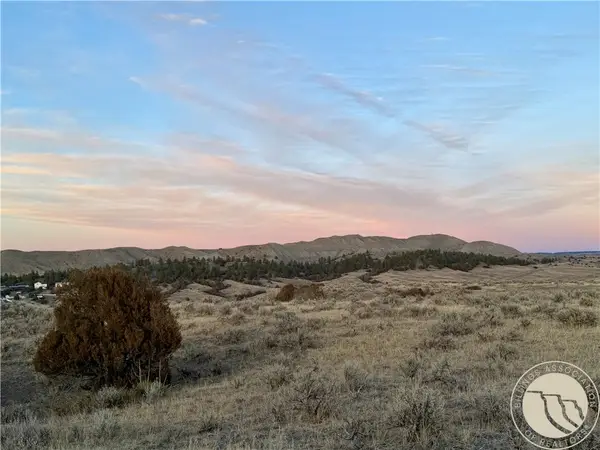 $2,600,000Active70.63 Acres
2391 Blue Creek, Billings, MT 59101
MLS# 362195Listed by: RIVERS BEND REAL ESTATE GROUP - New
 $475,000Active3 beds 2 baths1,649 sq. ft.
5238 Amherst Dr, Billings, MT 59106
MLS# 362196Listed by: REAL ESTATE HUB LLLP


Protect your home and budget from life's surprises with an Assurant Home Warranty, backed by a partner that supports you through every step of homeownership. Explore Plans.
©2026 Century 21 Real Estate LLC. All rights reserved. CENTURY 21®, the CENTURY 21 Logo and C21® are service marks owned by Century 21 Real Estate LLC. Century 21 Real Estate LLC fully supports the principles of the Fair Housing Act and the Equal Opportunity Act. Each office is independently owned and operated. Listing information is deemed reliable but not guaranteed accurate.